
 Twitter
 Facebook
 Email
Email
|

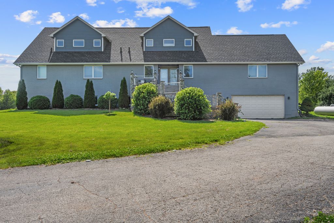
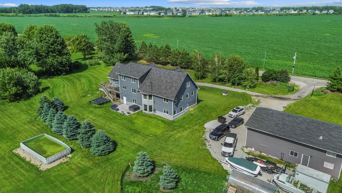
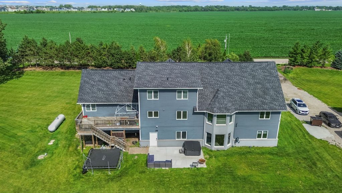
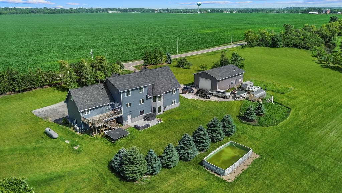
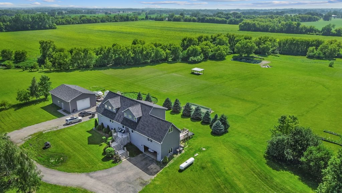
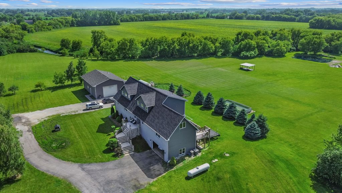
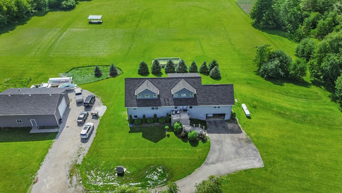
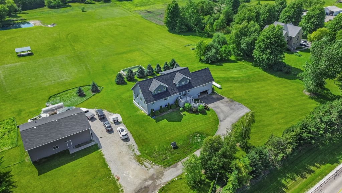
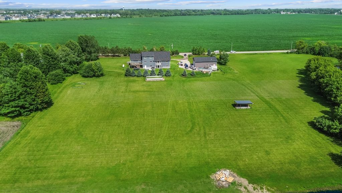
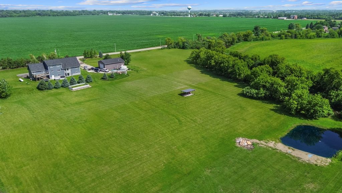
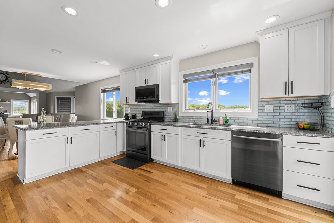
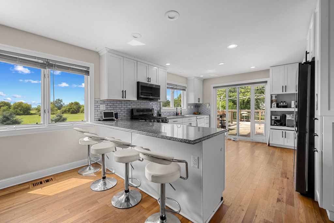
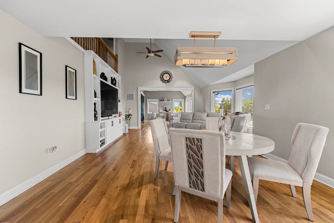
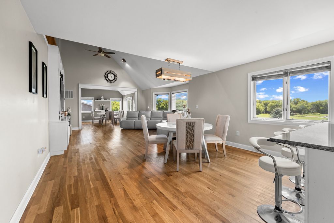
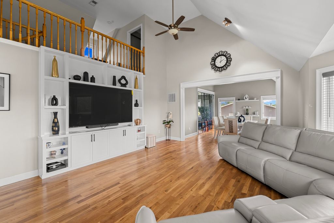
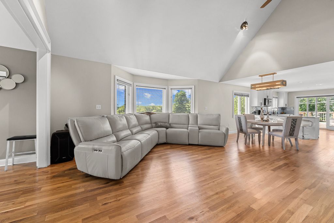
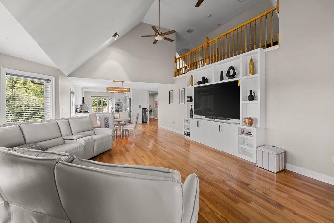
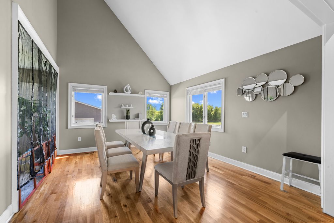
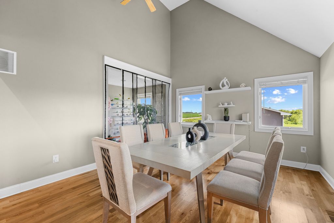
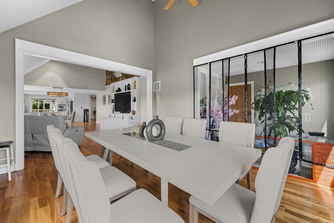
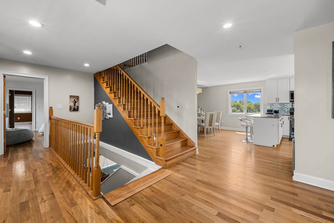
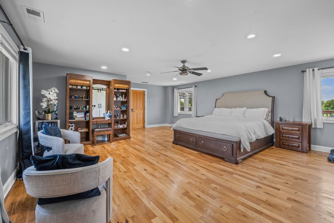
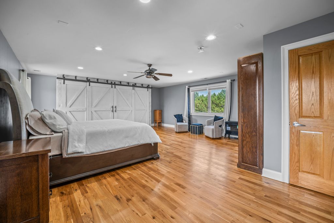
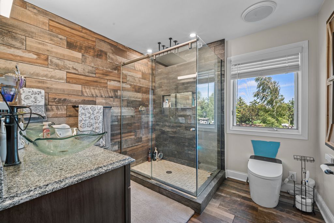
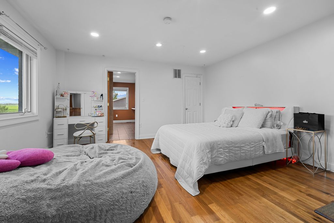
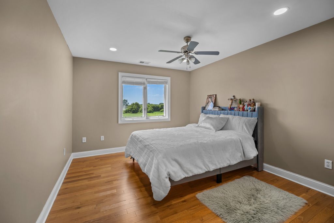
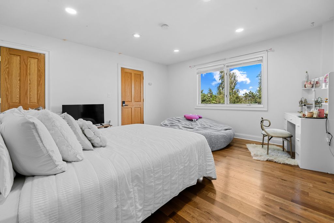
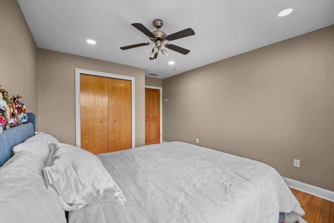
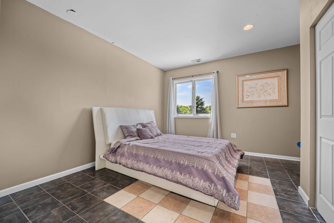
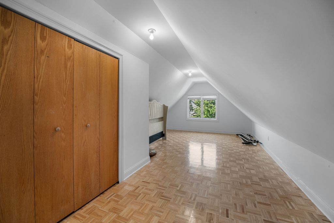
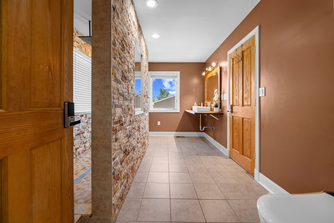
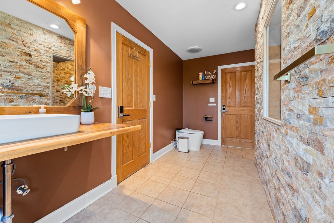
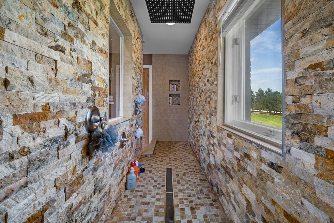
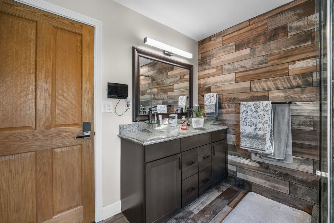
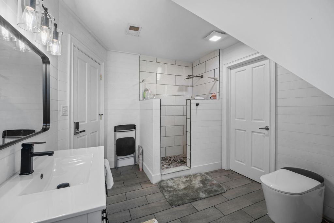
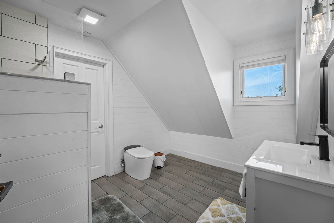
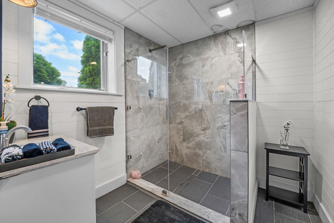
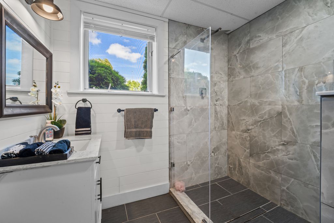
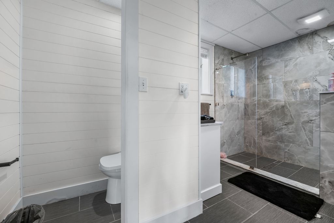
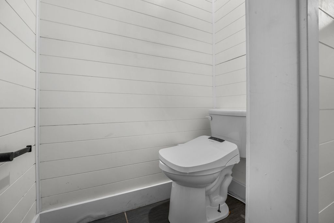
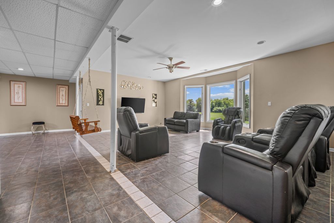
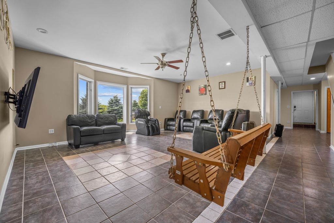
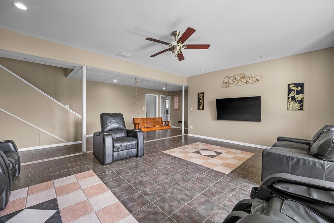
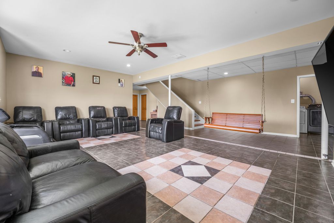
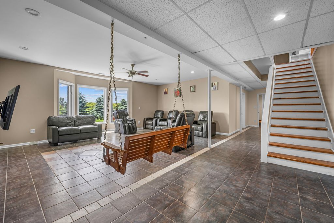
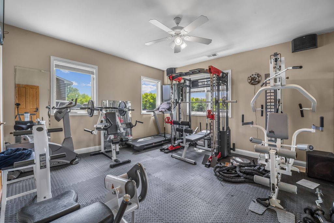
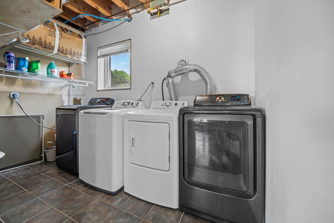
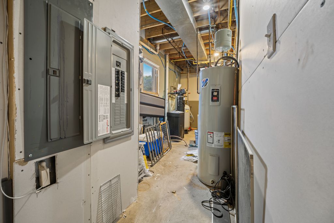
Stunning Turnkey Estate on 4.77 Acres in Unincorporated Huntley! Welcome to this breathtaking 7-bedroom, 5-bathroom masterpiece offering a versatile floor plan designed for both luxury living and effortless entertaining - all you have to do is move right in! Step into a chef's dream kitchen featuring a spacious pantry, gleaming stainless steel appliances, and an oversized peninsula perfect for gathering. A cozy breakfast area flows seamlessly into the dramatic two-story family room, connected to an elegant dining room with large windows that frame magnificent views of the sprawling property. The main level master suite is your private retreat, complete with a spa-inspired bathroom. A second bedroom also on the main floor offers a walk-in closet and a full bathroom - ideal for guests or multi-generational living. Head upstairs to find three additional bedrooms on the upper level, one with its own en-suite bathroom, plus a nicely sized loft with an attached bathroom - perfect for a home office, playroom, or flex space. The finished walkout basement takes entertaining to the next level with radiant heated floors, a dedicated exercise room, two additional bedrooms, and a full bathroom, plus generous storage and convenient access to the attached garage. Peace of mind comes standard with a high-end security system and cameras installed throughout the property, keeping your estate protected around the clock. Step outside and soak it all in - unwind on the back patio, relax in the hot tub, and enjoy the most spectacular sunsets this gorgeous 4.77-acre setting has to offer.
| DAYS ON MARKET | 15 | LAST UPDATED | 7/9/2026 |
|---|---|---|---|
| YEAR BUILT | 2006 | COMMUNITY | Huntley |
| GARAGE SPACES | 2.0 | COUNTY | McHenry |
| STATUS | Active | PROPERTY TYPE(S) | Single Family |
| ADDITIONAL DETAILS | |
| AIR | Ceiling Fan(s), Central Air |
|---|---|
| AIR CONDITIONING | Yes |
| APPLIANCES | Dishwasher, Disposal, Microwave, Range, Refrigerator |
| AREA | Huntley |
| BASEMENT | Finished, Walk-Out Access, Yes |
| CONSTRUCTION | Aluminum Siding, Brick |
| GARAGE | Attached Garage, Yes |
| HEAT | Electric, Propane, Radiant Floor |
| INTERIOR | Vaulted Ceiling(s) |
| LOT | 4.77 acre(s) |
| LOT DIMENSIONS | 630x330 |
| PARKING | Asphalt, Gravel, Attached, Garage |
| SEWER | Septic Tank |
| STYLE | Cape Cod |
| TAXES | 17247 |
| WATER | Well |
MORTGAGE CALCULATOR
TOTAL MONTHLY PAYMENT
0
P
I
*Estimate only
| SATELLITE VIEW |
| / | |
We respect your online privacy and will never spam you. By submitting this form with your telephone number
you are consenting for Humderto
Garcia to contact you even if your name is on a Federal or State
"Do not call List".
Listed with LPT Realty
The data relating to real estate for sale on this web site comes in part from the Broker ReciprocitySM Program of MRED. All real estate listings are marked with the Broker ReciprocitySM logo or the MRED Broker ReciprocitySM thumbnail logo (a little black house) and detailed information about them includes the name of the listing brokers.
The broker providing these data believes them to be correct, but advises interested parties to confirm them before relying on them in a purchase decision.
Copyright 2026 MRED. All rights reserved.

The broker providing these data believes them to be correct, but advises interested parties to confirm them before relying on them in a purchase decision.
Copyright 2026 MRED. All rights reserved.
This IDX solution is (c) Diverse Solutions 2026.