
 Twitter
 Facebook
 Email
Email
|

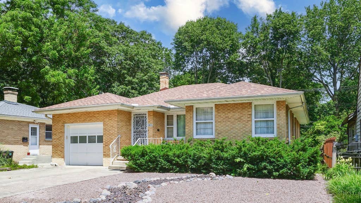
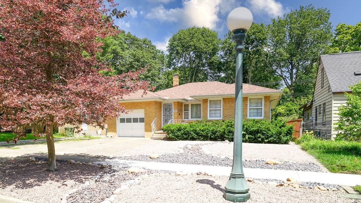
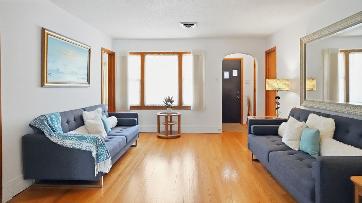
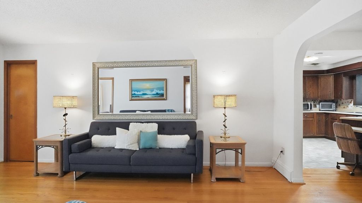
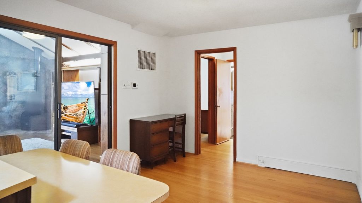
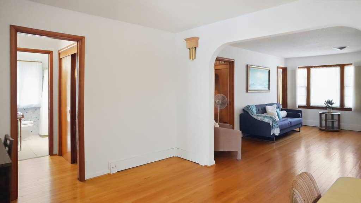
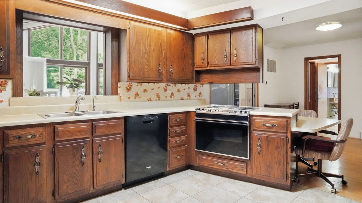
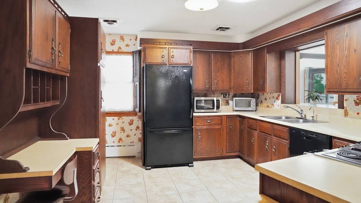
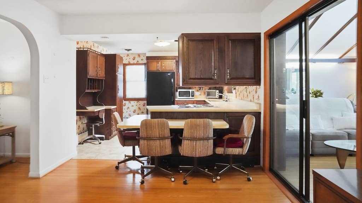
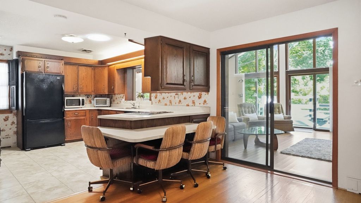
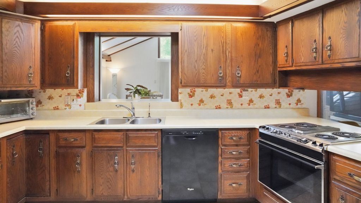
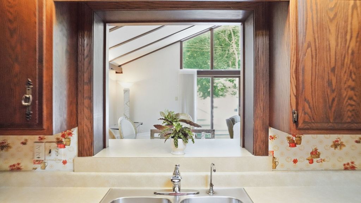
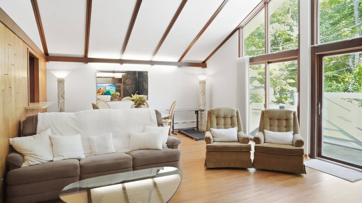
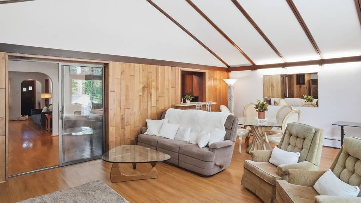
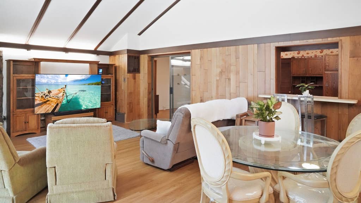
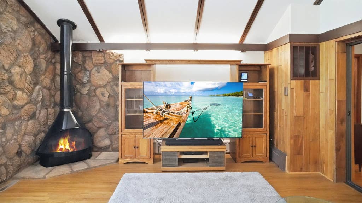
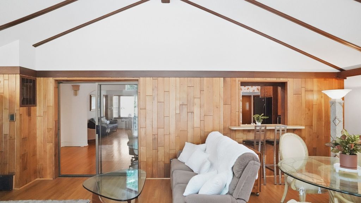
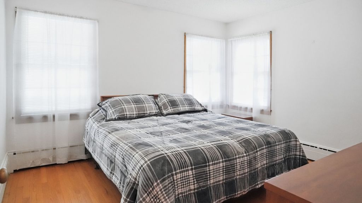
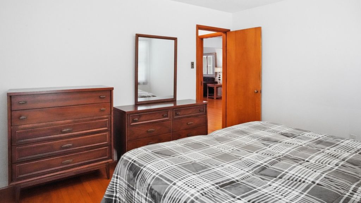
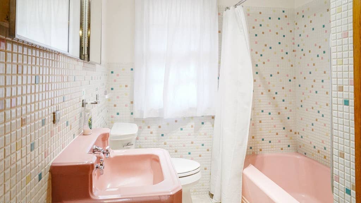
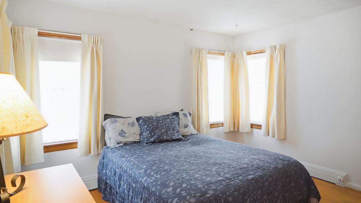
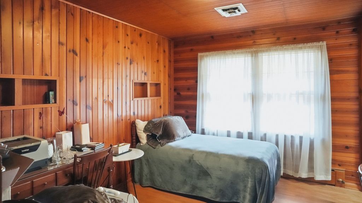
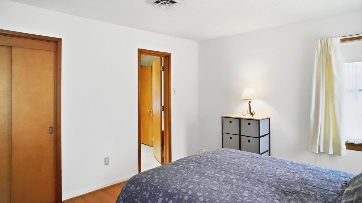
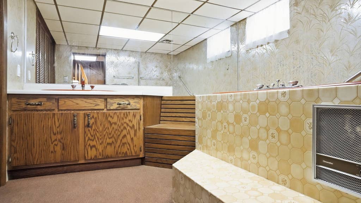
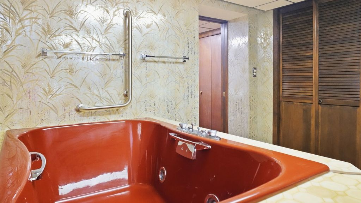
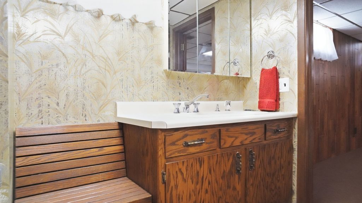
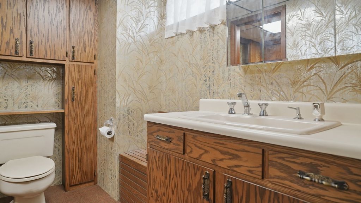
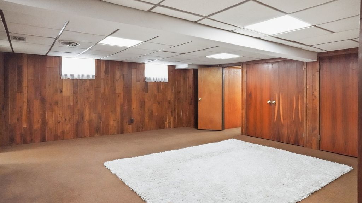
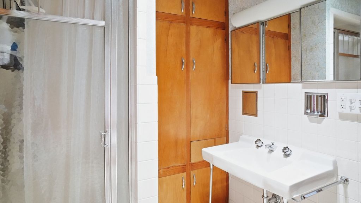
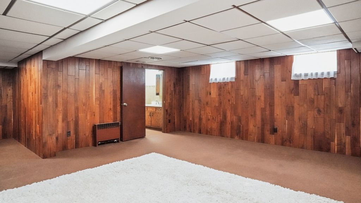
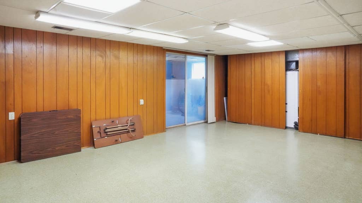
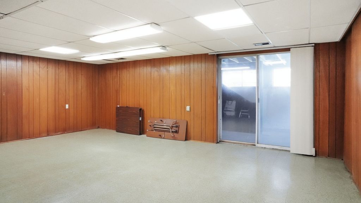
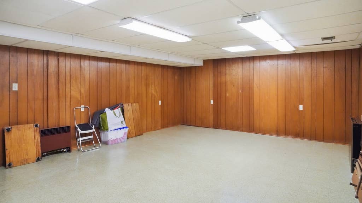
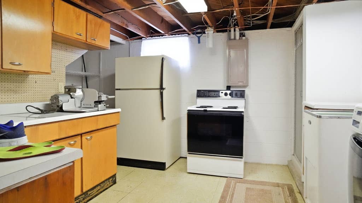
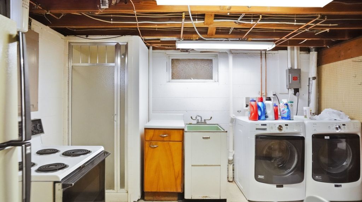
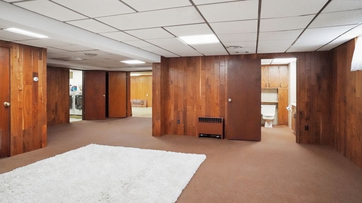
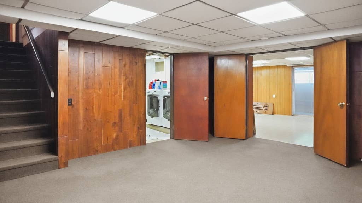
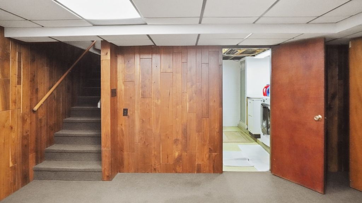
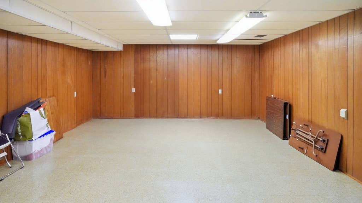
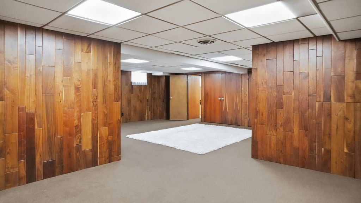
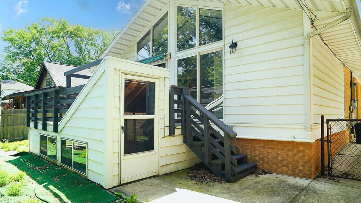
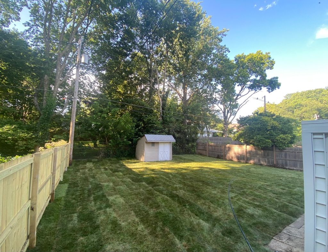
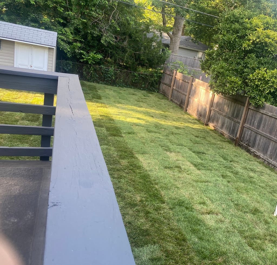
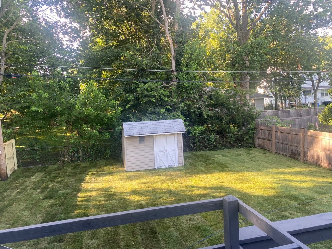
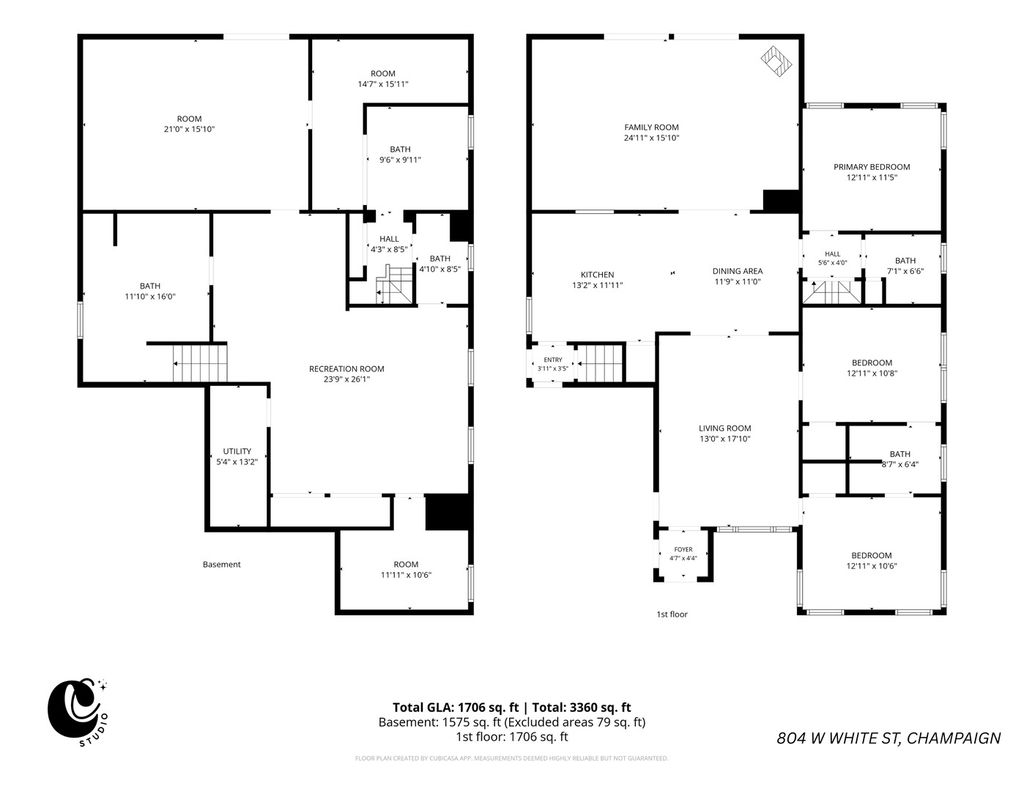
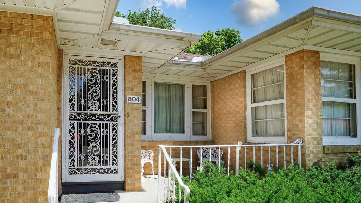
Welcome to a truly special home in the heart of Champaign! Nestled on one of the city's charming brick-paved streets, this beautifully maintained all-brick Mid-Modern Century ranch offers timeless character, thoughtful design, and the kind of craftsmanship that's hard to find today. From the moment you step inside, you'll appreciate the warmth of the original woodwork, expansive windows, and vintage details that have been lovingly preserved over the years. With 3 bedrooms and 3 full bathrooms, this home offers a surprisingly spacious layout designed for comfortable everyday living. The private primary suite features its own hidden staircase leading directly to the basement-a unique architectural feature that adds both character and convenience. The main living area is filled with natural light beneath soaring vaulted ceilings and showcases a stunning stone fireplace that anchors the space while overlooking the backyard through dramatic floor-to-ceiling windows. The full basement provides incredible flexibility with a large recreation room, laundry room with kitchenette, a dedicated workshop for hobbies or projects, a full bath, and abundant storage. Whether you're looking for space to entertain, create, or simply spread out, you'll find endless possibilities downstairs. Outside, enjoy mature trees, a spacious elevated deck, overlooking the back yard. The attached garage with TWO 220 outlets, meticulous landscaping, and pride of ownership throughout make it clear this home has been exceptionally cared for. Not to mention the peace of mind that comes with having GEOTHERMAL, helping improve energy efficiency while reducing utility costs. If you've been searching for a home with authentic character, quality construction, and room to make it your own, 804 W. White Street is a rare opportunity you won't want to miss.
| DAYS ON MARKET | -7 | LAST UPDATED | 7/4/2026 |
|---|---|---|---|
| YEAR BUILT | 1950 | COMMUNITY | Champaign, Savoy |
| GARAGE SPACES | 1.0 | COUNTY | Champaign |
| STATUS | Active | PROPERTY TYPE(S) | Single Family |
| School District | Champaign High School |
|---|---|
| Elementary School | Champaign Elementary School |
| Jr. High School | Champaign Junior High School |
| High School | Champaign High School |
| ADDITIONAL DETAILS | |
| AIR | Central Air |
|---|---|
| AIR CONDITIONING | Yes |
| APPLIANCES | Dishwasher, Range, Refrigerator |
| AREA | Champaign, Savoy |
| BASEMENT | Finished, Full, Walk-Out Access, Yes |
| CONSTRUCTION | Brick |
| FIREPLACE | Yes |
| GARAGE | Attached Garage, Yes |
| HEAT | Geothermal |
| LOT | 0 |
| LOT DIMENSIONS | 50 x 140 |
| PARKING | Concrete, Garage Door Opener, Attached, Garage |
| SEWER | Public Sewer |
| STYLE | Ranch |
| TAXES | 6476 |
| WATER | Public |
MORTGAGE CALCULATOR
TOTAL MONTHLY PAYMENT
0
P
I
*Estimate only
| SATELLITE VIEW |
| / | |
We respect your online privacy and will never spam you. By submitting this form with your telephone number
you are consenting for Humderto
Garcia to contact you even if your name is on a Federal or State
"Do not call List".
Listed with RE/MAX REALTY ASSOCIATES-CHA
The data relating to real estate for sale on this web site comes in part from the Broker ReciprocitySM Program of MRED. All real estate listings are marked with the Broker ReciprocitySM logo or the MRED Broker ReciprocitySM thumbnail logo (a little black house) and detailed information about them includes the name of the listing brokers.
The broker providing these data believes them to be correct, but advises interested parties to confirm them before relying on them in a purchase decision.
Copyright 2026 MRED. All rights reserved.

The broker providing these data believes them to be correct, but advises interested parties to confirm them before relying on them in a purchase decision.
Copyright 2026 MRED. All rights reserved.
This IDX solution is (c) Diverse Solutions 2026.