
 Twitter
 Facebook
 Email
Email
|
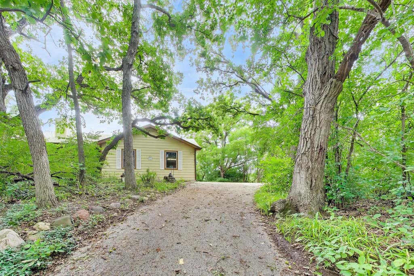
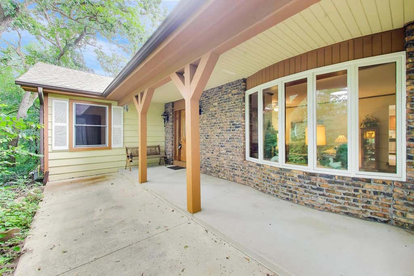
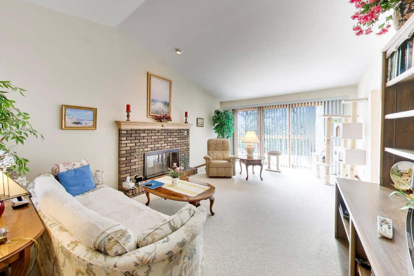
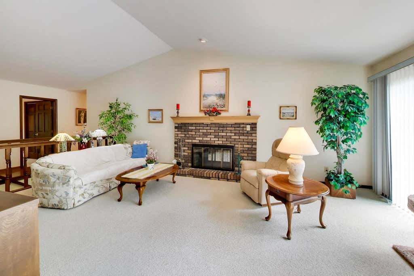
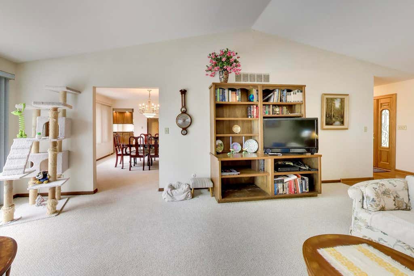
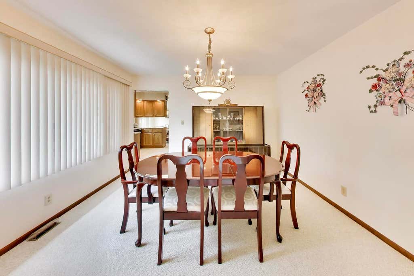
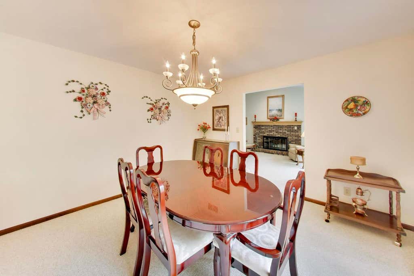
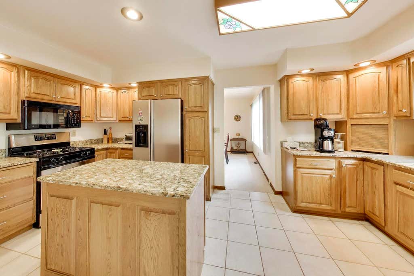
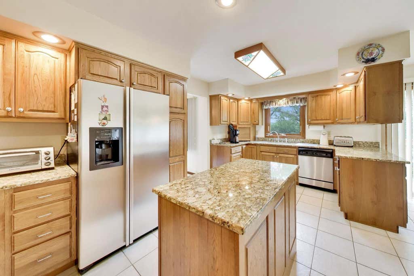
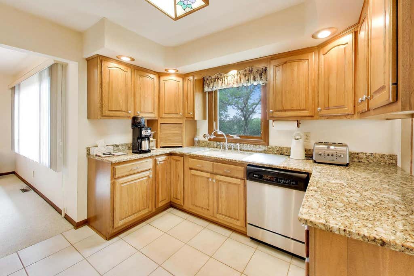
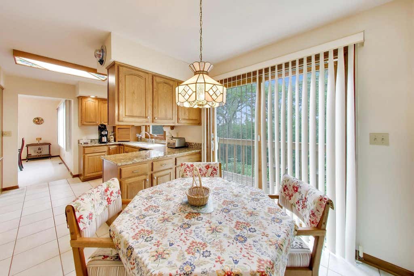
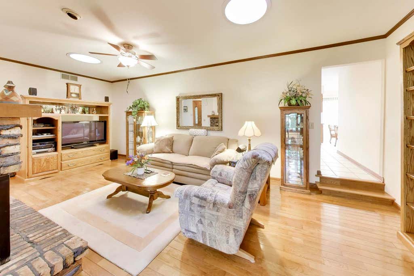
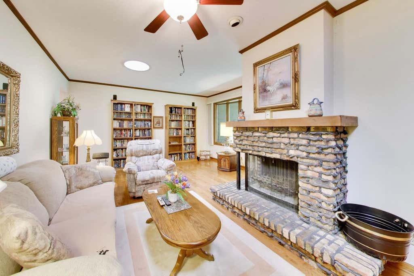
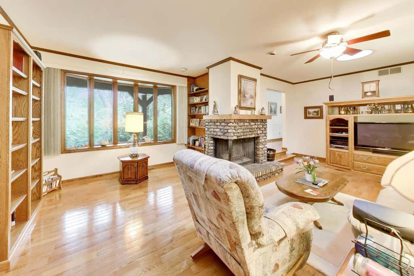
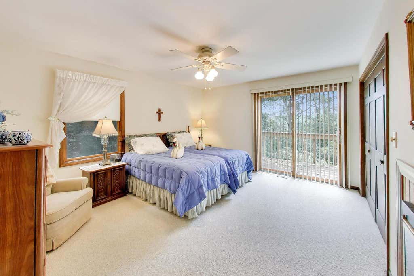
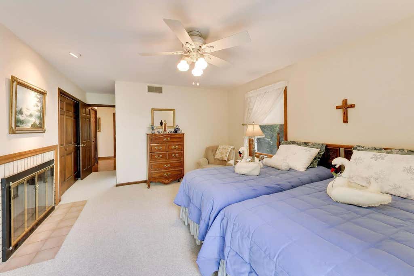
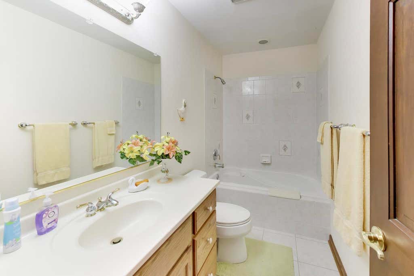
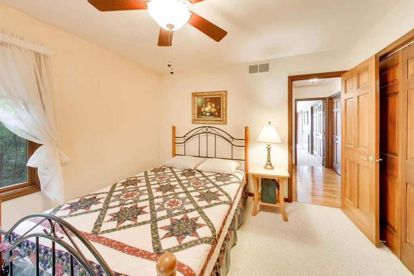
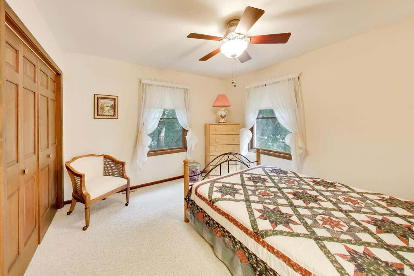
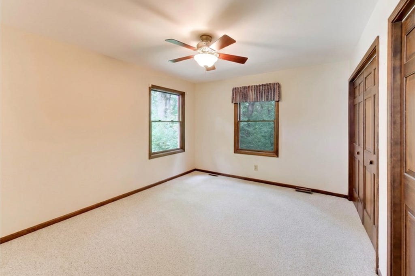
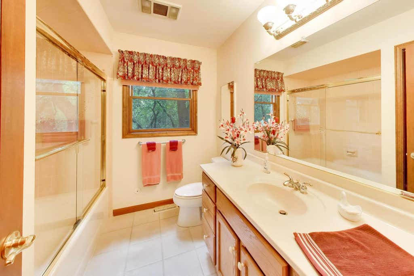
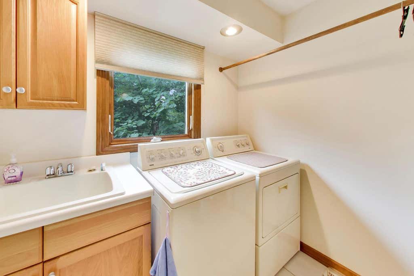
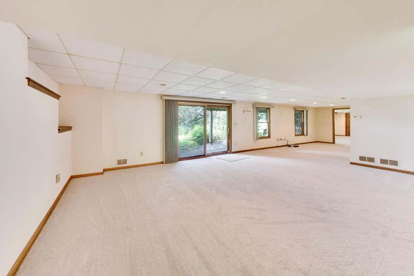
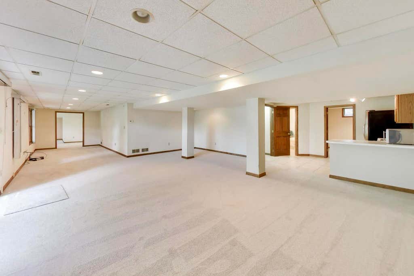
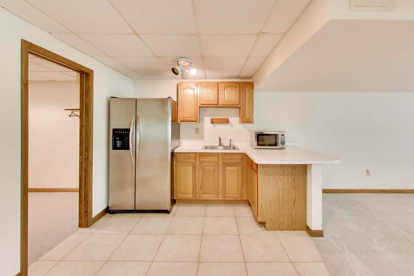
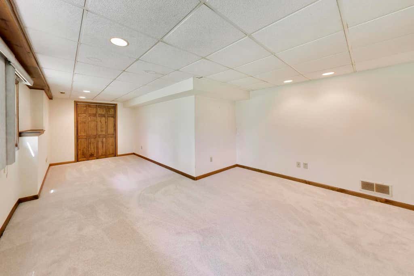
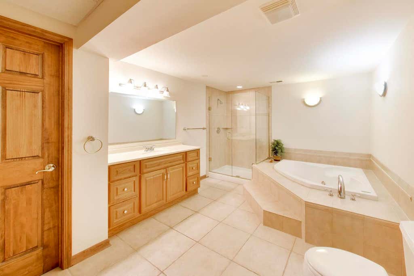
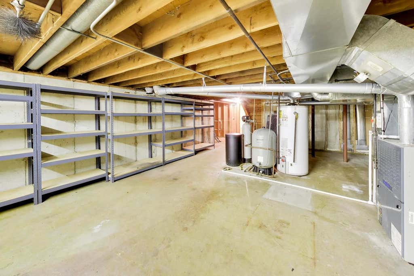
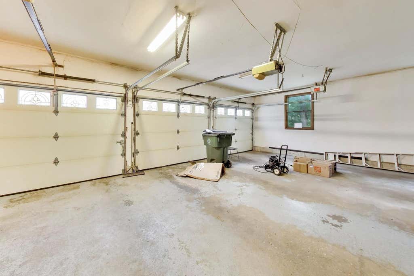
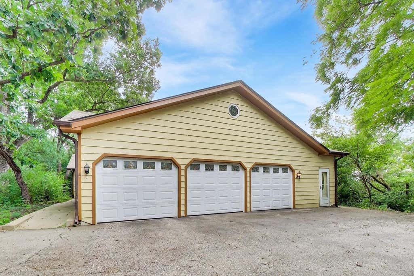
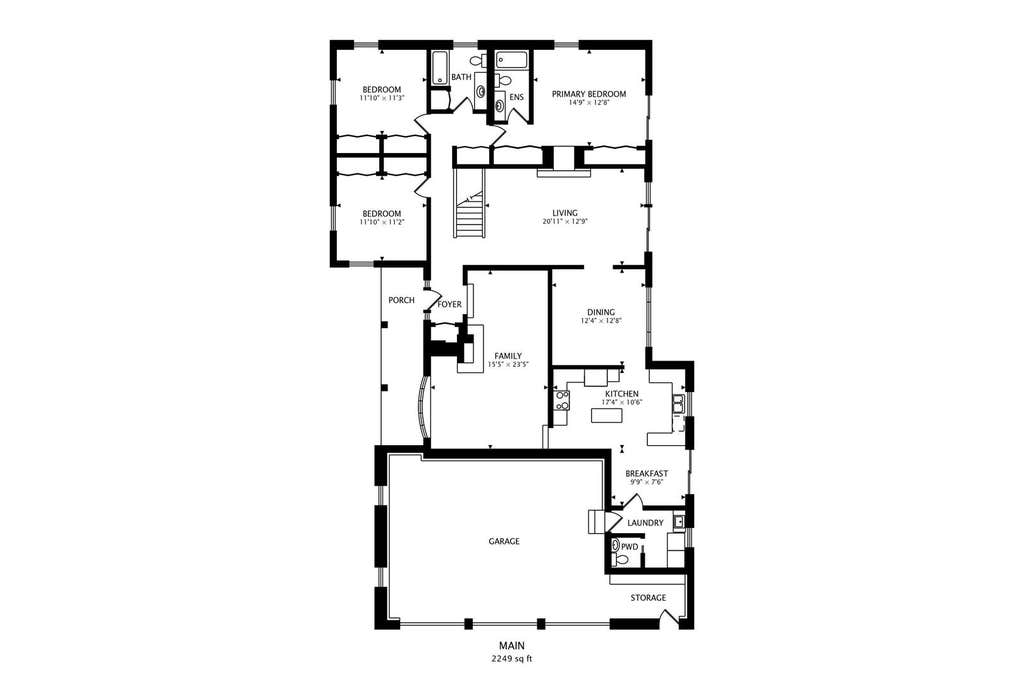
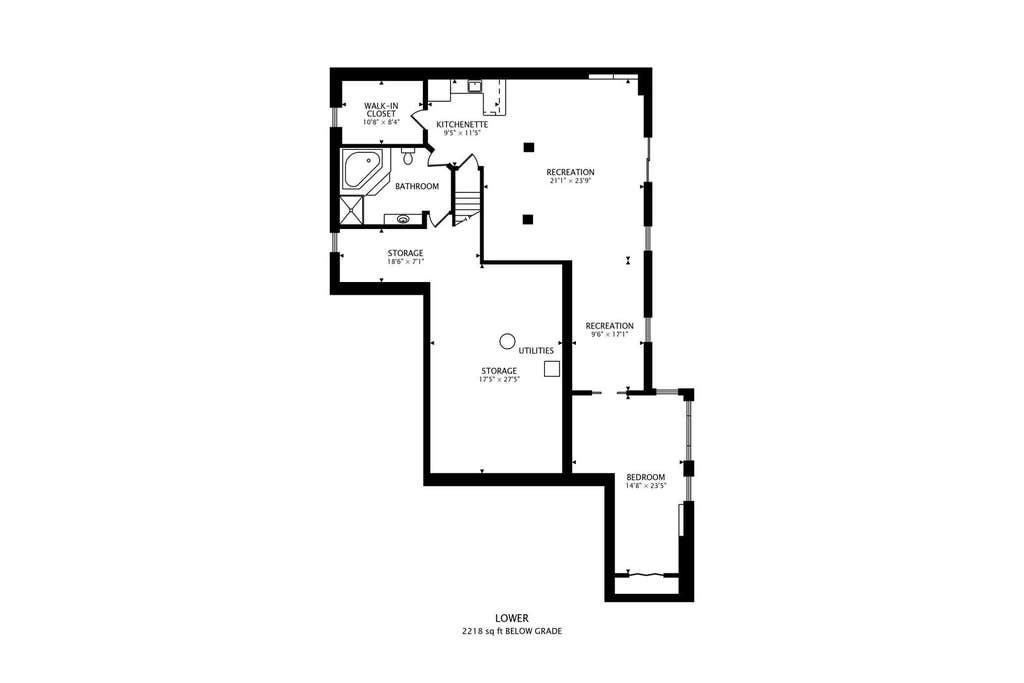

Perched on 1.5 wooded acres in Prairie Grove, this hilltop residence offers one level living and is brimming with potential. Enjoy peace and privacy the owners have cherished for the past 24 years, plus a new roof and central a/c installed in 2026 - and new driveway scheduled for September. Inside, the spacious main level features formal living and dining rooms, a warm family room, and an eat-in kitchen. You'll also find a private primary suite with an en-suite bath and dual closets, two additional bedrooms, a full hall bath, a powder room, and a convenient laundry room with direct access to the three-car garage. Downstairs, the finished walk-out basement adds outstanding flexibility with a kitchenette, bedroom, and a full bath with a separate shower and jetted tub, plus plenty of storage. It's perfect for extended family, guests, or recreation. While the home and grounds would benefit from updating, this is an opportunity to customize a property with exceptional bones, privacy, and acreage, and is offered As-Is.
| DAYS ON MARKET | 2 | LAST UPDATED | 8/21/2026 |
|---|---|---|---|
| TRACT | Deer Run | YEAR BUILT | 1979 |
| COMMUNITY | Crystal Lake / Lakewood / Prairie Grove | GARAGE SPACES | 3.0 |
| COUNTY | McHenry | STATUS | Active |
| PROPERTY TYPE(S) | Single Family |
| School District | Prairie Ridge High School |
|---|---|
| Elementary School | Prairie Grove Elementary School |
| Jr. High School | Prairie Grove Junior High School |
| High School | Prairie Ridge High School |
| ADDITIONAL DETAILS | |
| AIR | Ceiling Fan(s), Central Air |
|---|---|
| AIR CONDITIONING | Yes |
| APPLIANCES | Dishwasher, Dryer, Humidifier, Microwave, Range, Refrigerator, Stainless Steel Appliance(s), Washer, Water Softener, Water Softener Owned |
| AREA | Crystal Lake / Lakewood / Prairie Grove |
| BASEMENT | Exterior Entry, Finished, Walk-Out Access, Yes |
| CONSTRUCTION | Cedar |
| FIREPLACE | Yes |
| GARAGE | Attached Garage, Yes |
| HEAT | Forced Air |
| HOA DUES | 150 |
| INTERIOR | Cathedral Ceiling(s), Walk-In Closet(s) |
| LOT | 1.49 acre(s) |
| LOT DIMENSIONS | 262 x 248 x 262 x 248 |
| PARKING | Asphalt, Attached, Garage |
| SEWER | Septic Tank |
| SUBDIVISION | Deer Run |
| TAXES | 11189 |
| WATER | Well |
MORTGAGE CALCULATOR
TOTAL MONTHLY PAYMENT
0
P
I
*Estimate only
| SATELLITE VIEW |
| / | |
We respect your online privacy and will never spam you. By submitting this form with your telephone number
you are consenting for Humderto
Garcia to contact you even if your name is on a Federal or State
"Do not call List".
Listed with @properties Christie's International Real Estate
The data relating to real estate for sale on this web site comes in part from the Broker ReciprocitySM Program of MRED. All real estate listings are marked with the Broker ReciprocitySM logo or the MRED Broker ReciprocitySM thumbnail logo (a little black house) and detailed information about them includes the name of the listing brokers.
The broker providing these data believes them to be correct, but advises interested parties to confirm them before relying on them in a purchase decision.
Copyright 2026 MRED. All rights reserved.

The broker providing these data believes them to be correct, but advises interested parties to confirm them before relying on them in a purchase decision.
Copyright 2026 MRED. All rights reserved.
This IDX solution is (c) Diverse Solutions 2026.