
 Twitter
 Facebook
 Email
Email
|

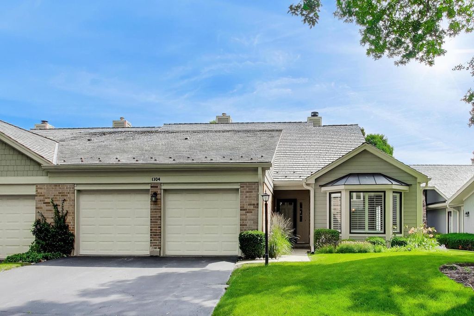
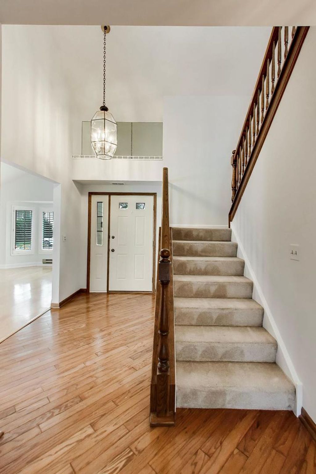
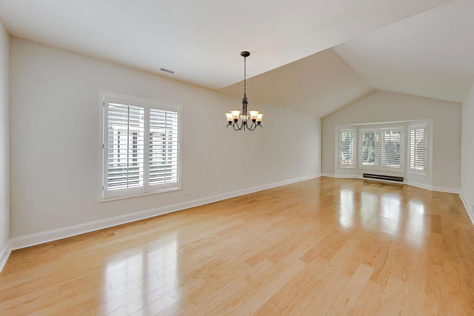
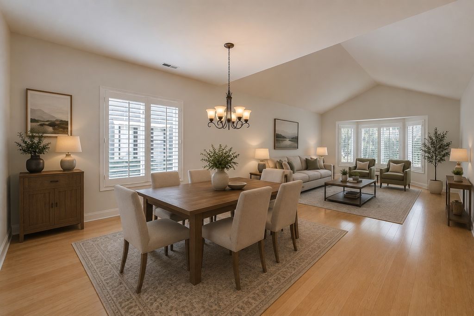
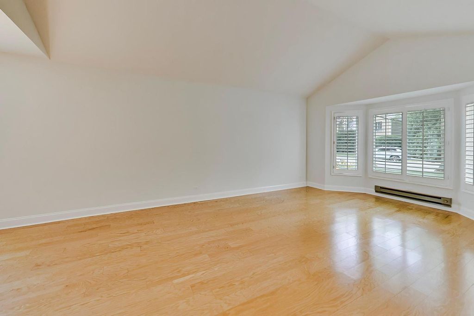
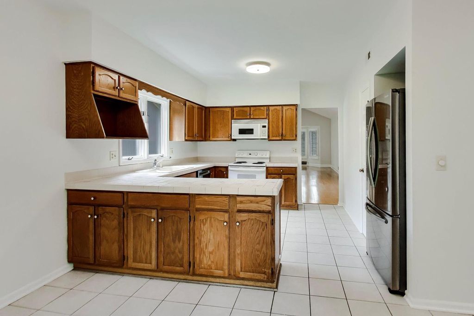
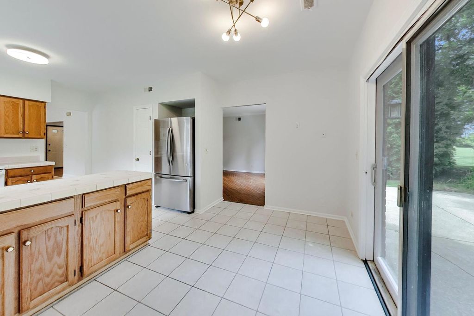
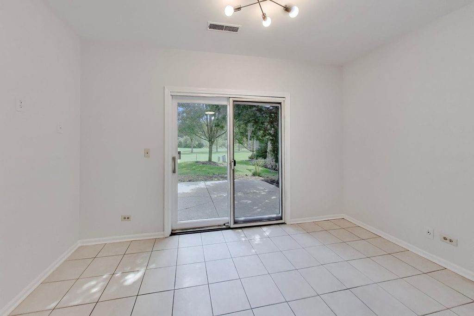
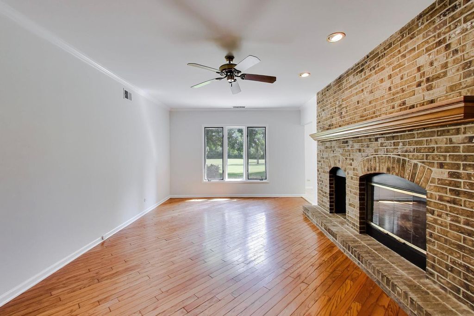
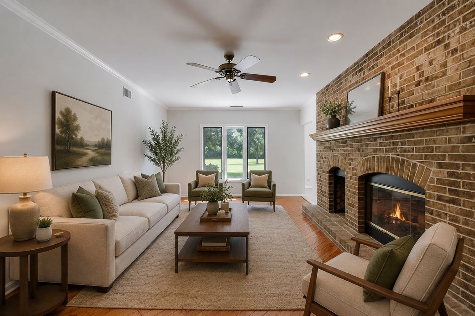
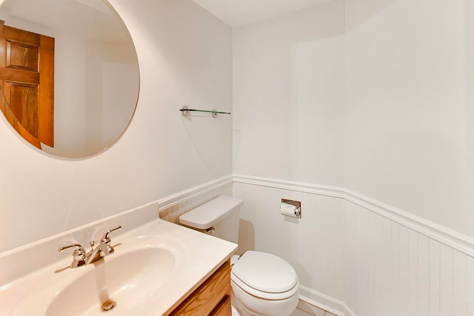
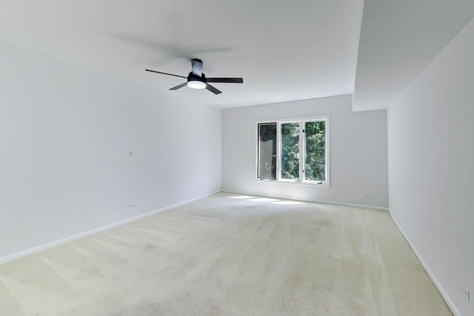
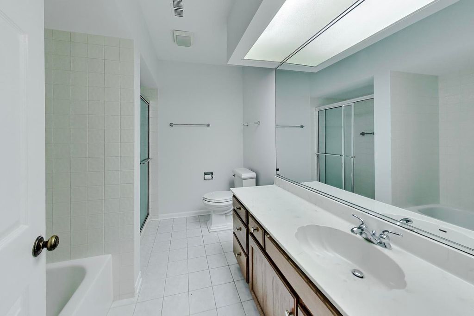
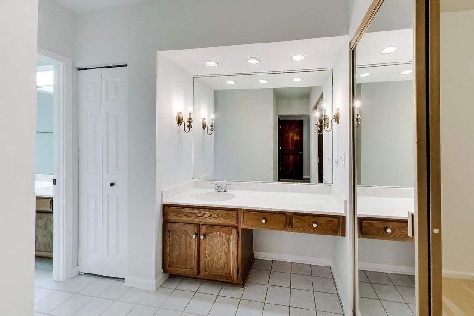
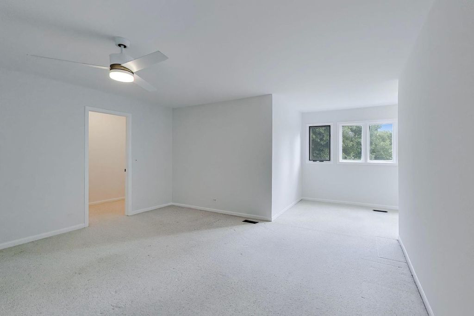
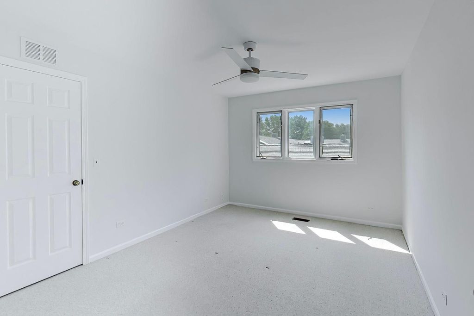
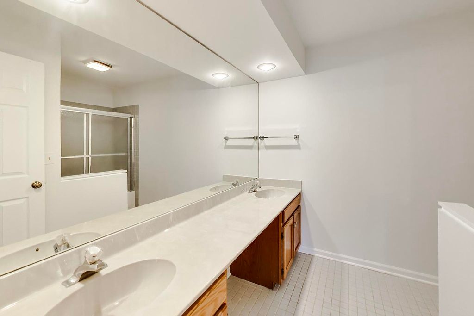
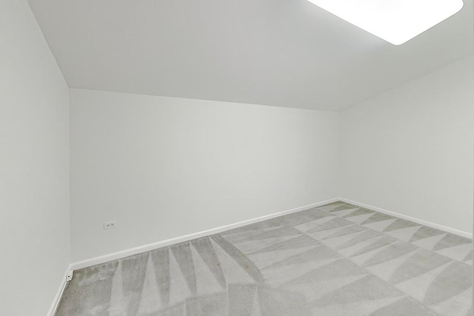
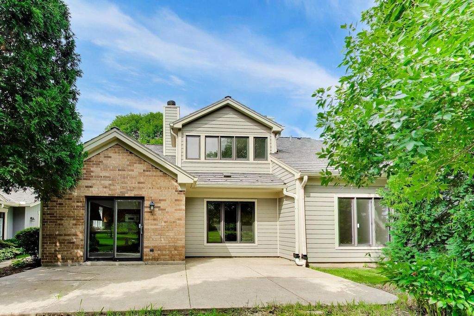
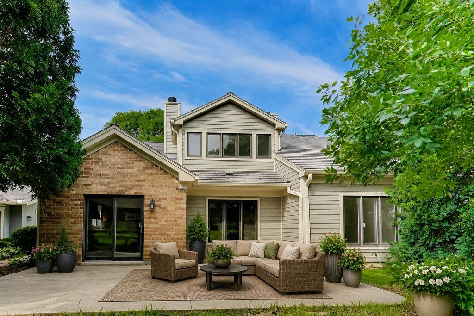
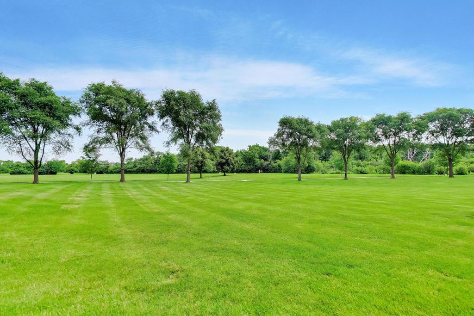
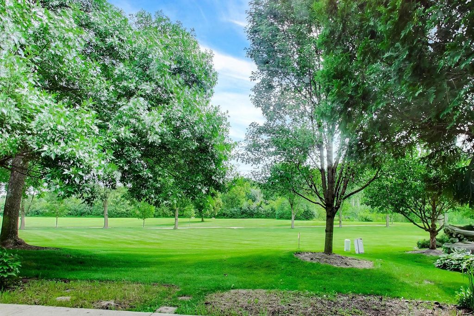
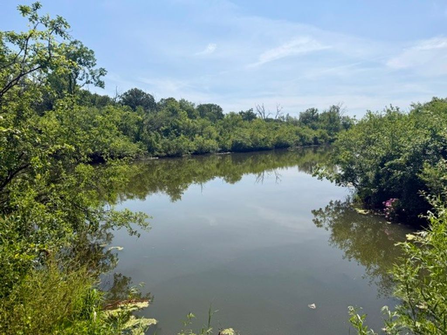
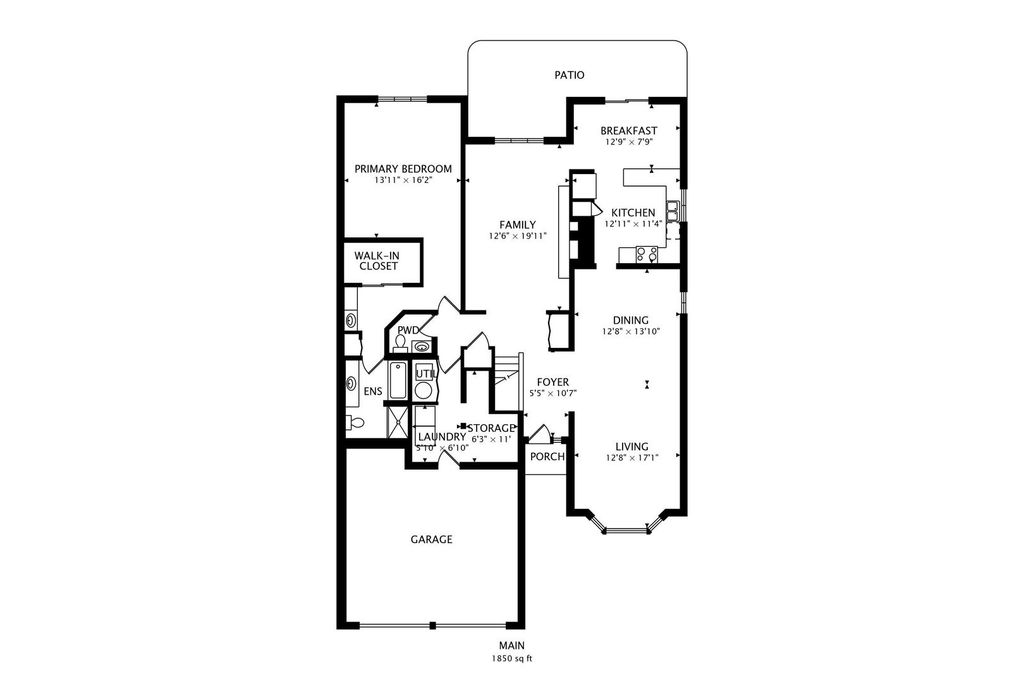
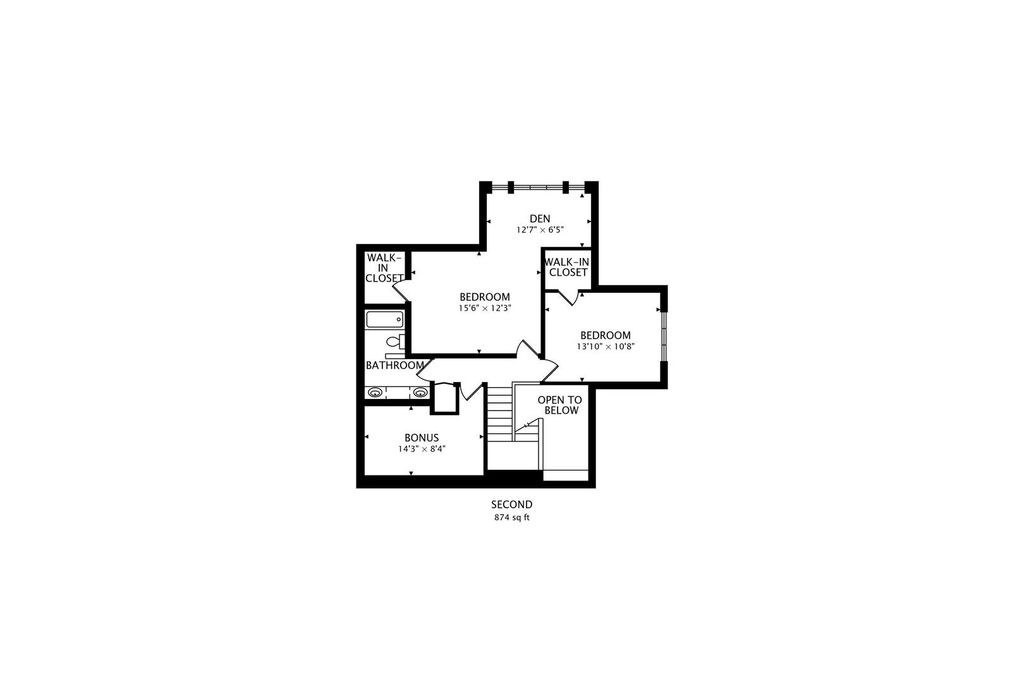
Exceptional opportunity in the desirable Riva Ridge subdivision! Overlooking the park and tucked away in a private setting, this spacious townhome lives like a single-family home with more than 2,300 square feet across two levels, featuring abundant natural light and soaring vaulted ceilings. The flexible main floor offers multiple living spaces, including a kitchen with eating area and family room with a fireplace overlooking the patio and surrounding green space. The main-floor primary suite features a large walk-in closet and an ensuite bath with dual sink areas, soaking tub, and separate shower. Upstairs, you'll find two generously sized bedrooms, a full bath, and additional flex space ideal for a home office or storage. Additional highlights include a two-car garage with storage area, mudroom with laundry and room for built-ins, new air conditioner in 2019, furnace in 2020, and refrigerator and dishwasher new within the last two years. Entertain on your patio with peaceful views and access to a walking path along the Des Plaines River. Choice High School Zone with the option to attend either Libertyville or Vernon Hills High School. Enjoy all that Libertyville and Vernon Hills has to offer - shopping, dining, parks and commuter routes throughout both communities.
| DAYS ON MARKET | 19 | LAST UPDATED | 7/24/2026 |
|---|---|---|---|
| YEAR BUILT | 1988 | COMMUNITY | Green Oaks / Libertyville |
| GARAGE SPACES | 2.0 | COUNTY | Lake |
| STATUS | Conditional | PROPERTY TYPE(S) | Condo/Townhouse/Co-Op |
| School District | Libertyville High School |
|---|---|
| High School | Libertyville High School |
| ADDITIONAL DETAILS | |
| AIR | Central Air |
|---|---|
| AIR CONDITIONING | Yes |
| AMENITIES | Insurance, Snow Removal |
| APPLIANCES | Dishwasher, Dryer, Microwave, Range, Refrigerator, Washer |
| AREA | Green Oaks / Libertyville |
| BASEMENT | None |
| CONSTRUCTION | Brick, Cedar |
| FIREPLACE | Yes |
| GARAGE | Attached Garage, Yes |
| HEAT | Forced Air, Natural Gas |
| HOA DUES | 654 |
| INTERIOR | Entrance Foyer |
| LOT | 0 |
| LOT DIMENSIONS | common |
| PARKING | Attached, Garage |
| SEWER | Public Sewer |
| STORIES | 2 |
| TAXES | 10891.34 |
| WATER | Public |
MORTGAGE CALCULATOR
TOTAL MONTHLY PAYMENT
0
P
I
*Estimate only
| SATELLITE VIEW |
| / | |
We respect your online privacy and will never spam you. By submitting this form with your telephone number
you are consenting for Humderto
Garcia to contact you even if your name is on a Federal or State
"Do not call List".
Listed with @properties Christie's International Real Estate
The data relating to real estate for sale on this web site comes in part from the Broker ReciprocitySM Program of MRED. All real estate listings are marked with the Broker ReciprocitySM logo or the MRED Broker ReciprocitySM thumbnail logo (a little black house) and detailed information about them includes the name of the listing brokers.
The broker providing these data believes them to be correct, but advises interested parties to confirm them before relying on them in a purchase decision.
Copyright 2026 MRED. All rights reserved.

The broker providing these data believes them to be correct, but advises interested parties to confirm them before relying on them in a purchase decision.
Copyright 2026 MRED. All rights reserved.
This IDX solution is (c) Diverse Solutions 2026.