
 Twitter
 Facebook
 Email
Email
|

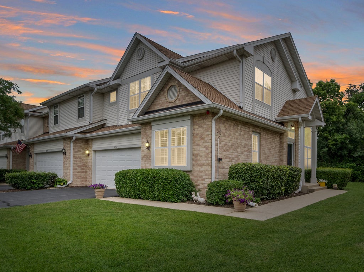
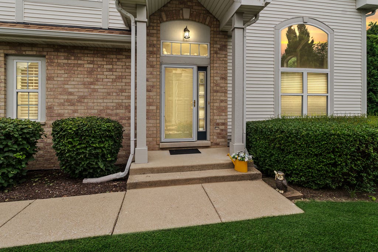
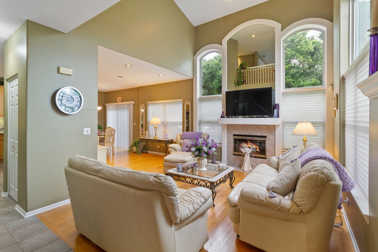
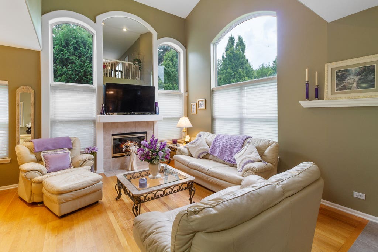
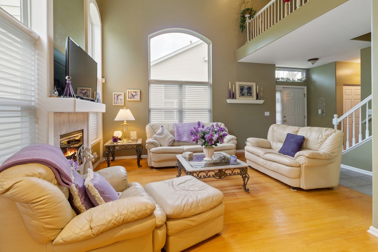
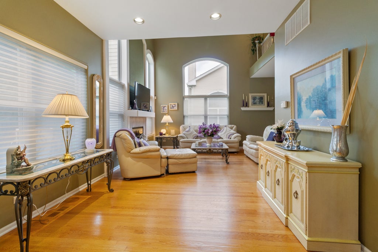
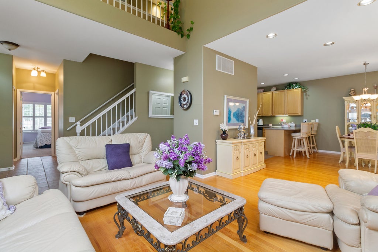
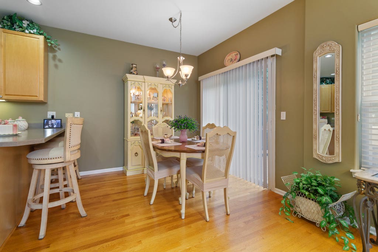
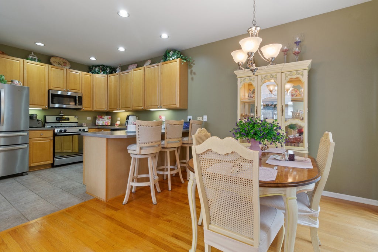
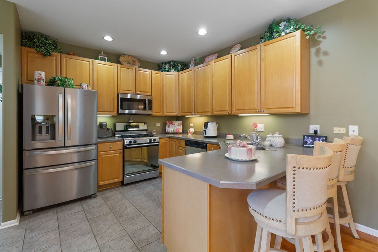
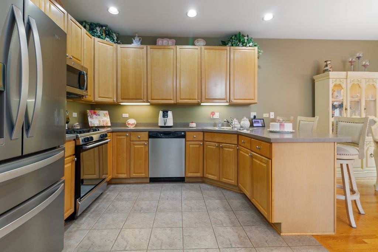
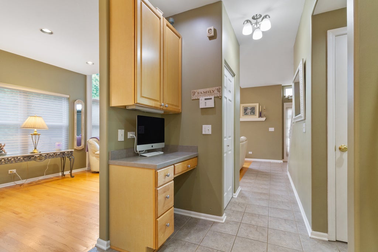
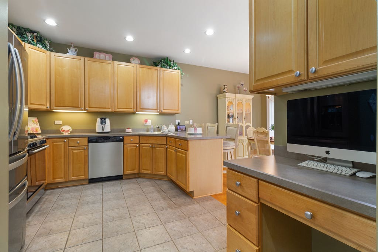
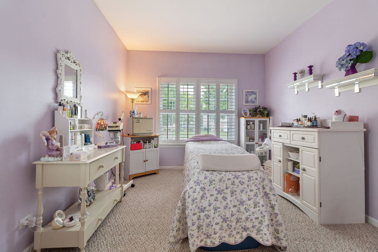
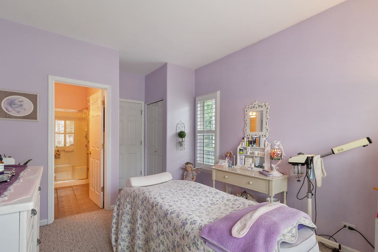
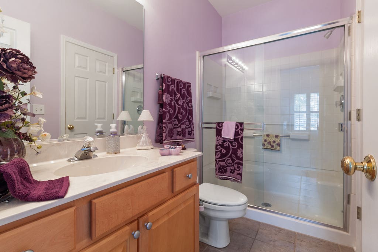
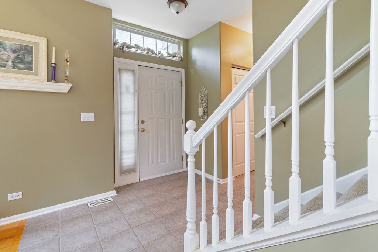
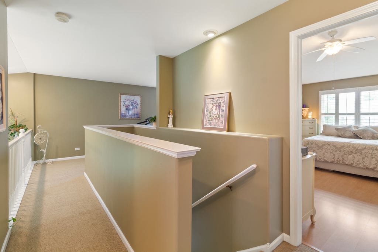
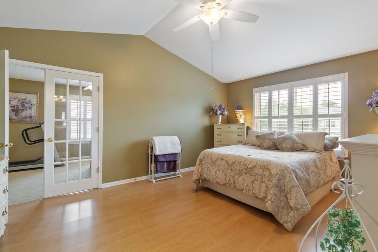
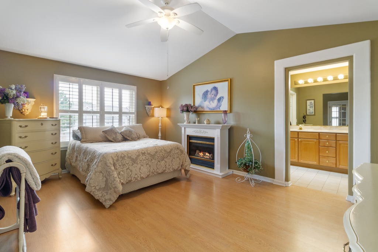
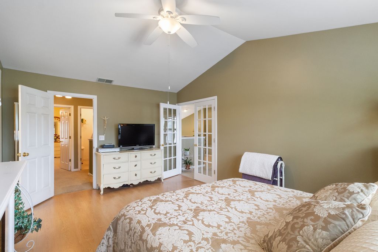
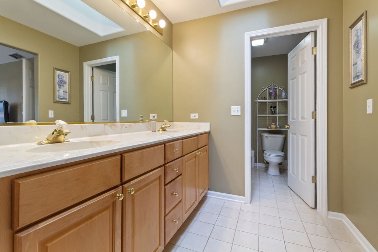
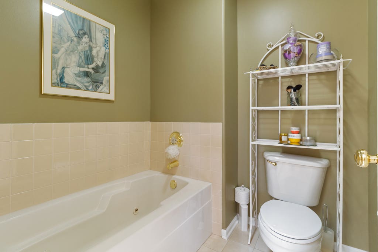
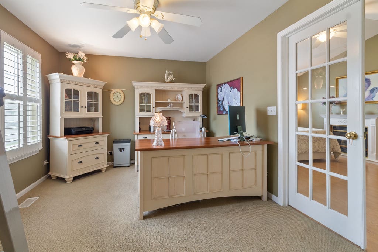
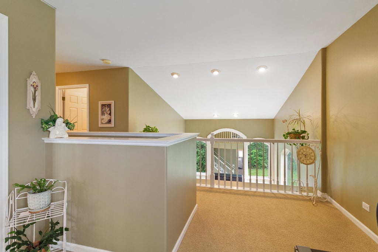
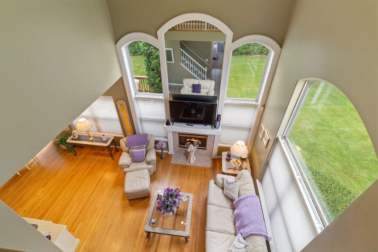
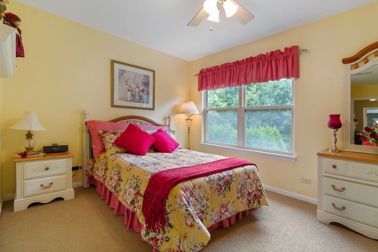
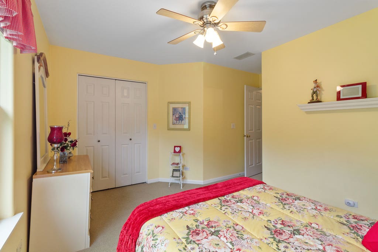
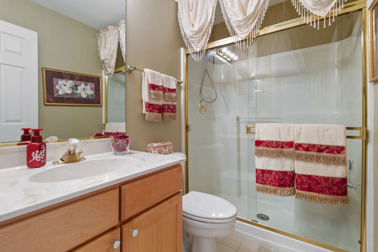
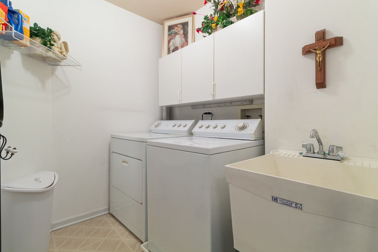
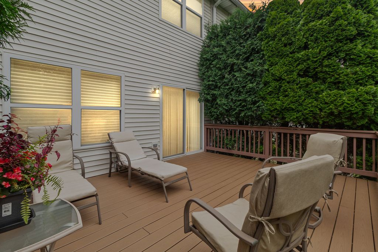
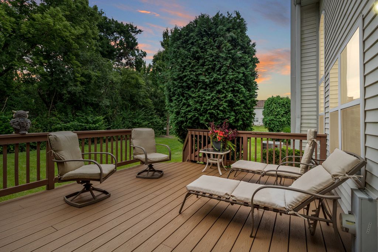
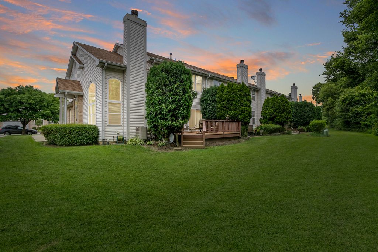
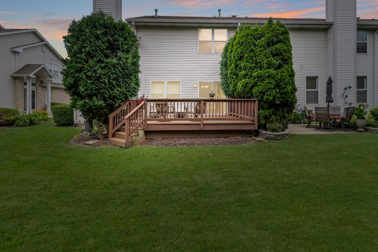
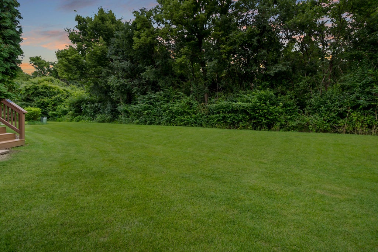
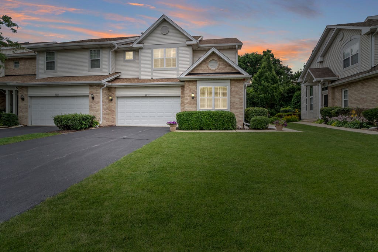
Nestled in the desirable Waterfall Glen subdivision, this exceptional end-unit townhome offers the perfect combination of privacy, space, and convenience. Backing to picturesque forest preserves, you'll enjoy peaceful views from the new maintenance-free Trex deck surrounded by mature trees. Ideally located just minutes from major expressways, shopping, dining, and all that Darien has to offer. Step inside to a dramatic two-story living room featuring soaring ceilings, an abundance of windows that flood the space with natural light, and a cozy gas fireplace. Throughout the home, you'll find custom plantation shutters and Hunter Douglas Silhouette window treatments that enhance both style and privacy. The spacious kitchen offers 42-inch maple cabinets, stainless steel appliances, and plenty of storage and workspace. This thoughtfully designed floor plan features three private bedroom suites, including one on the main level-perfect for guests, related living, or a private home office-and two additional suites upstairs. The spacious primary suite boasts vaulted ceilings and a luxurious bath complete with a whirlpool tub and skylight. French doors from the primary bedroom lead to a versatile loft, currently used as a home office. The convenient second-floor laundry room makes everyday living a breeze. The full unfinished basement with roughed-in plumbing provides endless opportunities to create additional living space tailored to your needs. Completing the home is an attached two-car garage. Rarely does an end-unit with this much privacy, flexible living space, and an unbeatable location become available. Don't miss your opportunity to call this beautiful Waterfall Glen townhome your own!
| DAYS ON MARKET | 17 | LAST UPDATED | 7/16/2026 |
|---|---|---|---|
| YEAR BUILT | 1998 | COMMUNITY | Darien |
| GARAGE SPACES | 2.0 | COUNTY | DuPage |
| STATUS | Conditional | PROPERTY TYPE(S) | Condo/Townhouse/Co-Op |
| ADDITIONAL DETAILS | |
| AIR | Central Air |
|---|---|
| AIR CONDITIONING | Yes |
| AMENITIES | Snow Removal |
| AREA | Darien |
| BASEMENT | Full, Unfinished, Yes |
| CONSTRUCTION | Brick |
| FIREPLACE | Yes |
| GARAGE | Attached Garage, Yes |
| HEAT | Forced Air, Natural Gas |
| HOA DUES | 290 |
| INTERIOR | Cathedral Ceiling(s) |
| LOT | 0 |
| LOT DIMENSIONS | 36x91 |
| PARKING | Attached, Garage |
| SEWER | Public Sewer |
| STORIES | 2 |
| TAXES | 4457.5 |
MORTGAGE CALCULATOR
TOTAL MONTHLY PAYMENT
0
P
I
*Estimate only
| SATELLITE VIEW |
| / | |
We respect your online privacy and will never spam you. By submitting this form with your telephone number
you are consenting for Humderto
Garcia to contact you even if your name is on a Federal or State
"Do not call List".
Listed with Realty Executives Premier Illinois
The data relating to real estate for sale on this web site comes in part from the Broker ReciprocitySM Program of MRED. All real estate listings are marked with the Broker ReciprocitySM logo or the MRED Broker ReciprocitySM thumbnail logo (a little black house) and detailed information about them includes the name of the listing brokers.
The broker providing these data believes them to be correct, but advises interested parties to confirm them before relying on them in a purchase decision.
Copyright 2026 MRED. All rights reserved.

The broker providing these data believes them to be correct, but advises interested parties to confirm them before relying on them in a purchase decision.
Copyright 2026 MRED. All rights reserved.
This IDX solution is (c) Diverse Solutions 2026.