
 Twitter
 Facebook
 Email
Email




|

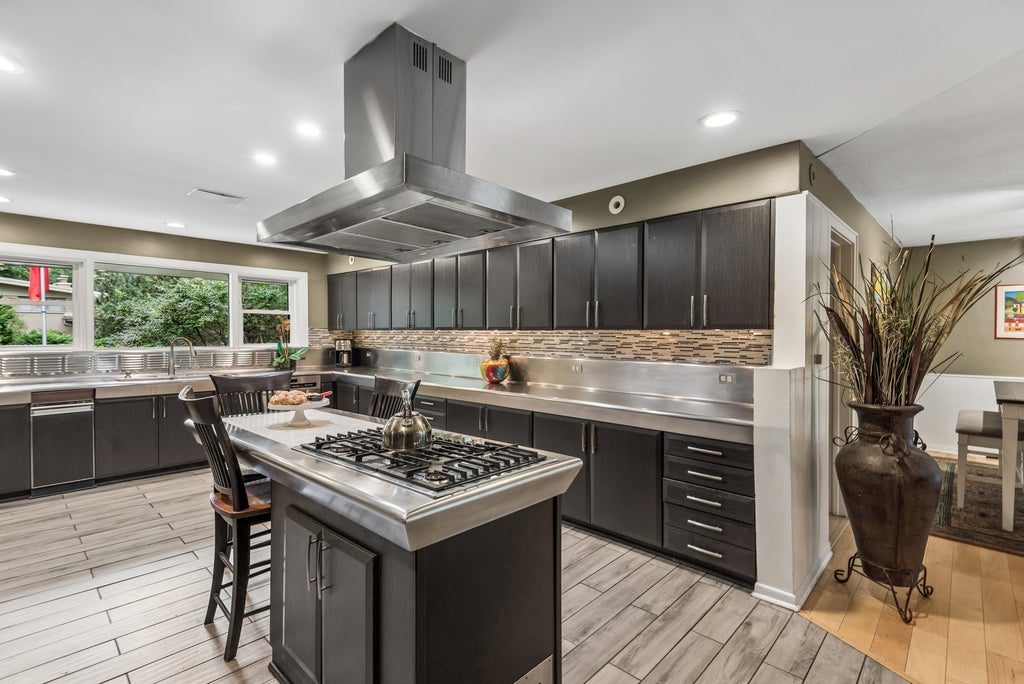
Exceptional mid-century modern ranch in highly sought-after Whispering Oaks! Designed with entertaining in mind, the home's distinctive U-shaped layout creates a seamless connection between the main living spaces and the most picturesque exterior views! Super impressive living room featuring full walls of windows, soaring ceilings, full stone wood-burning fireplace and tons of natural light! The amazing chef's kitchen is beautifully appointed with custom cabinetry, stainless steel countertops and stainless steel appliances! The kitchen flows effortlessly into the eating area and over-sized family room ideal for everyday living as well as entertaining gatherings of any size complete with a bar for all your beverage storage and display and another wall of windows! Retreat to the luxurious primary suite, where serene views of the patio create a true vacation-like atmosphere! Spacious ensuite bath offers dual vanities and step-down shower. Three additional generously sized bedrooms-including one with a private ensuite bathroom-a large hall bath. Dedicated office with a cozy brick fireplace and newer hardwood floors! A large mud/laundry room completes the main level. The versatile finished basement provides additional living space and plenty of storage. Step outside to the most spectacular backyard! The recently expanded bluestone patio creates the perfect setting for relaxing as well as outdoor entertaining! Heated garage! Most windows are newer (2024, sliders in the last 10 years) and new roof (2024!)! Walking distance to Cherokee elem and super easy access to the bike bath leading to downtown and the beach! This home and location are the complete package!
| DAYS ON MARKET | 19 | LAST UPDATED | 7/16/2026 |
|---|---|---|---|
| TRACT | Whispering Oaks | YEAR BUILT | 1958 |
| COMMUNITY | Lake Forest | GARAGE SPACES | 2.0 |
| COUNTY | Lake | STATUS | Active |
| PROPERTY TYPE(S) | Single Family |
| School District | Lake Forest High School |
|---|---|
| Elementary School | Cherokee Elementary School |
| Jr. High School | Deer Path Middle School |
| High School | Lake Forest High School |
| ADDITIONAL DETAILS | |
| AIR | Ceiling Fan(s) |
|---|---|
| AIR CONDITIONING | Yes |
| APPLIANCES | Dishwasher, Disposal, Double Oven, Dryer, Humidifier, Microwave, Stainless Steel Appliance(s), Washer |
| AREA | Lake Forest |
| BASEMENT | Finished, Partial, Sump Pump, Yes |
| CONSTRUCTION | Stone |
| FIREPLACE | Yes |
| GARAGE | Attached Garage, Yes |
| HEAT | Baseboard |
| INTERIOR | Cathedral Ceiling(s), Dry Bar |
| LOT | 0 |
| LOT DIMENSIONS | 100 x 200 |
| PARKING | Attached, Garage |
| SEWER | Public Sewer |
| STYLE | Ranch |
| SUBDIVISION | Whispering Oaks |
| TAXES | 17382 |
MORTGAGE CALCULATOR
TOTAL MONTHLY PAYMENT
0
P
I
*Estimate only
| SATELLITE VIEW |
| / | |
We respect your online privacy and will never spam you. By submitting this form with your telephone number
you are consenting for Humderto
Garcia to contact you even if your name is on a Federal or State
"Do not call List".
Listed with Baird & Warner
The data relating to real estate for sale on this web site comes in part from the Broker ReciprocitySM Program of MRED. All real estate listings are marked with the Broker ReciprocitySM logo or the MRED Broker ReciprocitySM thumbnail logo (a little black house) and detailed information about them includes the name of the listing brokers.
The broker providing these data believes them to be correct, but advises interested parties to confirm them before relying on them in a purchase decision.
Copyright 2026 MRED. All rights reserved.

The broker providing these data believes them to be correct, but advises interested parties to confirm them before relying on them in a purchase decision.
Copyright 2026 MRED. All rights reserved.
This IDX solution is (c) Diverse Solutions 2026.