
 Twitter
 Facebook
 Email
Email




|

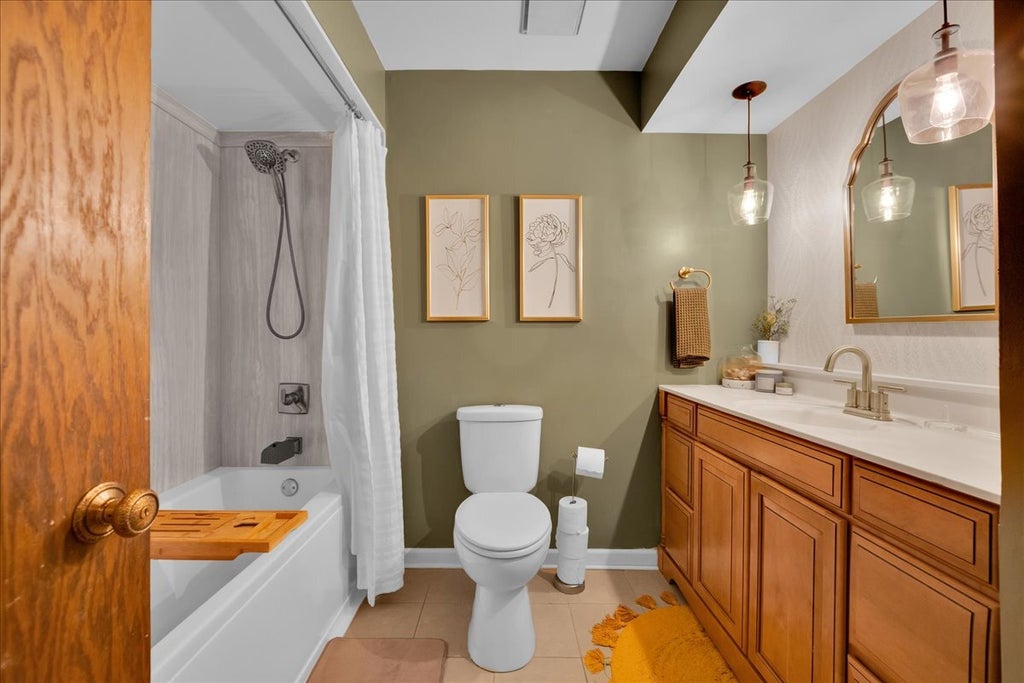
Here's your chance for an updated, move-in ready raised ranch home in the heart of Batavia! Presenting 3 bedrooms, 2.5 bathrooms, just under 2,500 finished square footage, fully fenced-in yard, and numerous upgrades and improvements. The spacious and functional layout offers a large lower-level including a 30 x 15 recreational room, powder bathroom, and laundry/mudroom with access to the garage. The upper-level showcases a grand family room that flows into the dining space, complete with a custom built-in and modernized floating shelves. The updated kitchen includes all stainless steel appliances, granite countertops, and ample storage capabilities. The upper-level also includes the primary suite and en suite, 2 additional bedrooms, and a stylish full bathroom. Enjoy summer and upcoming fall weather in the spacious and private fenced-in backyard. Updates include: 2017 new HVAC and water softener, 2024 new kitchen and 3 bedroom windows, 2021 new bathroom tub, and 2024 new flooring in nursery and laundry room. Within minutes to the Batavia Riverwalk/Fox River, Batavia Depot Museum, and the historic Bellevue Place. Call today to schedule your private showing!
| DAYS ON MARKET | 4 | LAST UPDATED | 7/21/2026 |
|---|---|---|---|
| YEAR BUILT | 1977 | COMMUNITY | Batavia |
| GARAGE SPACES | 2.0 | COUNTY | Kane |
| STATUS | Active | PROPERTY TYPE(S) | Single Family |
| School District | Batavia Sr High School |
|---|---|
| Elementary School | Alice Gustafson Elementary Schoo |
| Jr. High School | Sam Rotolo Middle School Of Bat |
| High School | Batavia Sr High School |
| ADDITIONAL DETAILS | |
| AIR | Ceiling Fan(s), Central Air |
|---|---|
| AIR CONDITIONING | Yes |
| APPLIANCES | Dishwasher, Dryer, Humidifier, Range, Refrigerator, Washer, Water Softener |
| AREA | Batavia |
| BASEMENT | Daylight, Finished, Sump Pump, Yes |
| CONSTRUCTION | Cedar |
| FIREPLACE | Yes |
| GARAGE | Attached Garage, Yes |
| HEAT | Forced Air, Natural Gas |
| INTERIOR | Entrance Foyer |
| LOT | 0.26 acre(s) |
| LOT DESCRIPTION | Landscaped, Wooded |
| LOT DIMENSIONS | 80 X 142 X 152 X 80 |
| PARKING | Concrete, Garage Door Opener, Attached, Garage |
| SEWER | Public Sewer |
| STYLE | Bi-Level |
| TAXES | 8140 |
| UTILITIES | Cable Available |
| WATER | Public |
MORTGAGE CALCULATOR
TOTAL MONTHLY PAYMENT
0
P
I
*Estimate only
| SATELLITE VIEW |
| / | |
We respect your online privacy and will never spam you. By submitting this form with your telephone number
you are consenting for Humderto
Garcia to contact you even if your name is on a Federal or State
"Do not call List".
Listed with RE/MAX Hometown Properties
The data relating to real estate for sale on this web site comes in part from the Broker ReciprocitySM Program of MRED. All real estate listings are marked with the Broker ReciprocitySM logo or the MRED Broker ReciprocitySM thumbnail logo (a little black house) and detailed information about them includes the name of the listing brokers.
The broker providing these data believes them to be correct, but advises interested parties to confirm them before relying on them in a purchase decision.
Copyright 2026 MRED. All rights reserved.

The broker providing these data believes them to be correct, but advises interested parties to confirm them before relying on them in a purchase decision.
Copyright 2026 MRED. All rights reserved.
This IDX solution is (c) Diverse Solutions 2026.