
 Twitter
 Facebook
 Email
Email
|

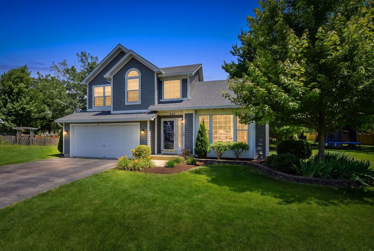
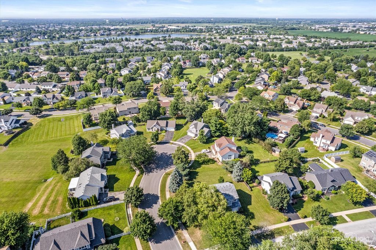
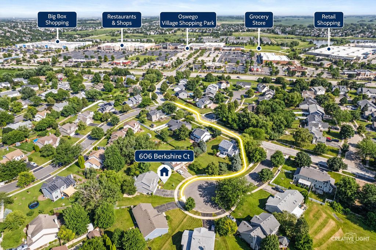
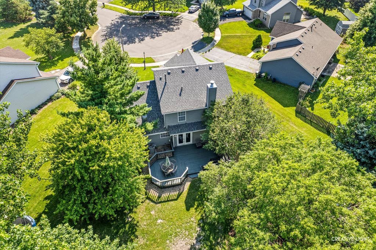
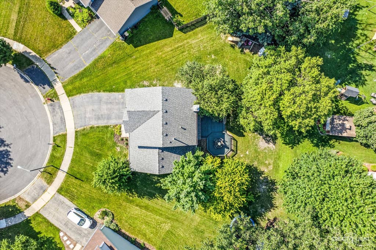
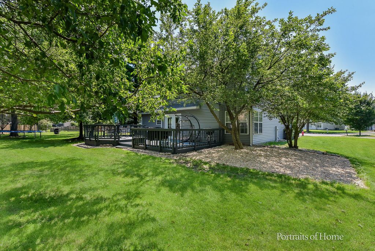
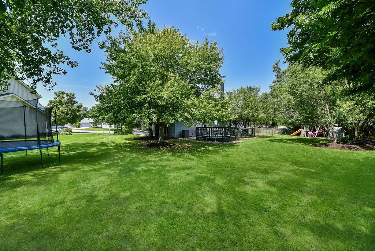
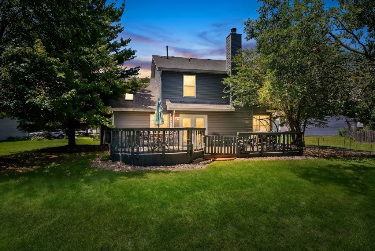
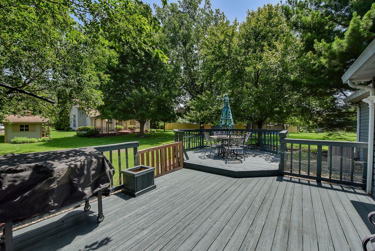
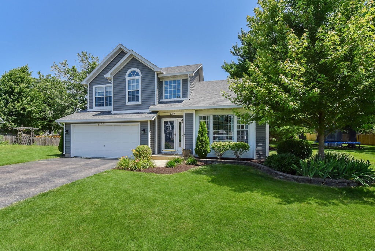
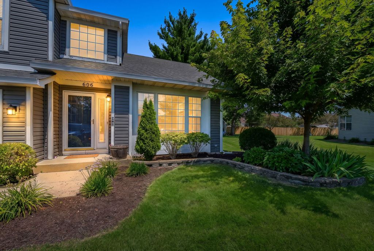
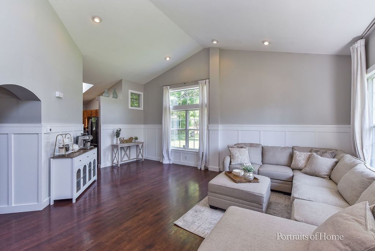
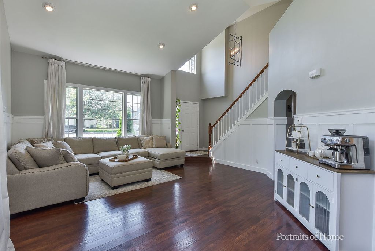
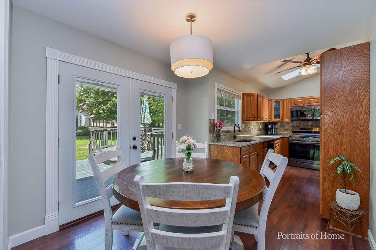
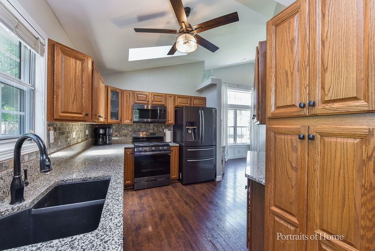
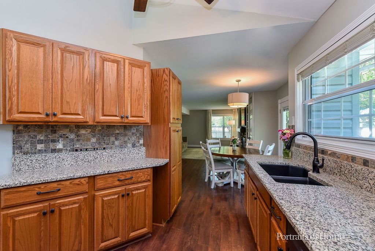
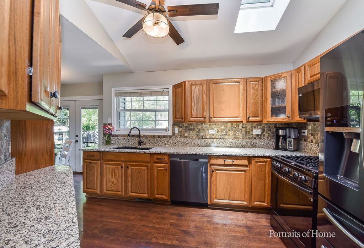
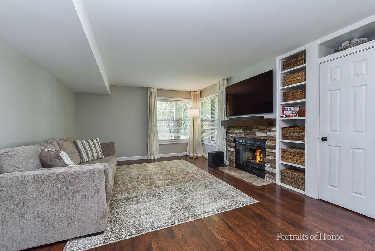
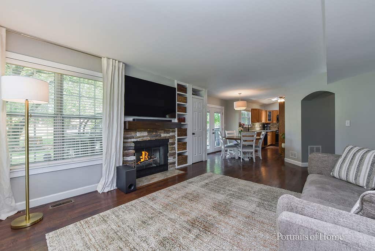
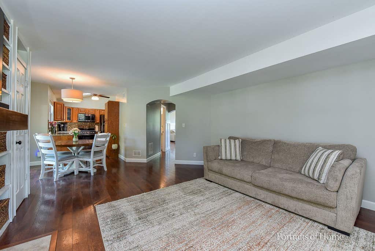
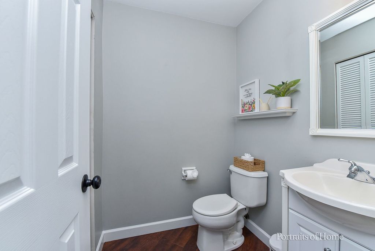
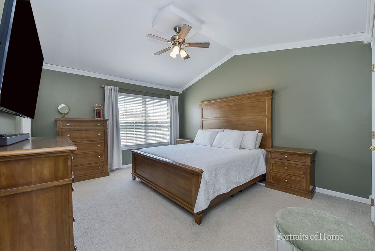
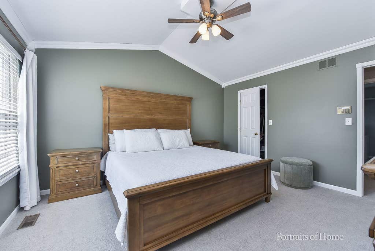
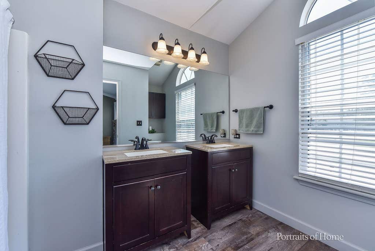
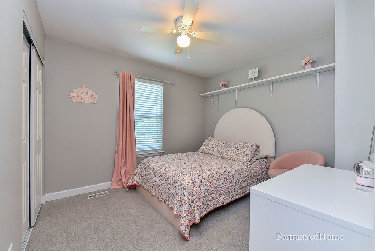
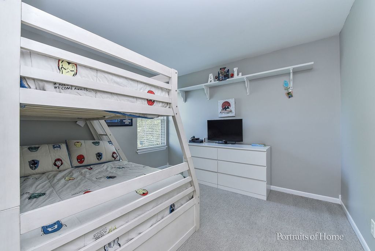
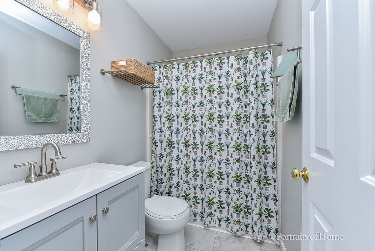
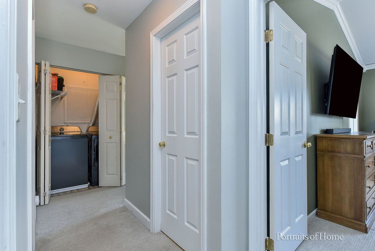
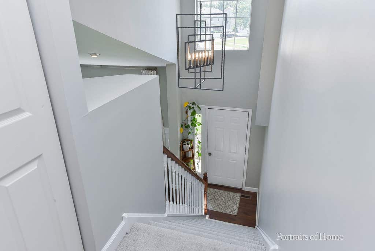
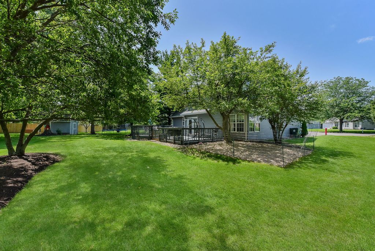
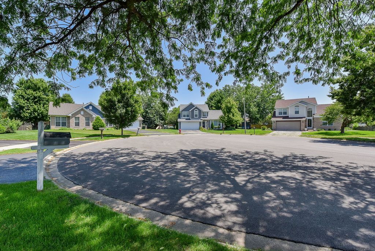
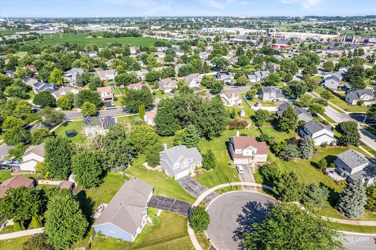
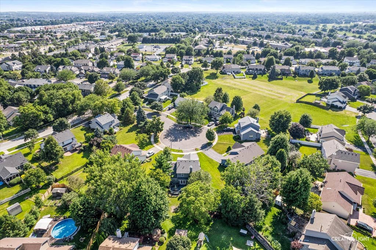
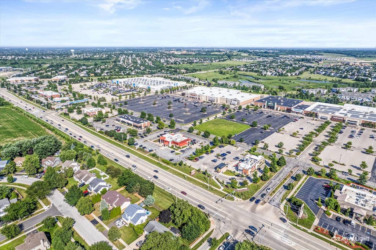
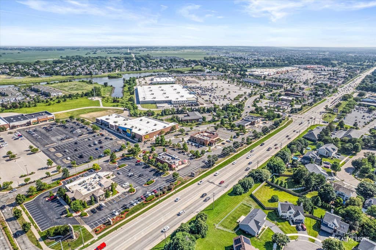
Enjoy the Best of Oswego Living! Perfectly nestled on a spacious cul-de-sac lot, this inviting two-story home offers a popular highly desirable floor plan in a prime location, tucked just off the beaten path while remaining close to everything Oswego has to offer. Enjoy easy access to major roadways leading to Naperville, Fox Valley, shopping, dining, and entertainment. Step inside to soaring ceilings and a bright open floor plan featuring today's on-trend color palette, lighting, attractive molding and low-maintenance flooring throughout main level. The charming kitchen offers a vaulted ceiling and stainless steel appliances all surrounded by polished granite countertops and flows seamlessly into the spacious family room, where a cozy fireplace is centered by built-in shelves to creates the perfect gathering place for family and friends. Upstairs, you'll find a generous size primary suite complete with a walk-in closet and private en-suite bath with dual vanities, along with two additional spacious bedrooms, second full bath and the convenience of a second-floor laundry room. The large backyard offers plenty of room to relax, entertain, or play, featuring a deck, storage shed, and ample green space for outdoor enjoyment. Conveniently located near parks, schools, shopping, and dining, you'll also love being just minutes from downtown Oswego and the scenic Fox River. Spend your weekends exploring Hudson Crossing Park, browsing the popular Farmers Market, enjoying local ice cream shops, boutique shopping, and a variety of restaurants along with a highly desired school district that makes Oswego such a wonderful place to call Home Sweet Home!! For your peace of mind added recent improvement's are New Roof/siding 2021, Hot water heater, AC and Brand New Washer, Dryer, Dishwasher & Garage Door opener. Lower taxes and No HOA Fee's.
| DAYS ON MARKET | 19 | LAST UPDATED | 7/20/2026 |
|---|---|---|---|
| TRACT | Heritage of Oswego | YEAR BUILT | 1995 |
| COMMUNITY | Oswego | GARAGE SPACES | 2.0 |
| COUNTY | Kendall | STATUS | Conditional |
| PROPERTY TYPE(S) | Single Family |
| School District | Oswego East High School |
|---|---|
| Elementary School | Long Beach Elementary School |
| Jr. High School | Plank Junior High School |
| High School | Oswego East High School |
| ADDITIONAL DETAILS | |
| AIR | Ceiling Fan(s), Central Air |
|---|---|
| AIR CONDITIONING | Yes |
| APPLIANCES | Dishwasher, Disposal, Dryer, Microwave, Range, Refrigerator, Stainless Steel Appliance(s), Washer |
| AREA | Oswego |
| BASEMENT | None |
| CONSTRUCTION | Aluminum Siding |
| FIREPLACE | Yes |
| GARAGE | Attached Garage, Yes |
| HEAT | Forced Air, Natural Gas |
| INTERIOR | Cathedral Ceiling(s), Entrance Foyer |
| LOT | 0.3 acre(s) |
| LOT DESCRIPTION | Cul-de-sac, Landscaped |
| LOT DIMENSIONS | 124X163X135X53 |
| PARKING | Asphalt, Attached, Garage |
| SEWER | Public Sewer |
| STYLE | Contemporary |
| SUBDIVISION | Heritage of Oswego |
| TAXES | 7645.62 |
| WATER | Public |
MORTGAGE CALCULATOR
TOTAL MONTHLY PAYMENT
0
P
I
*Estimate only
| SATELLITE VIEW |
| / | |
We respect your online privacy and will never spam you. By submitting this form with your telephone number
you are consenting for Humderto
Garcia to contact you even if your name is on a Federal or State
"Do not call List".
Listed with Coldwell Banker Real Estate Group
The data relating to real estate for sale on this web site comes in part from the Broker ReciprocitySM Program of MRED. All real estate listings are marked with the Broker ReciprocitySM logo or the MRED Broker ReciprocitySM thumbnail logo (a little black house) and detailed information about them includes the name of the listing brokers.
The broker providing these data believes them to be correct, but advises interested parties to confirm them before relying on them in a purchase decision.
Copyright 2026 MRED. All rights reserved.

The broker providing these data believes them to be correct, but advises interested parties to confirm them before relying on them in a purchase decision.
Copyright 2026 MRED. All rights reserved.
This IDX solution is (c) Diverse Solutions 2026.