
 Twitter
 Facebook
 Email
Email
|
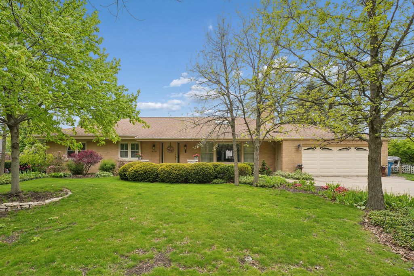
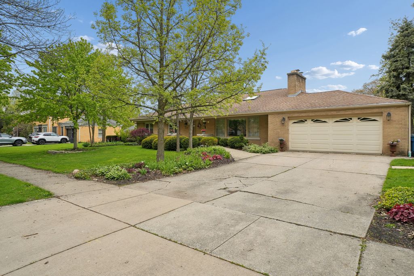
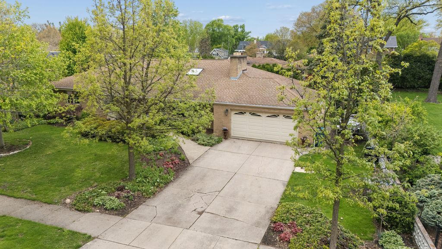
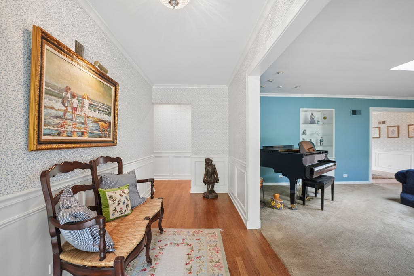
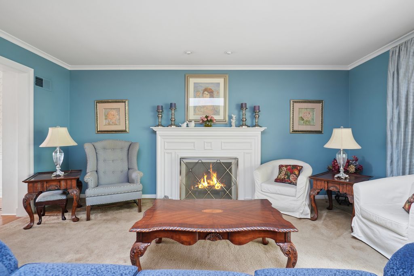
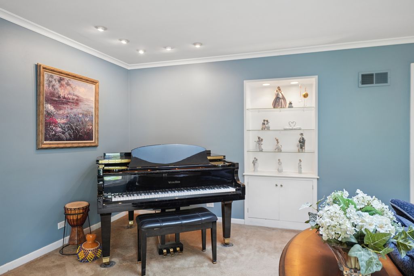
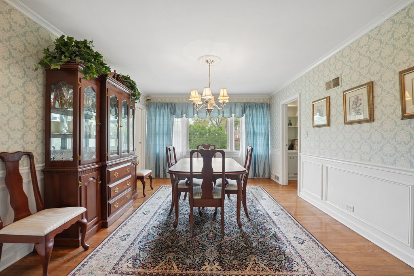
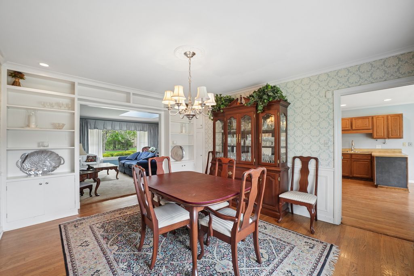
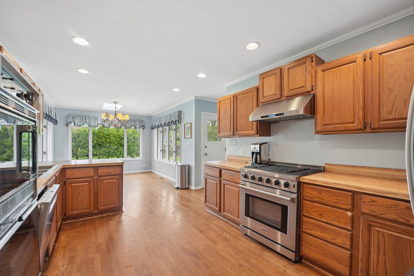
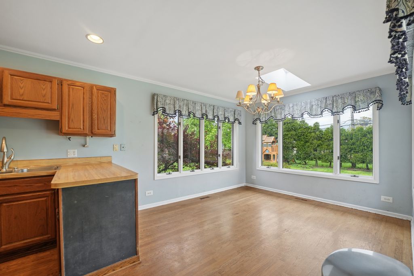
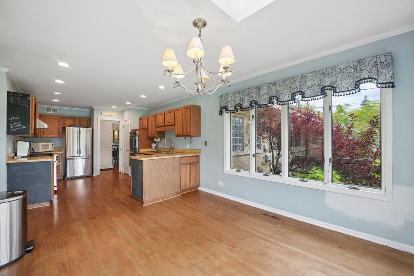
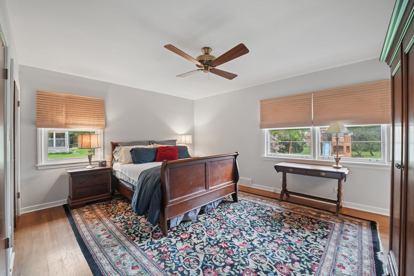
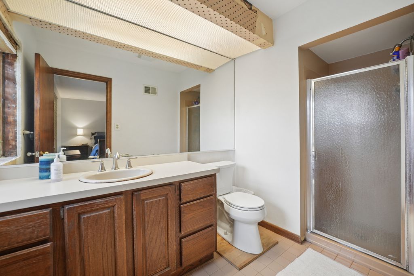
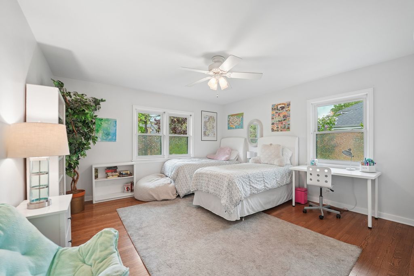
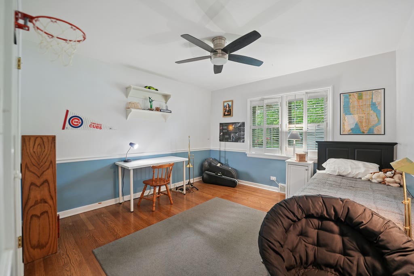
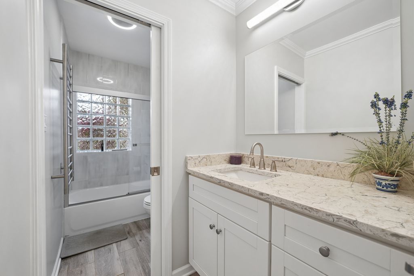
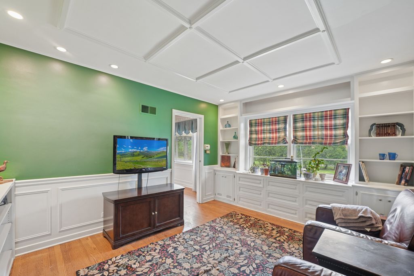
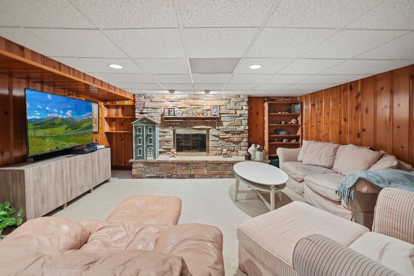
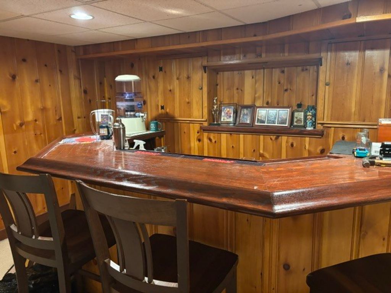
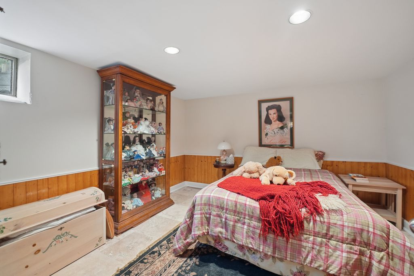
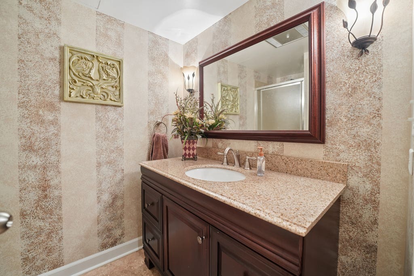
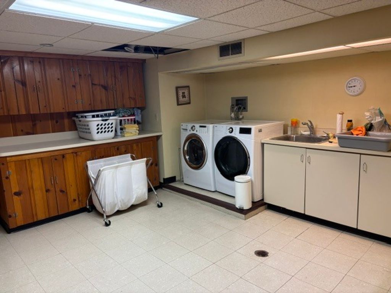
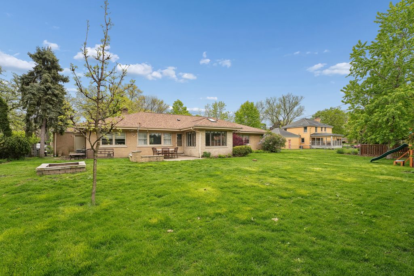
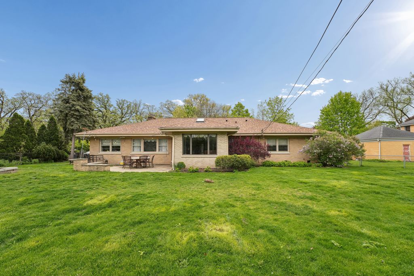
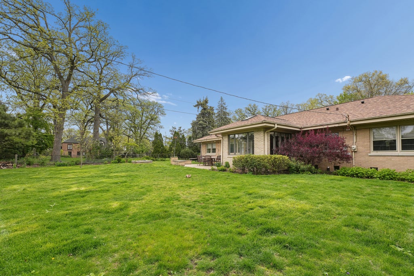
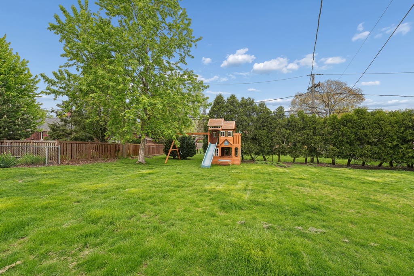
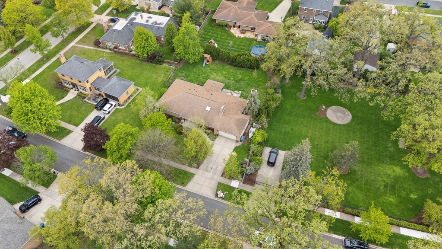
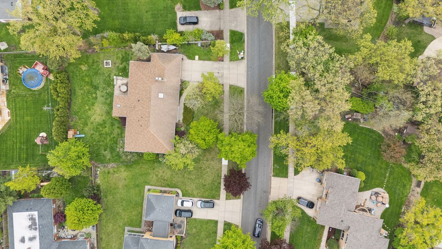
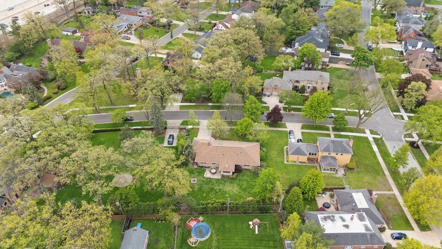
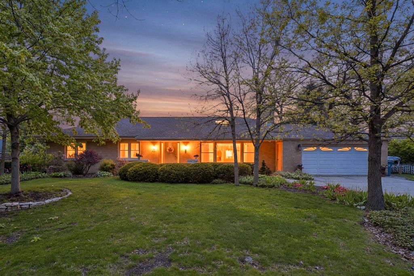
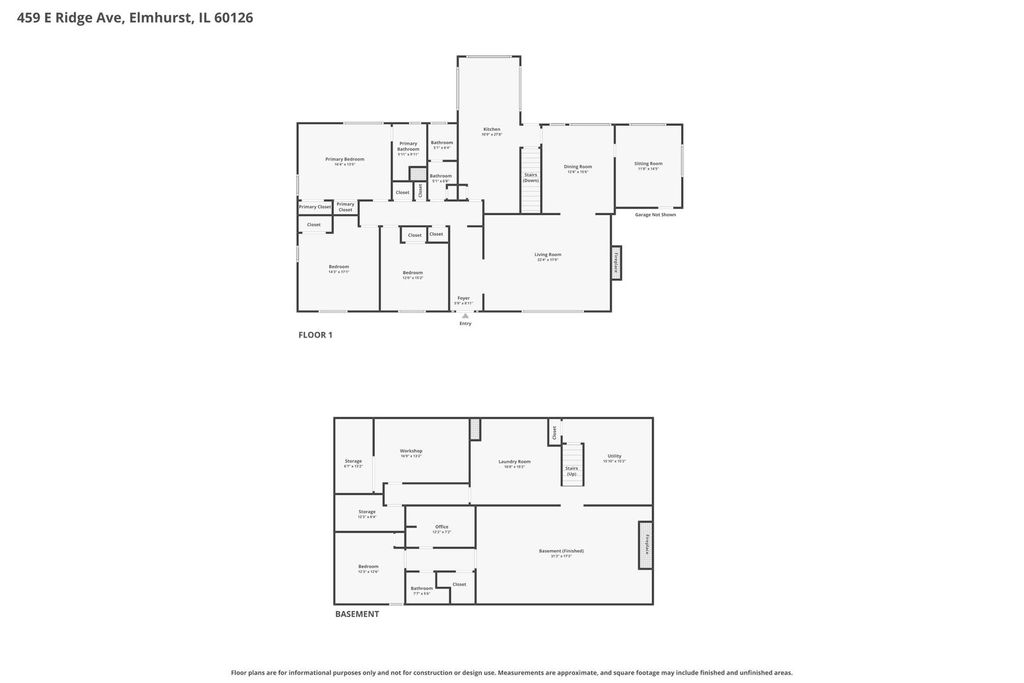
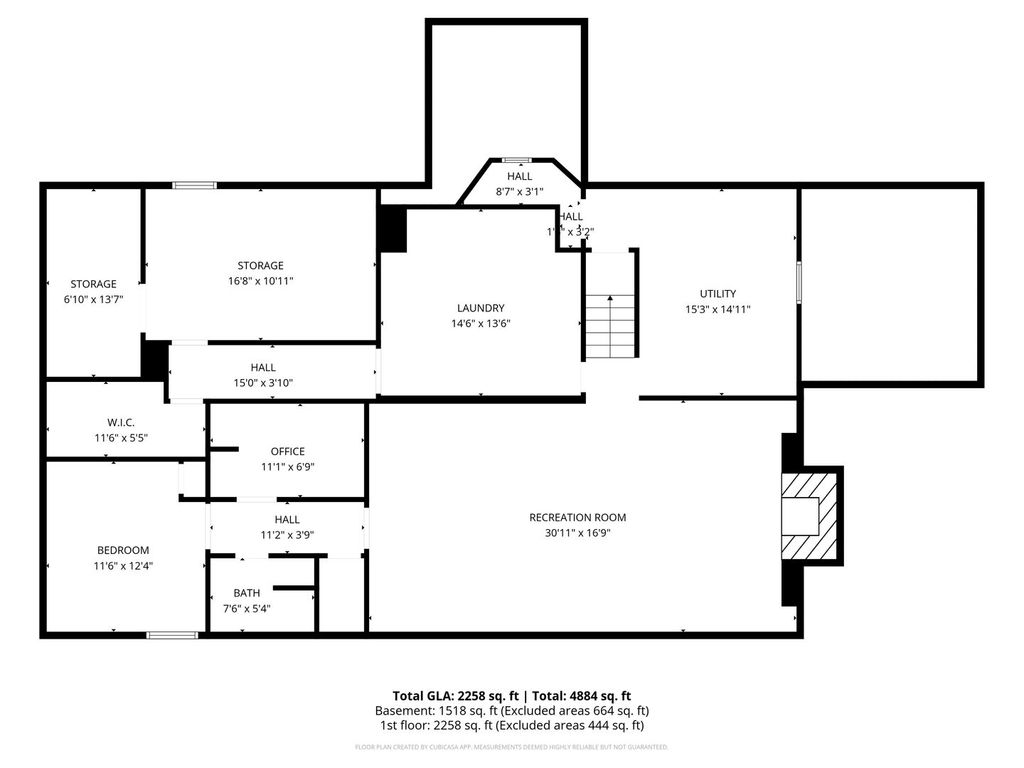
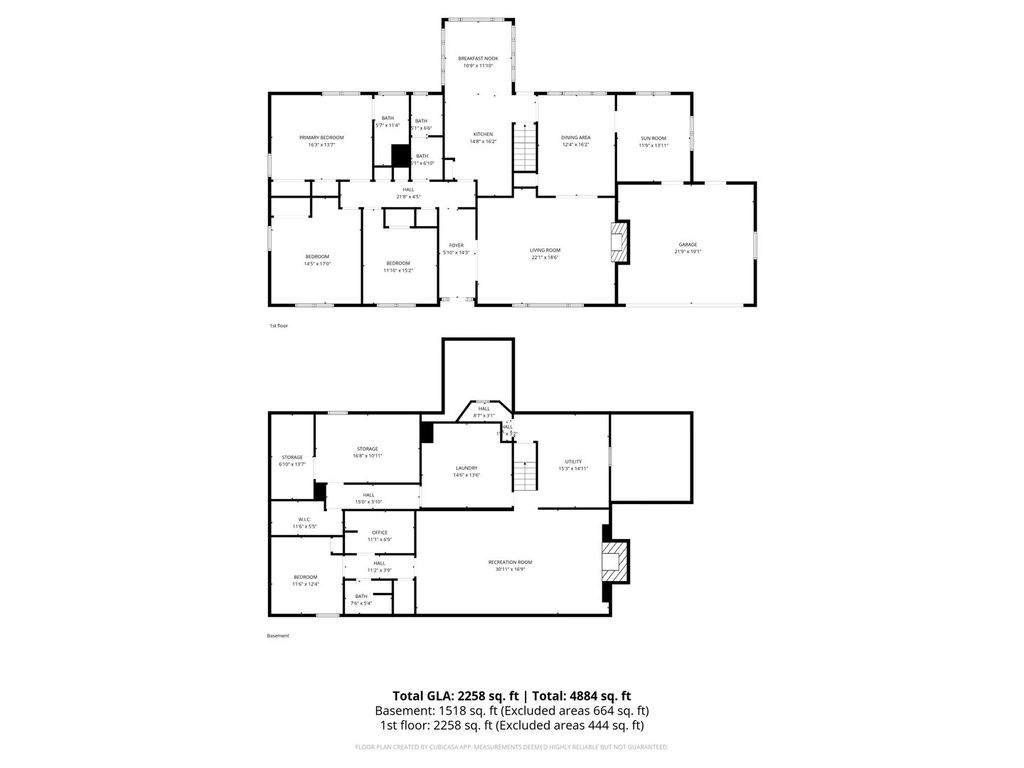
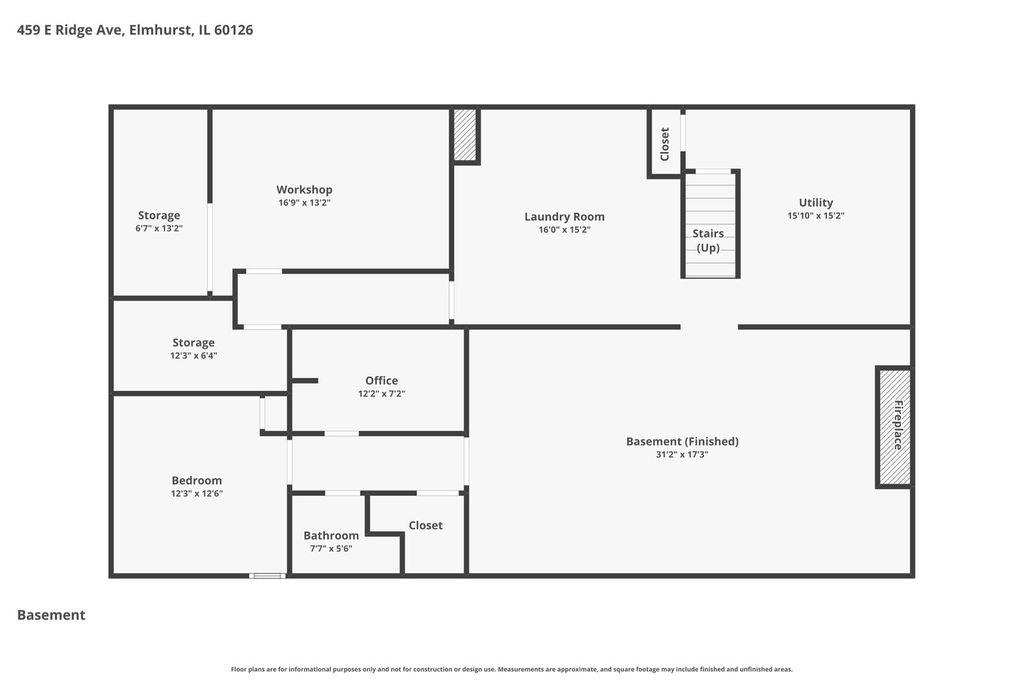

Located in South Elmhurst -This lovely sprawling ranch is about 4,514 square foot (2322 +2192 lower level) house with four bedrooms and three bathrooms. Foyer welcomes you with wainscoting, crown molding and hardwood flooring through-out 1st floor. Sun-drench living room with sky light and brick gas fireplace. Dining room has built in shelving and storage. Den/office/Library with built-in for bookcases. what a just an ideal place to kick back. Large eat-in kitchen overlooks fenced yard. Large concrete patio and fire pit. Spacious bedrooms. Master suite has two good size closets. Updated full bath in hallway. Lower level has been beautifully finished with gas fireplace and dry bar, great for entertaining. Has a newly updated shower, fourth bedroom, office/den, oversized utility room, workshop/hobby rooms, cedar walk-in closet. Plenty of storage in basement. Situated on a sizable lot, the property provides opportunities for outdoor enjoyment. The backyard offers a peaceful setting, ideal for various recreational activities or relaxation. The home's location provides convenient access to train and town, a range of amenities, catering to diverse lifestyle preferences.
| DAYS ON MARKET | 47 | LAST UPDATED | 8/19/2026 |
|---|---|---|---|
| TRACT | Crescent Park | YEAR BUILT | 1951 |
| COMMUNITY | Elmhurst | GARAGE SPACES | 2.0 |
| COUNTY | DuPage | STATUS | Conditional |
| PROPERTY TYPE(S) | Single Family |
| School District | York Community High School |
|---|---|
| Elementary School | Edison Elementary School |
| Jr. High School | Sandburg Elementary School |
| High School | York Community High School |
| ADDITIONAL DETAILS | |
| AIR | Central Air |
|---|---|
| AIR CONDITIONING | Yes |
| APPLIANCES | Dishwasher, Dryer, Microwave, Range, Refrigerator, Washer |
| AREA | Elmhurst |
| BASEMENT | Finished, Full, Yes |
| CONSTRUCTION | Brick |
| FIREPLACE | Yes |
| GARAGE | Attached Garage, Yes |
| HEAT | Natural Gas |
| INTERIOR | Entrance Foyer, In-Law Floorplan, Wet Bar |
| LOT | 0 |
| LOT DIMENSIONS | 49.9x49.7x138.1x99.4x145.2 |
| PARKING | Concrete, Garage Door Opener, Attached, Garage |
| SEWER | Public Sewer |
| STYLE | Ranch |
| SUBDIVISION | Crescent Park |
| TAXES | 17389 |
MORTGAGE CALCULATOR
TOTAL MONTHLY PAYMENT
0
P
I
*Estimate only
| SATELLITE VIEW |
| / | |
We respect your online privacy and will never spam you. By submitting this form with your telephone number
you are consenting for Humderto
Garcia to contact you even if your name is on a Federal or State
"Do not call List".
Listed with Coldwell Banker Realty
The data relating to real estate for sale on this web site comes in part from the Broker ReciprocitySM Program of MRED. All real estate listings are marked with the Broker ReciprocitySM logo or the MRED Broker ReciprocitySM thumbnail logo (a little black house) and detailed information about them includes the name of the listing brokers.
The broker providing these data believes them to be correct, but advises interested parties to confirm them before relying on them in a purchase decision.
Copyright 2026 MRED. All rights reserved.

The broker providing these data believes them to be correct, but advises interested parties to confirm them before relying on them in a purchase decision.
Copyright 2026 MRED. All rights reserved.
This IDX solution is (c) Diverse Solutions 2026.