
 Twitter
 Facebook
 Email
Email
|


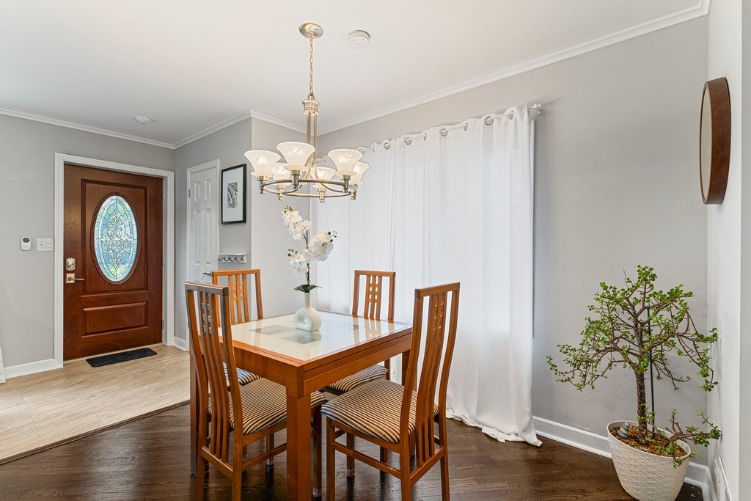
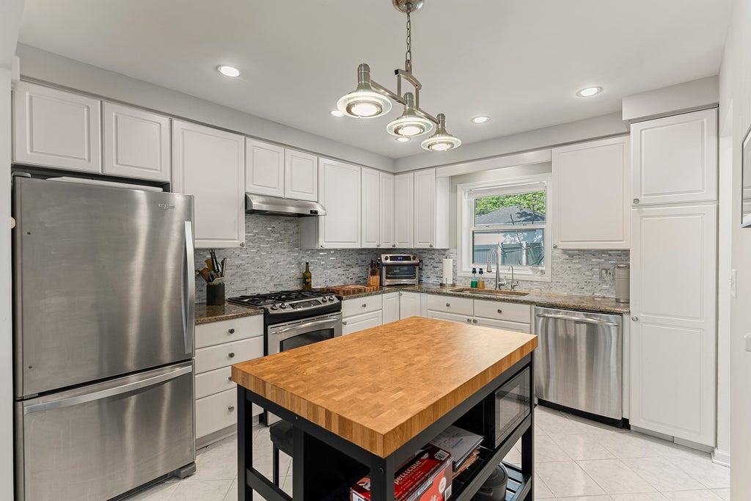
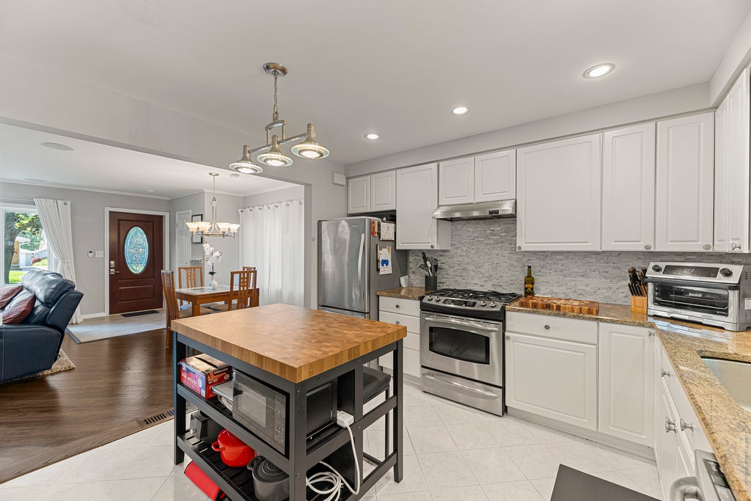

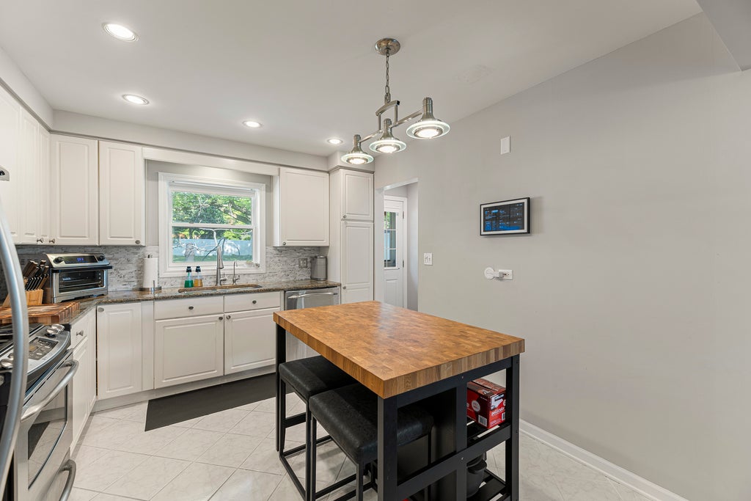


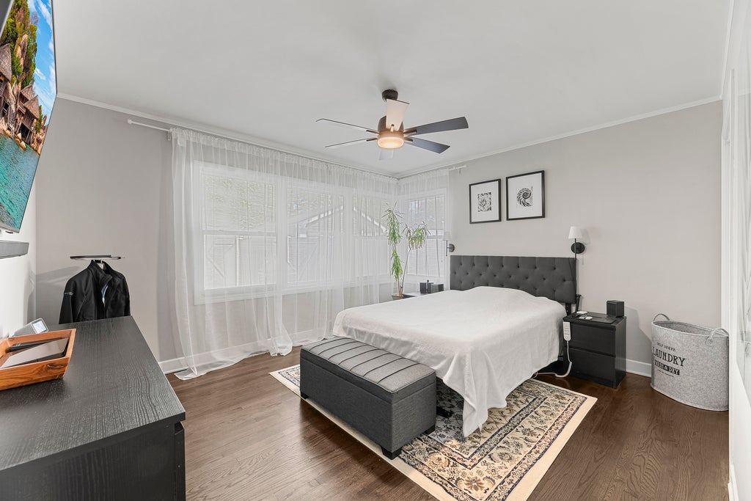


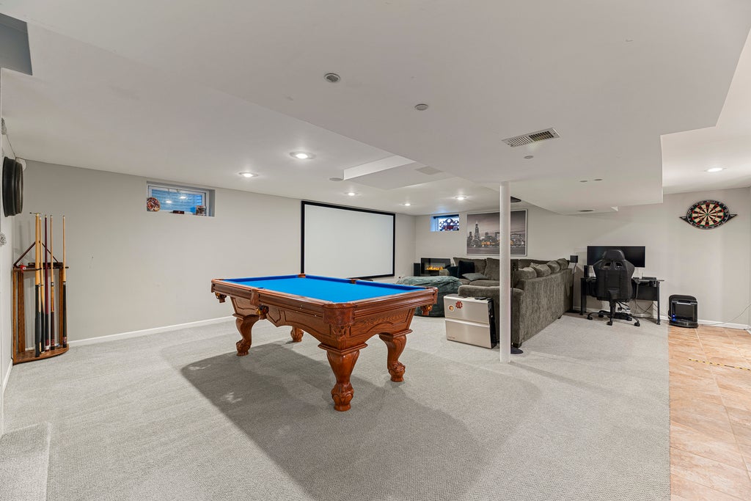


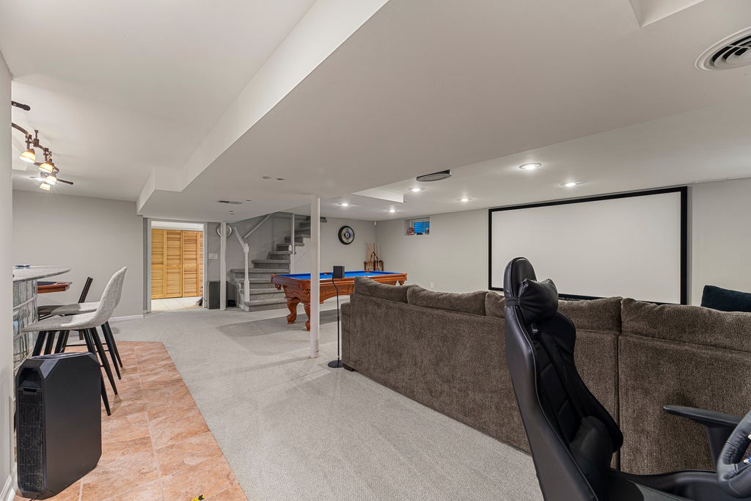


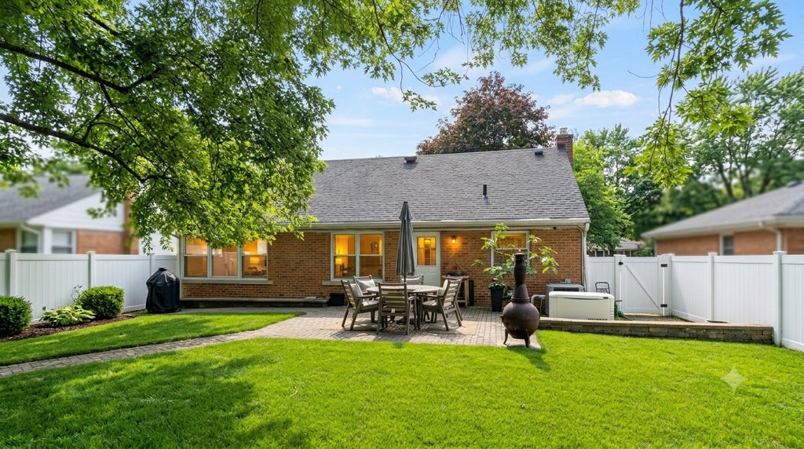
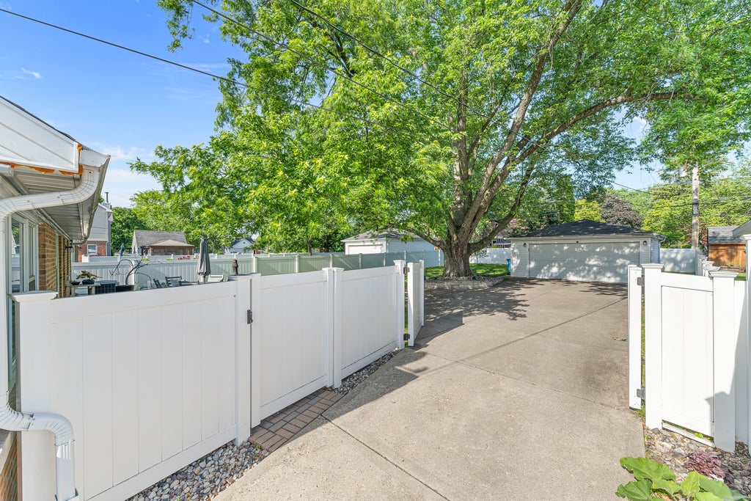

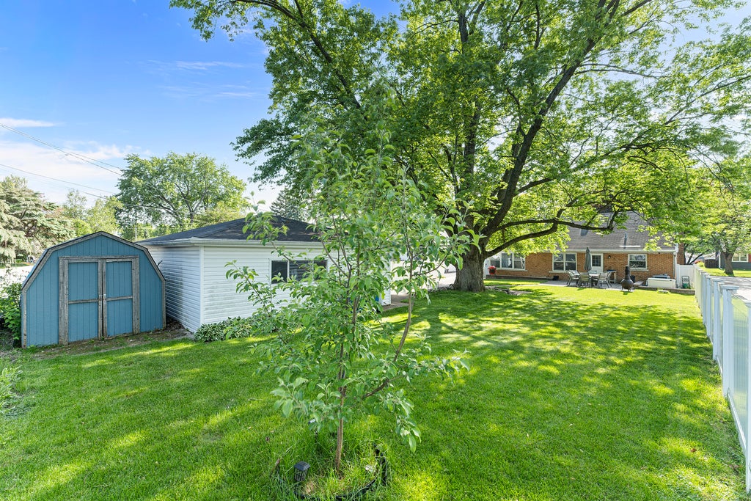


Beautifully updated all-brick ranch in the desirable Centralwood neighborhood, just a short walk to Melas Park and minutes from downtown Mount Prospect, restaurants, shopping, the library, Metra station, and top-rated schools. This move-in-ready 3-bedroom home features gorgeous dark walnut hardwood floors, custom lighting throughout, and an updated kitchen with white cabinetry, granite countertops, custom stone backsplash, recessed lighting, stainless steel appliances, an undermount sink with chef's faucet, and a portable breakfast island that stays. The fully renovated main bath offers a custom tiled shower with built-in seat, granite-topped comfort-height vanity, porcelain tile flooring, and a pantry-style linen closet. The expansive finished basement provides exceptional additional living space with a spacious recreation room, unique custom wet bar, full bath, office or workout room, and an immaculate laundry room with folding area. Major updates include a recently replaced roof and a professionally serviced whole-house generator for added peace of mind. Step outside to a large, fully fenced backyard with mature landscaping, a beautiful brick paver patio and walkway, and an oversized 2 1/2-car garage-perfect for entertaining or relaxing outdoors. Don't miss this exceptional home in one of Mount Prospect's most sought-after neighborhoods!
| DAYS ON MARKET | 36 | LAST UPDATED | 7/14/2026 |
|---|---|---|---|
| YEAR BUILT | 1952 | COMMUNITY | Mount Prospect |
| GARAGE SPACES | 2.5 | COUNTY | Cook |
| STATUS | Conditional | PROPERTY TYPE(S) | Single Family |
| School District | Prospect High School |
|---|---|
| Elementary School | Fairview Elementary School |
| Jr. High School | Lincoln Junior High School |
| High School | Prospect High School |
| ADDITIONAL DETAILS | |
| AIR | Ceiling Fan(s), Central Air |
|---|---|
| AIR CONDITIONING | Yes |
| APPLIANCES | Dishwasher, Dryer, Humidifier, Range, Refrigerator, Stainless Steel Appliance(s), Washer |
| AREA | Mount Prospect |
| BASEMENT | Finished, Full, Yes |
| CONSTRUCTION | Brick |
| GARAGE | Yes |
| HEAT | Forced Air, Natural Gas |
| INTERIOR | Entrance Foyer, Wet Bar |
| LOT | 8525 sq ft |
| LOT DIMENSIONS | 55 X 154 |
| PARKING | Concrete, Garage Door Opener, Detached, Garage |
| SEWER | Public Sewer |
| STYLE | Ranch |
| TAXES | 8248.73 |
MORTGAGE CALCULATOR
TOTAL MONTHLY PAYMENT
0
P
I
*Estimate only
| SATELLITE VIEW |
| / | |
We respect your online privacy and will never spam you. By submitting this form with your telephone number
you are consenting for Humderto
Garcia to contact you even if your name is on a Federal or State
"Do not call List".
Listed with Coldwell Banker Realty
The data relating to real estate for sale on this web site comes in part from the Broker ReciprocitySM Program of MRED. All real estate listings are marked with the Broker ReciprocitySM logo or the MRED Broker ReciprocitySM thumbnail logo (a little black house) and detailed information about them includes the name of the listing brokers.
The broker providing these data believes them to be correct, but advises interested parties to confirm them before relying on them in a purchase decision.
Copyright 2026 MRED. All rights reserved.

The broker providing these data believes them to be correct, but advises interested parties to confirm them before relying on them in a purchase decision.
Copyright 2026 MRED. All rights reserved.
This IDX solution is (c) Diverse Solutions 2026.