
 Twitter
 Facebook
 Email
Email




|

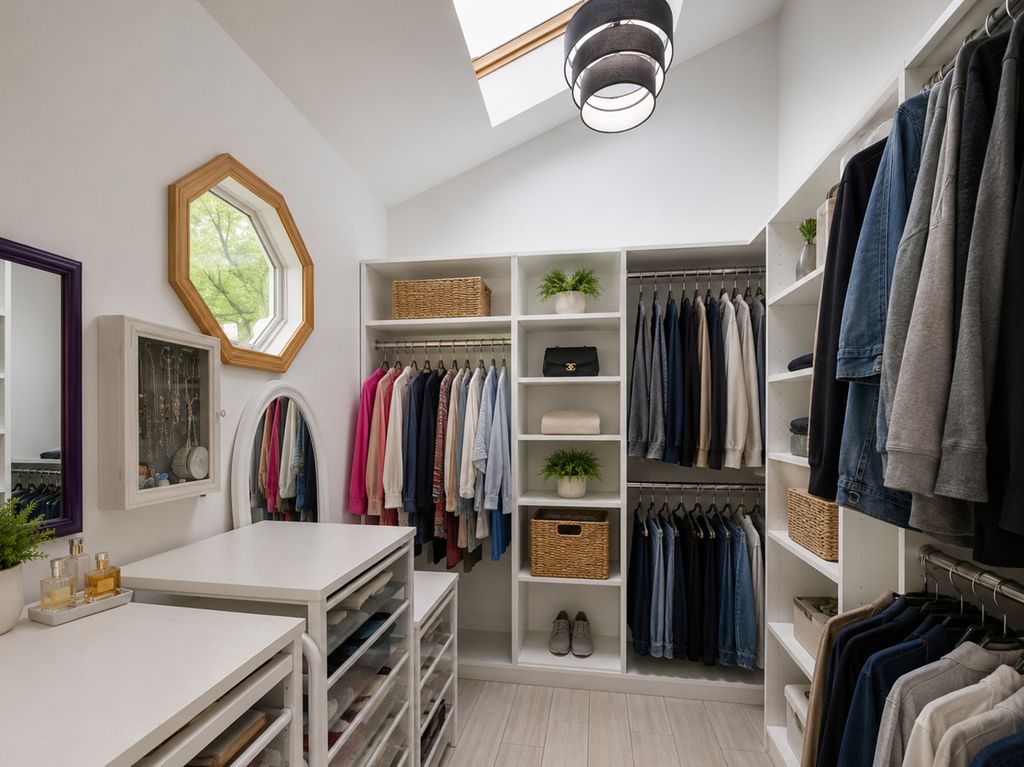
Welcome to this truly one-of-a-kind expanded raised ranch offering over 3,000 square feet of thoughtfully designed finished living space. The expanded open-concept floor plan showcases an updated kitchen featuring a large center island, abundant workspace, and seamless flow into the living room with direct access to the expansive deck. The thoughtfully designed addition includes a spacious family room with cozy fireplace and an impressive private primary suite retreat complete with vaulted ceilings, skylights, ensuite bath, professionally designed walk-in closet, and private deck access-truly your own personal retreat. An expansive wraparound multi-tiered sun-drenched deck creates the ultimate setting for entertaining, morning coffee, summer gatherings, or relaxing evenings outdoors. The main level also features three additional generously sized bedrooms, including one with its own private ensuite half bath, along with a nicely updated full hall bath.The fully finished lower level adds incredible versatility with an additional full bath and expansive recreation space ideal for a media/game room, home gym, office, guest quarters, or extended living arrangement. A dedicated laundry area and direct access to the oversized heated 2.5-car garage complete the lower level. The oversized garage also includes a natural gas heating hookup and workshop/workbench area perfect for hobbies, projects, or additional storage. A large storage shed provides even more space for lawn equipment, tools, and outdoor maintenance items. Positioned on a massive corner lot, this property offers an exceptional blend of indoor comfort and outdoor enjoyment. Adding additional value, the home is equipped with two separate electric, water, heating, and cooling systems, providing enhanced comfort, efficiency, and flexibility throughout. Ideally located near parks, the aquatic center, shopping, dining, Metra train access, and highly regarded schools, this home combines exceptional space, thoughtful updates, flexible living options, and an unbeatable location. Major Update: ** Brand-new 30-year architectural roof has been completed, along with four new Velux skylights, each featuring integrated solar-powered shades with remote controls, as well as new gutters **. These high-quality improvements enhance both the home's curb appeal and energy efficiency while providing abundant natural light and modern convenience. The exterior photo has been digitally enhanced to reflect the selected roof, and interior photos have been virtually staged to illustrate optional updated paint colors that could be completed prior to closing. Additional improvements include water heaters (2021 & 2024), furnace (2022), second furnace blower motor (2022), air conditioner (2025), ejector pump (2022), second electrical panel updates (2022), fireplace liner (2022), updated primary bedroom flooring (2025), beautifully updated bathrooms (2025), closet organizers and doors (2022), refurbished and repainted deck (2024), and recessed lighting added to the living room (2020). A quick closing possible.
| DAYS ON MARKET | 19 | LAST UPDATED | 7/23/2026 |
|---|---|---|---|
| YEAR BUILT | 1972 | COMMUNITY | Bartlett |
| GARAGE SPACES | 2.5 | COUNTY | DuPage |
| STATUS | Active | PROPERTY TYPE(S) | Single Family |
| School District | Bartlett High School |
|---|---|
| Elementary School | Centennial School |
| Jr. High School | East View Middle School |
| High School | Bartlett High School |
| PRICE HISTORY | |
| Prior to Jul 23, '26 | $549,000 |
|---|---|
| Jul 23, '26 - Today | $539,000 |
| ADDITIONAL DETAILS | |
| AIR | Central Air |
|---|---|
| AIR CONDITIONING | Yes |
| APPLIANCES | Dishwasher, Dryer, Microwave, Range, Refrigerator, Stainless Steel Appliance(s), Washer |
| AREA | Bartlett |
| BASEMENT | Finished, Full, Yes |
| CONSTRUCTION | Vinyl Siding |
| EXTERIOR | Balcony |
| FIREPLACE | Yes |
| GARAGE | Attached Garage, Yes |
| HEAT | Forced Air, Natural Gas |
| INTERIOR | Cathedral Ceiling(s), In-Law Floorplan |
| LOT | 0.32 acre(s) |
| LOT DESCRIPTION | Corner Lot |
| LOT DIMENSIONS | 137X80 |
| PARKING | Asphalt, Garage Door Opener, Attached, Garage |
| SEWER | Public Sewer |
| STYLE | Raised Ranch |
| TAXES | 10315 |
MORTGAGE CALCULATOR
TOTAL MONTHLY PAYMENT
0
P
I
*Estimate only
| SATELLITE VIEW |
| / | |
We respect your online privacy and will never spam you. By submitting this form with your telephone number
you are consenting for Humderto
Garcia to contact you even if your name is on a Federal or State
"Do not call List".
Listed with @properties Christies International Real Estate
The data relating to real estate for sale on this web site comes in part from the Broker ReciprocitySM Program of MRED. All real estate listings are marked with the Broker ReciprocitySM logo or the MRED Broker ReciprocitySM thumbnail logo (a little black house) and detailed information about them includes the name of the listing brokers.
The broker providing these data believes them to be correct, but advises interested parties to confirm them before relying on them in a purchase decision.
Copyright 2026 MRED. All rights reserved.

The broker providing these data believes them to be correct, but advises interested parties to confirm them before relying on them in a purchase decision.
Copyright 2026 MRED. All rights reserved.
This IDX solution is (c) Diverse Solutions 2026.