
 Twitter
 Facebook
 Email
Email
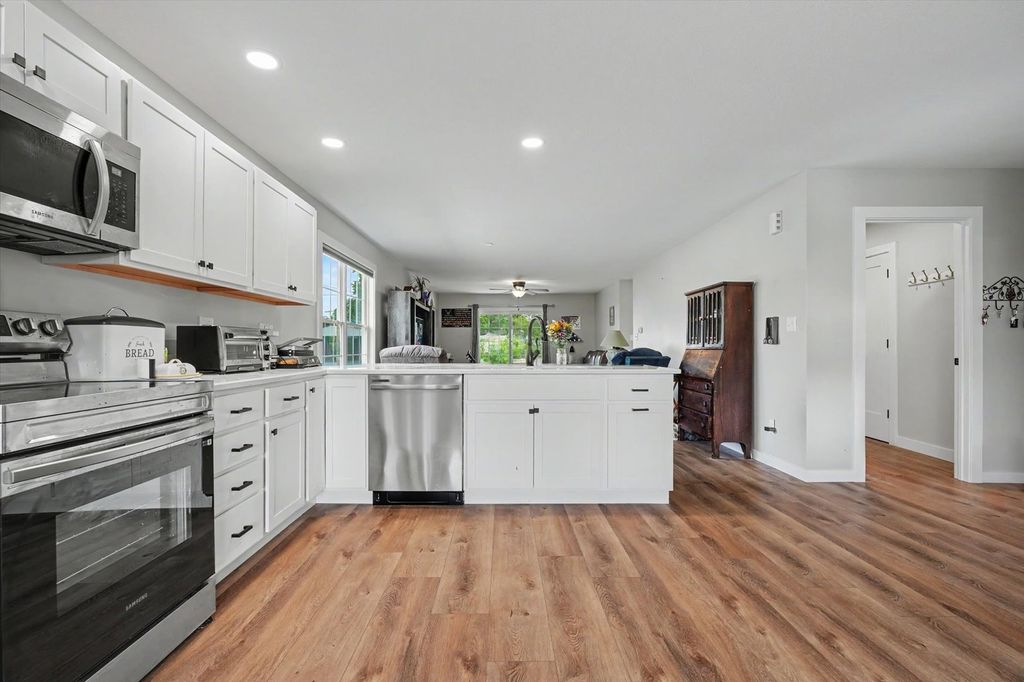
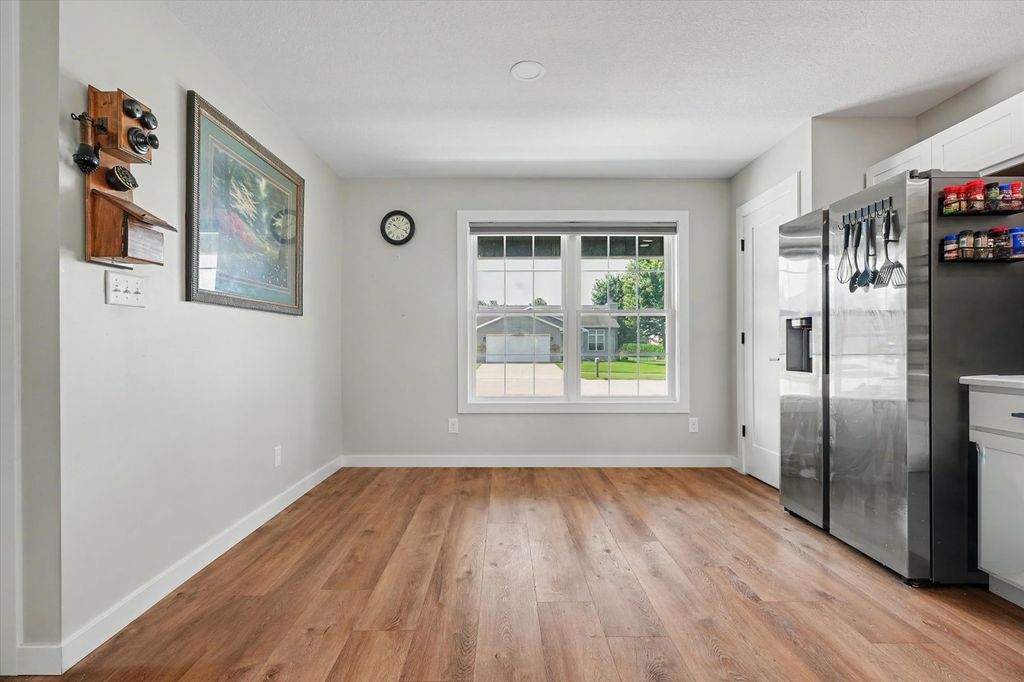
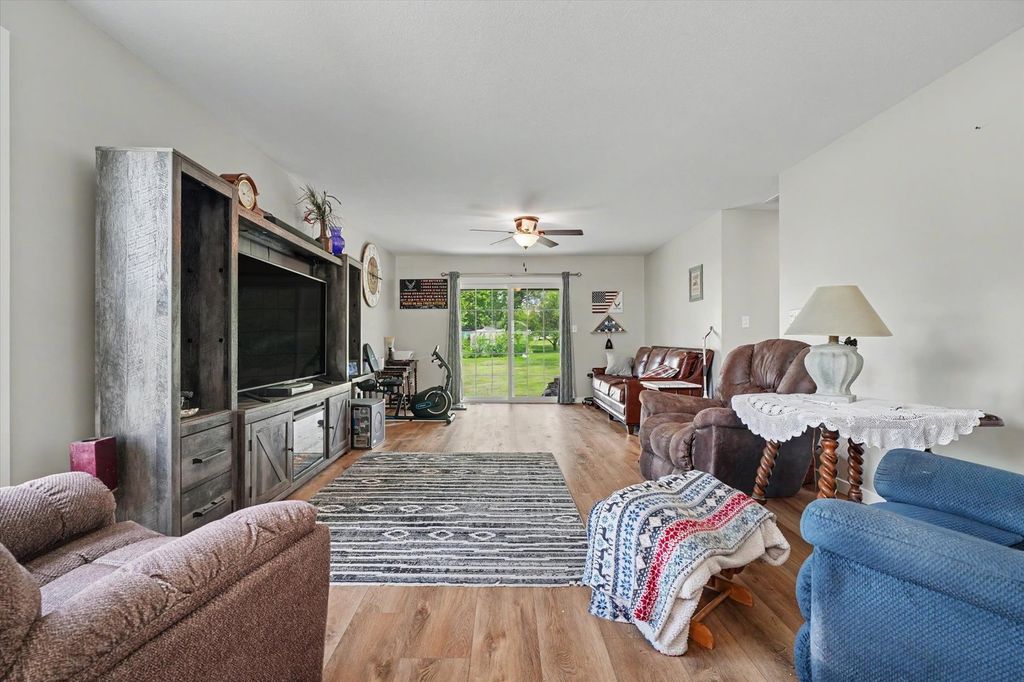
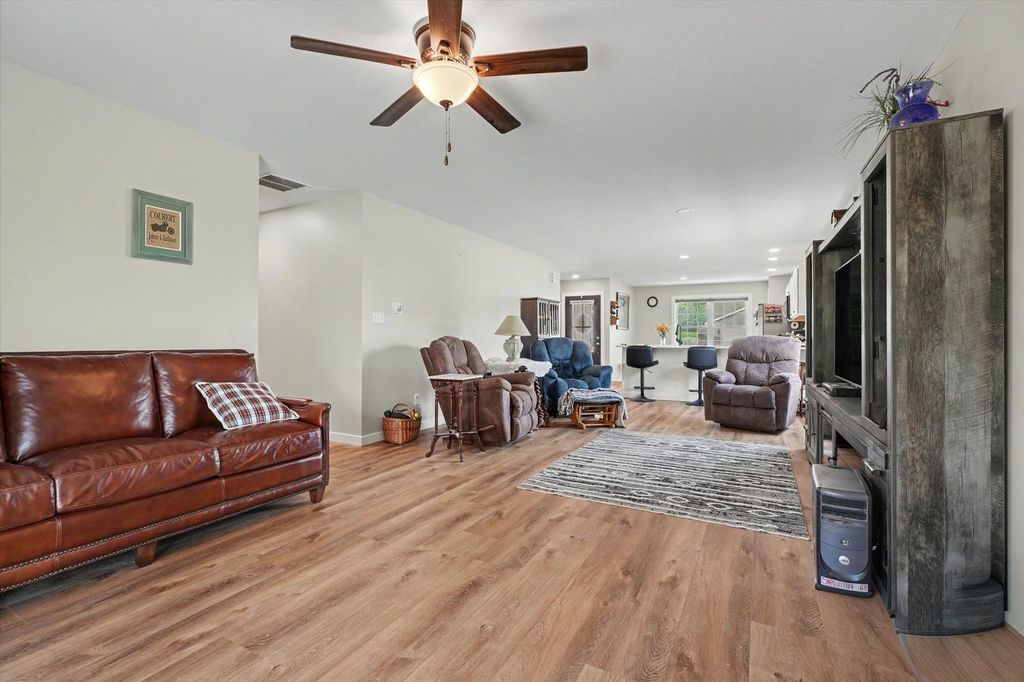
|

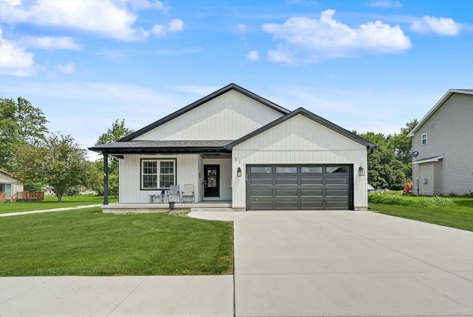
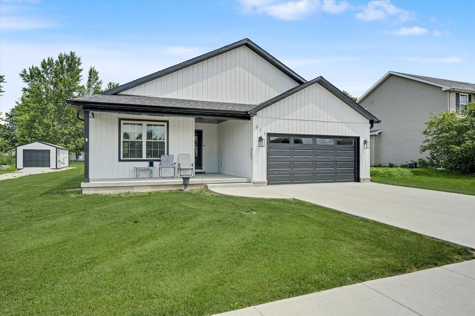
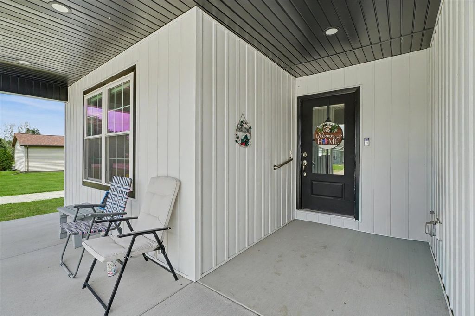
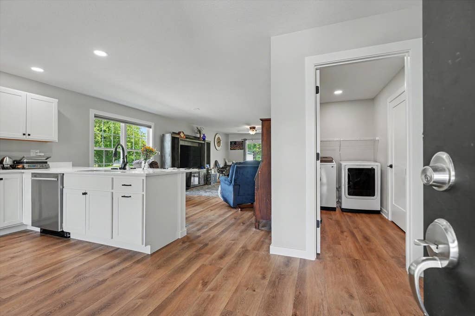
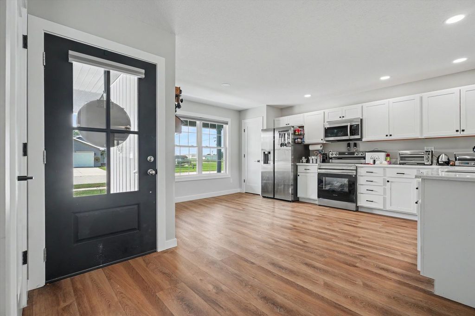
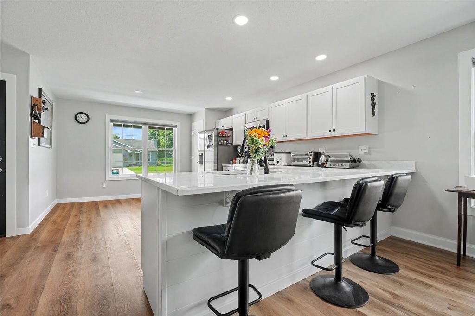
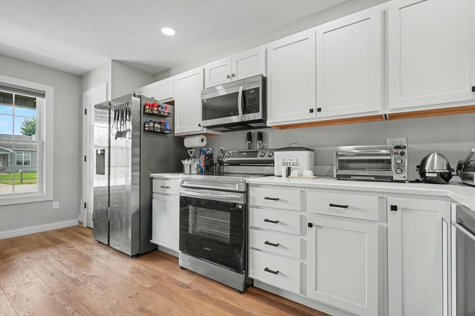
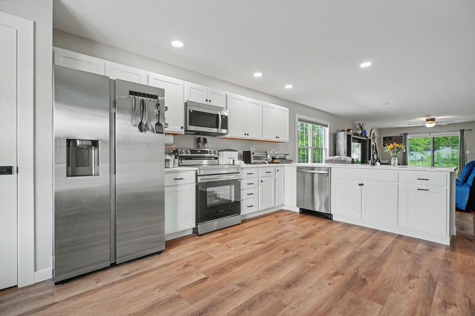
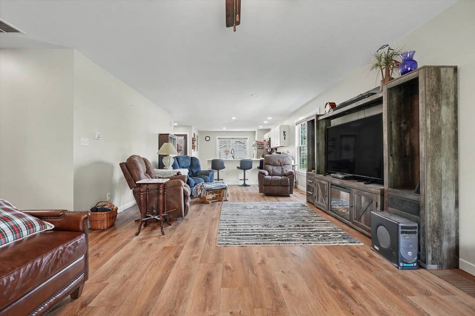
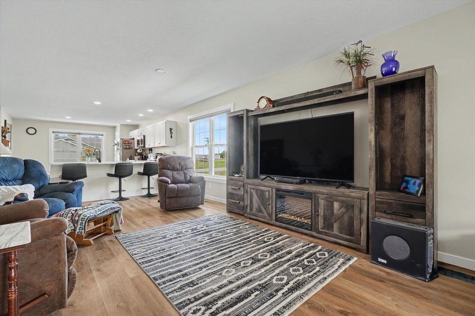
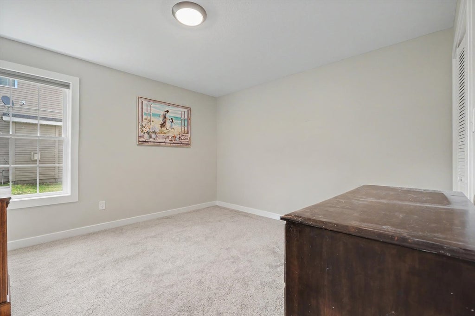
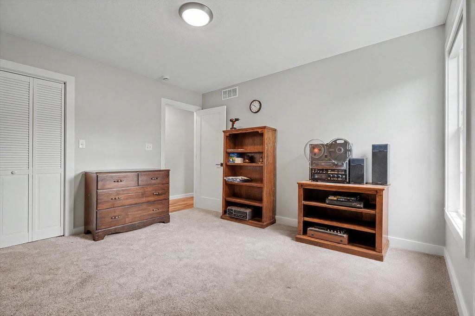
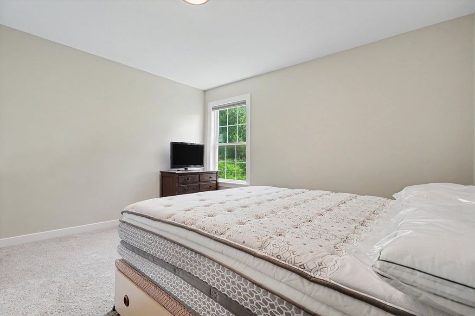
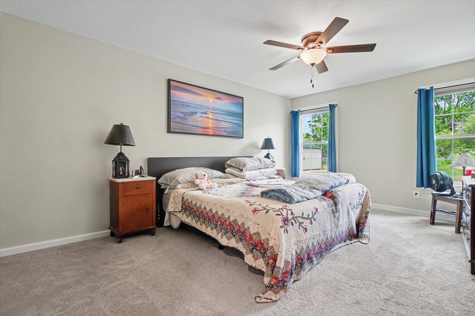
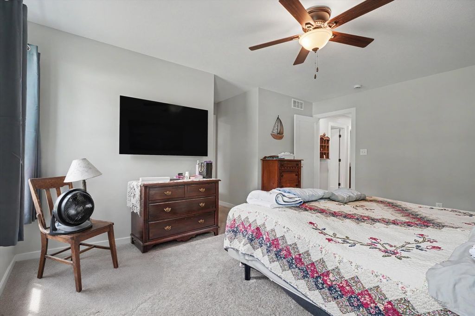
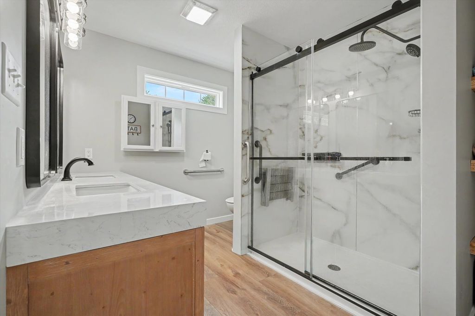
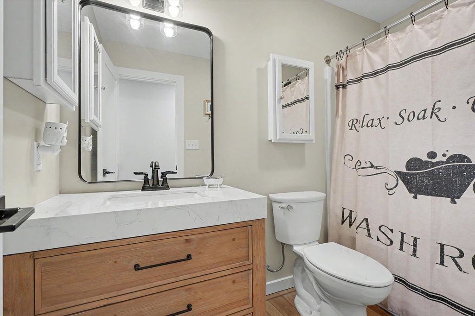
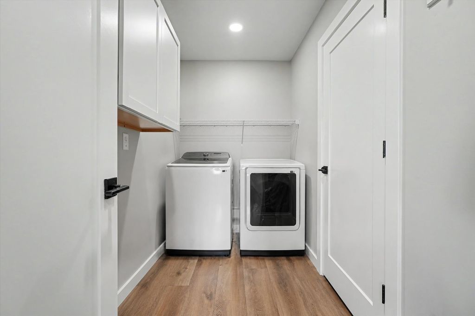
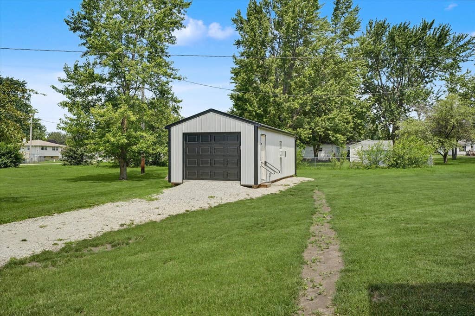
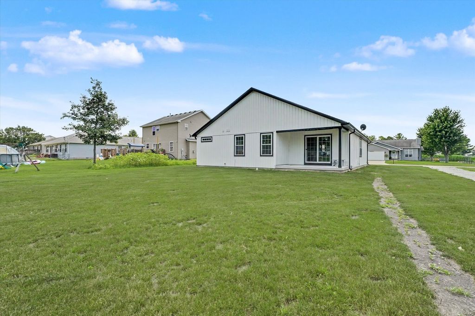
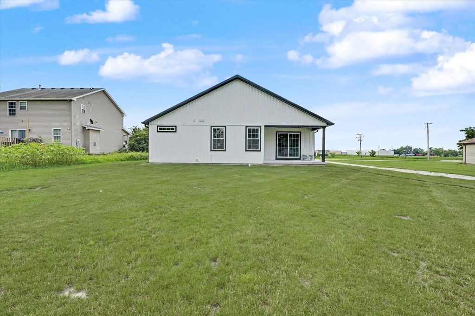
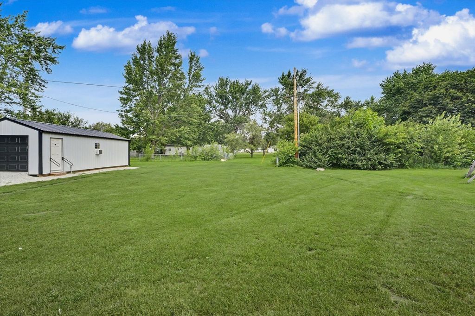
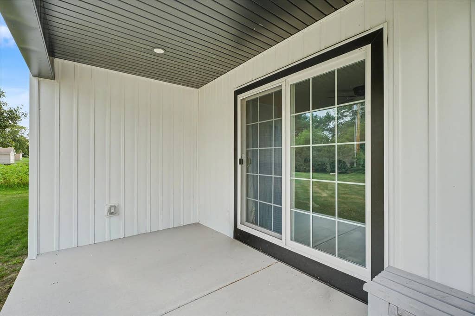
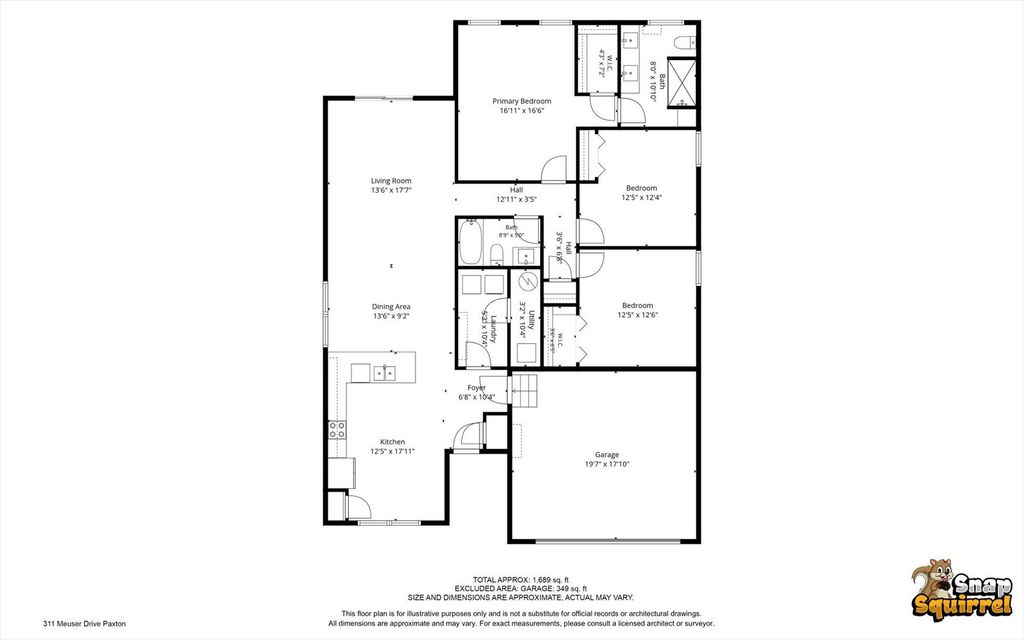
Built less than two years ago and loaded with upgrades already completed, this beautifully maintained ranch home offers the convenience of newer construction without the wait. Featuring 3 bedrooms, 2 bathrooms, and easy one-level living, this home sits on the edge of town and offers the perfect blend of comfort and convenience. The thoughtfully designed layout features a spacious primary suite with a custom Jacuzzi shower, while the attached two-car garage and oversized crawl space provide plenty of additional storage options. Designed with accessibility in mind, the home also offers handicap-accessible features for added comfort and convenience. Since construction was completed, the current owners have invested in numerous upgrades, including gutter guards, a whole-home generator for added peace of mind, and an impressive detached garage/shop equipped with electricity, heat, and air conditioning-making it the perfect space for hobbies, storage, a workshop, or entertaining. All appliances, including the washer and dryer, will remain with the home, making this truly a move-in ready opportunity. If you've been searching for newer construction without the added expense of post-build improvements, this one checks all the boxes!
| DAYS ON MARKET | 15 | LAST UPDATED | 8/31/2026 |
|---|---|---|---|
| YEAR BUILT | 2025 | COMMUNITY | Paxton |
| GARAGE SPACES | 2.0 | COUNTY | Ford |
| STATUS | Active | PROPERTY TYPE(S) | Single Family |
| School District | Pbl Senior High School |
|---|---|
| Elementary School | Clara Peterson Elementary School |
| Jr. High School | Pbl Junior High School |
| High School | Pbl Senior High School |
| PRICE HISTORY | |
| Prior to Aug 3, '26 | $340,000 |
|---|---|
| Aug 3, '26 - Aug 31, '26 | $335,000 |
| Aug 31, '26 - Today | $329,900 |
| ADDITIONAL DETAILS | |
| AIR | Central Air |
|---|---|
| AIR CONDITIONING | Yes |
| AREA | Paxton |
| BASEMENT | None |
| CONSTRUCTION | Vinyl Siding |
| GARAGE | Attached Garage, Yes |
| HEAT | Natural Gas |
| INTERIOR | Entrance Foyer, Walk-In Closet(s) |
| LOT | 0.32 acre(s) |
| LOT DIMENSIONS | 86x160 |
| PARKING | Attached, Garage |
| SEWER | Public Sewer |
| STYLE | Ranch |
| TAXES | 1406 |
| WATER | Public |
MORTGAGE CALCULATOR
TOTAL MONTHLY PAYMENT
0
P
I
*Estimate only
| SATELLITE VIEW |
| / | |
We respect your online privacy and will never spam you. By submitting this form with your telephone number
you are consenting for Humderto
Garcia to contact you even if your name is on a Federal or State
"Do not call List".
Listed with Nate Evans Group
The data relating to real estate for sale on this web site comes in part from the Broker ReciprocitySM Program of MRED. All real estate listings are marked with the Broker ReciprocitySM logo or the MRED Broker ReciprocitySM thumbnail logo (a little black house) and detailed information about them includes the name of the listing brokers.
The broker providing these data believes them to be correct, but advises interested parties to confirm them before relying on them in a purchase decision.
Copyright 2026 MRED. All rights reserved.

The broker providing these data believes them to be correct, but advises interested parties to confirm them before relying on them in a purchase decision.
Copyright 2026 MRED. All rights reserved.
This IDX solution is (c) Diverse Solutions 2026.