
 Twitter
 Facebook
 Email
Email














|

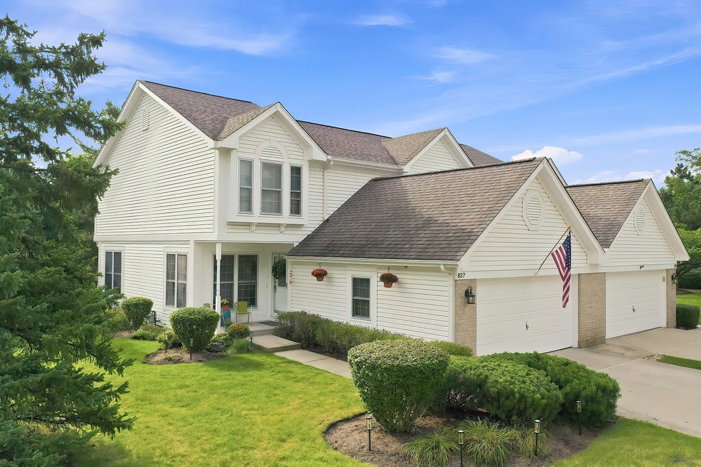
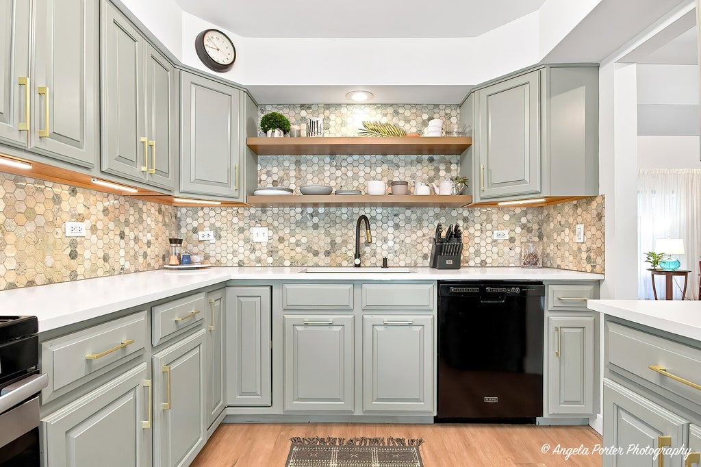
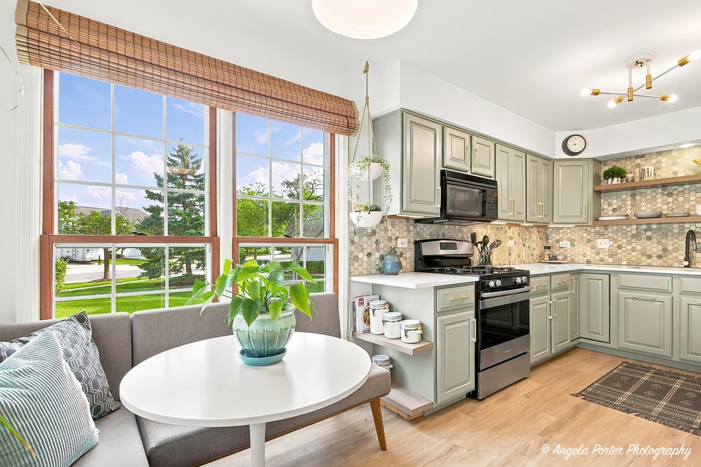
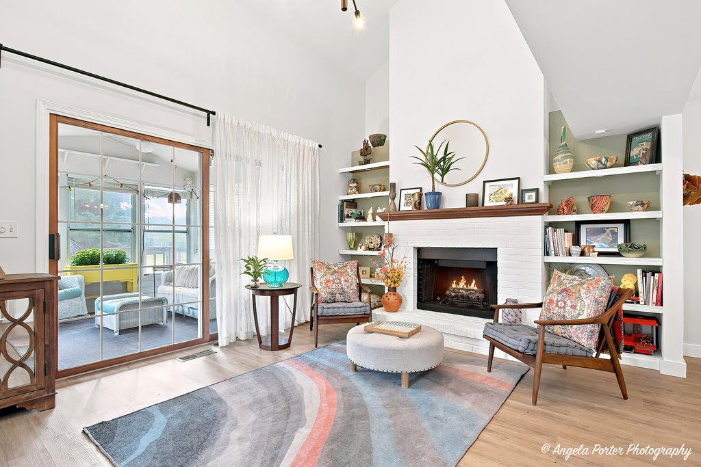
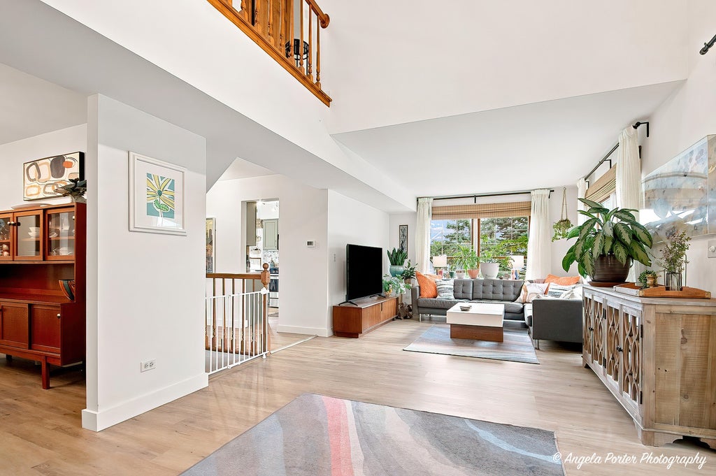
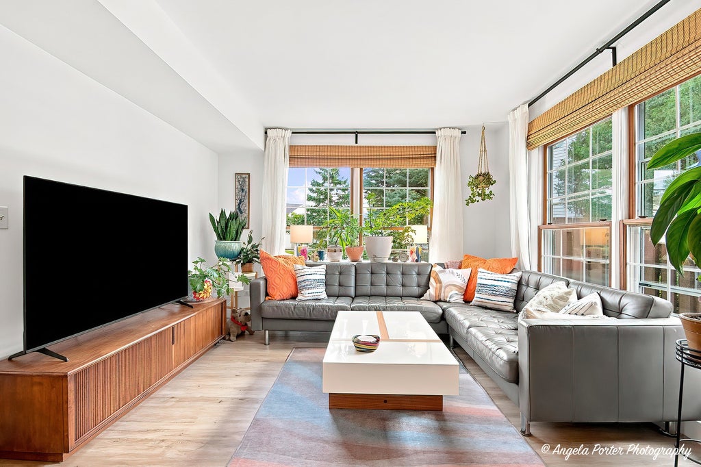
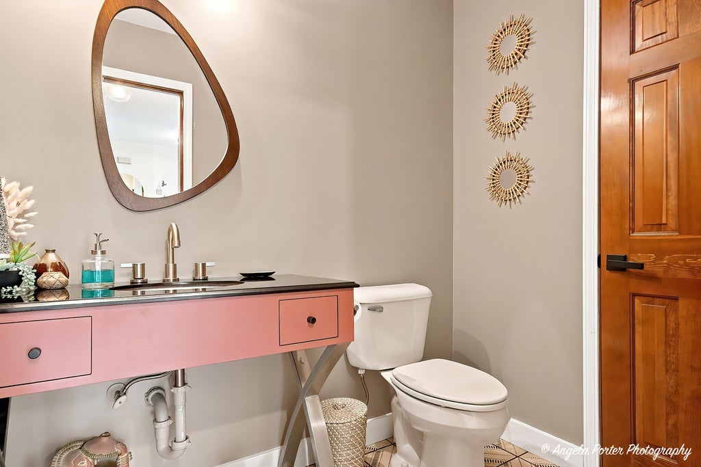
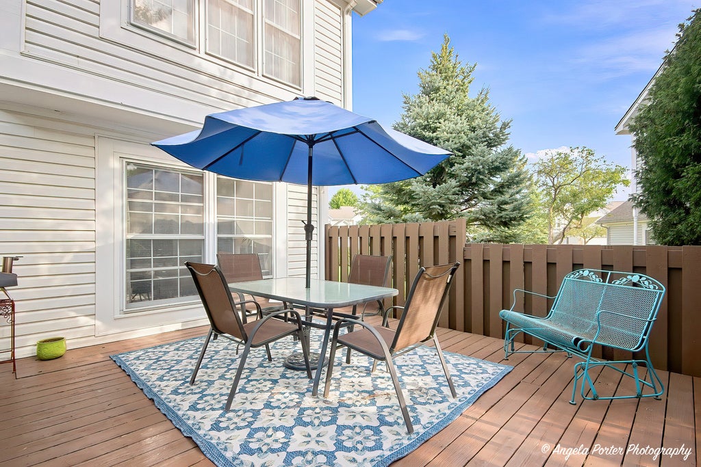
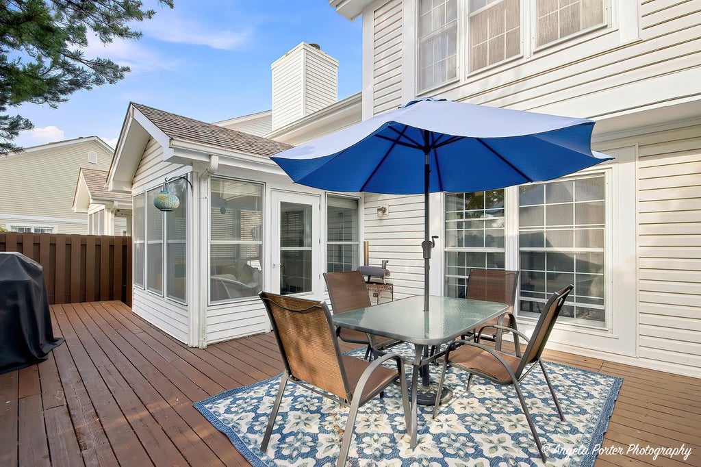
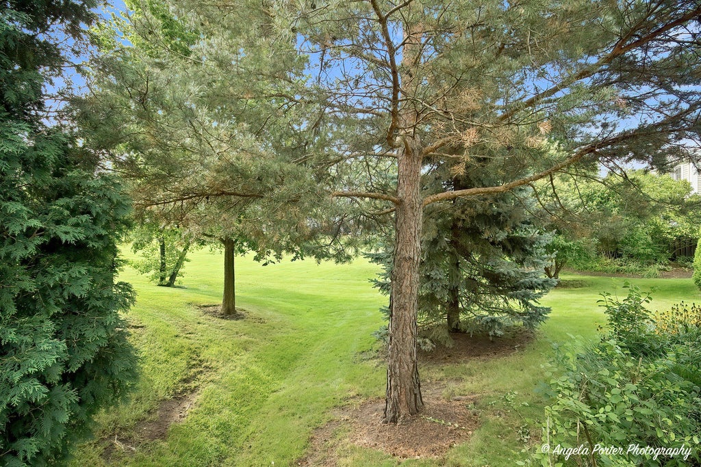
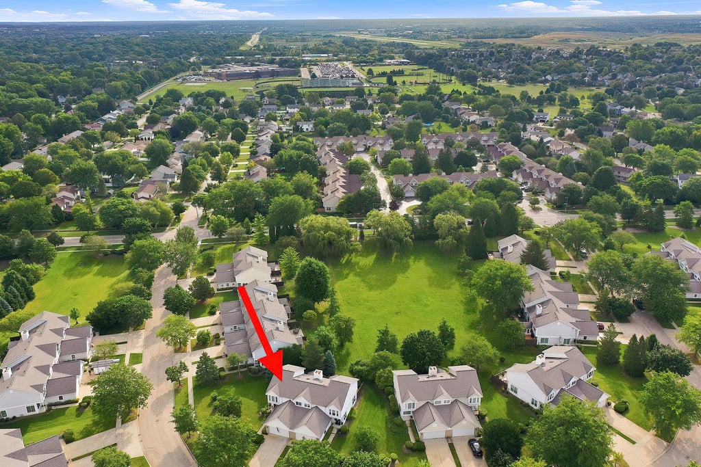
Welcome to 827 Stonebridge in Crystal Lake this one has a vibe you won't want to miss! This spacious 3 bedroom, 2.5 bath end-unit townhome has been beautifully refreshed with stylish updates throughout, while still keeping all the warmth that makes it feel like home. The kitchen just got a gorgeous new facelift with updated cabinetry, countertops, backsplash, appliances, flooring and lighting, and the updates continue with luxury vinyl flooring, refreshed bathrooms and new light fixtures throughout. The living space is anchored by a dramatic floor-to-ceiling masonry fireplace, while solid 6-panel doors and generous room sizes add to the quality feel of the home. Upstairs, you'll find three spacious bedrooms, including a primary suite with a large walk-in closet, plus a cozy loft that's perfect for an office, reading spot or extra hangout space. But don't miss the outdoor living! A 3-season room and huge deck overlook peaceful open green space, giving you a great place for morning coffee, summer dinners or simply kicking back at the end of the day. The basement is already partially studded and drywalled and ready for your finishing ideas, adding even more potential. All of this in the popular Stonebridge subdivision, a quaint, friendly neighborhood close to schools, parks, shopping and everything along the Randall Road corridor. Updated, spacious, tucked against green space and completely move-in ready, this one just feels good the minute you walk in.
| DAYS ON MARKET | 2 | LAST UPDATED | 9/5/2026 |
|---|---|---|---|
| TRACT | Four Colonies | YEAR BUILT | 1993 |
| COMMUNITY | Crystal Lake / Lakewood / Prairie Grove | GARAGE SPACES | 2.0 |
| COUNTY | McHenry | STATUS | Active |
| PROPERTY TYPE(S) | Condo/Townhouse/Co-Op |
| School District | Crystal Lake South High School |
|---|---|
| Elementary School | South Elementary School |
| Jr. High School | Lundahl Middle School |
| High School | Crystal Lake South High School |
| ADDITIONAL DETAILS | |
| AIR | Ceiling Fan(s), Central Air |
|---|---|
| AIR CONDITIONING | Yes |
| AMENITIES | Insurance, Snow Removal |
| APPLIANCES | Dishwasher, Dryer, Microwave, Range, Refrigerator, Washer |
| AREA | Crystal Lake / Lakewood / Prairie Grove |
| BASEMENT | Full, Unfinished, Yes |
| CONSTRUCTION | Vinyl Siding |
| FIREPLACE | Yes |
| GARAGE | Attached Garage, Yes |
| HEAT | Natural Gas |
| HOA DUES | 275 |
| INTERIOR | Cathedral Ceiling(s), Entrance Foyer, Walk-In Closet(s) |
| LOT | 0 |
| LOT DIMENSIONS | 32X97X32X102 |
| PARKING | Asphalt, Garage Door Opener, Attached, Garage |
| SEWER | Public Sewer |
| STORIES | 2 |
| SUBDIVISION | Four Colonies |
| TAXES | 7145 |
| WATER | Public |
MORTGAGE CALCULATOR
TOTAL MONTHLY PAYMENT
0
P
I
*Estimate only
| SATELLITE VIEW |
| / | |
We respect your online privacy and will never spam you. By submitting this form with your telephone number
you are consenting for Humderto
Garcia to contact you even if your name is on a Federal or State
"Do not call List".
Listed with Keller Williams North Shore West
The data relating to real estate for sale on this web site comes in part from the Broker ReciprocitySM Program of MRED. All real estate listings are marked with the Broker ReciprocitySM logo or the MRED Broker ReciprocitySM thumbnail logo (a little black house) and detailed information about them includes the name of the listing brokers.
The broker providing these data believes them to be correct, but advises interested parties to confirm them before relying on them in a purchase decision.
Copyright 2026 MRED. All rights reserved.

The broker providing these data believes them to be correct, but advises interested parties to confirm them before relying on them in a purchase decision.
Copyright 2026 MRED. All rights reserved.
This IDX solution is (c) Diverse Solutions 2026.