
 Twitter
 Facebook
 Email
Email






















|

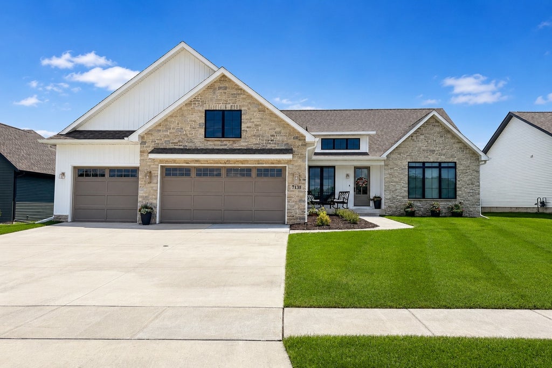
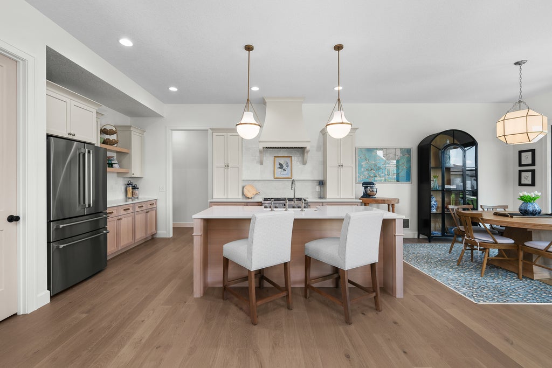
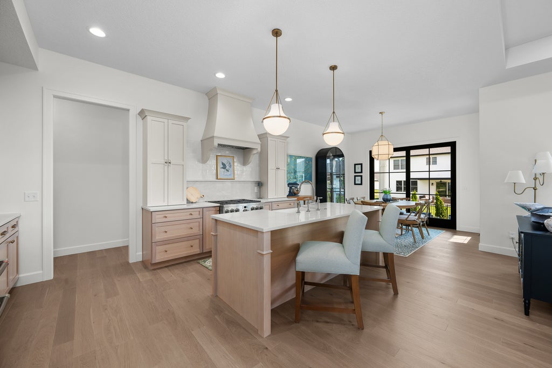
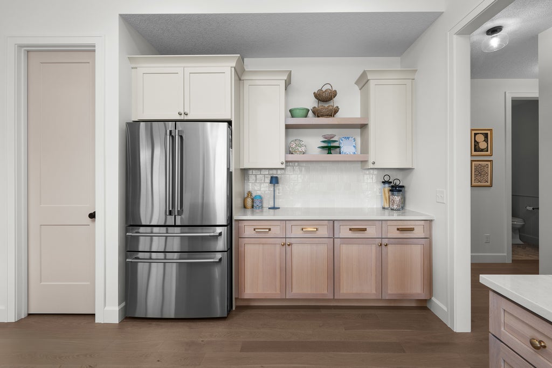
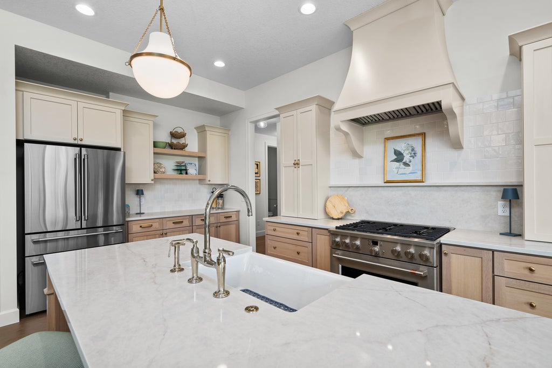
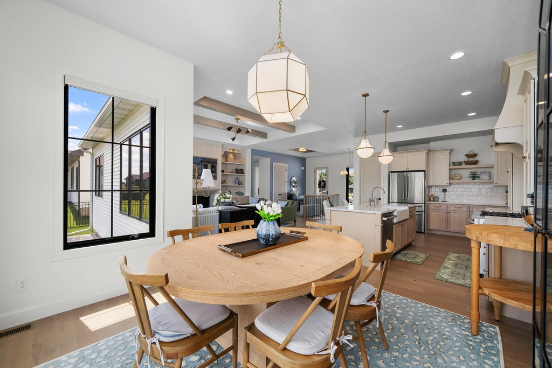
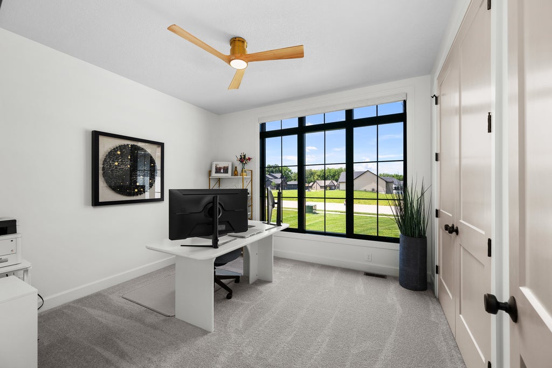
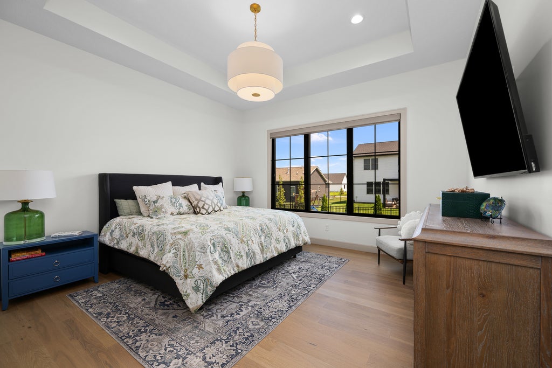
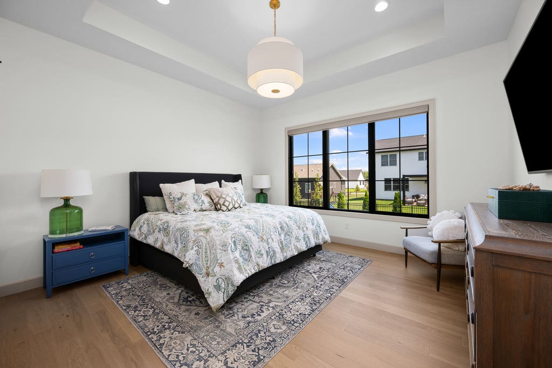
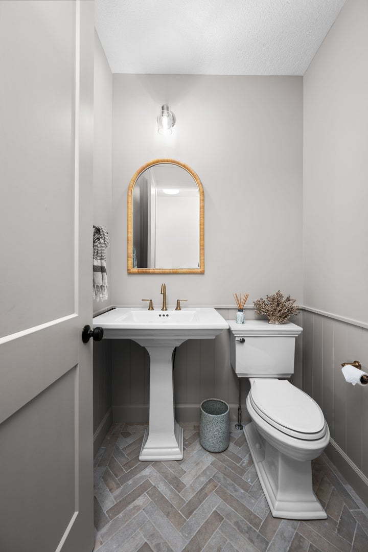
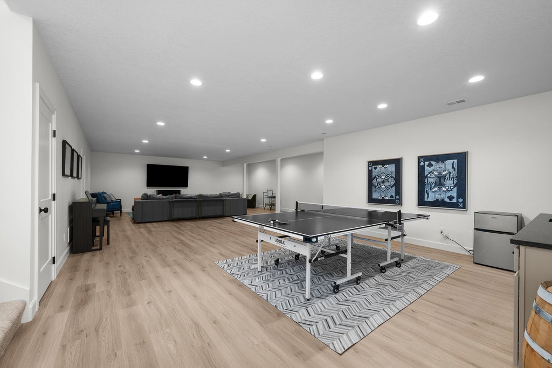
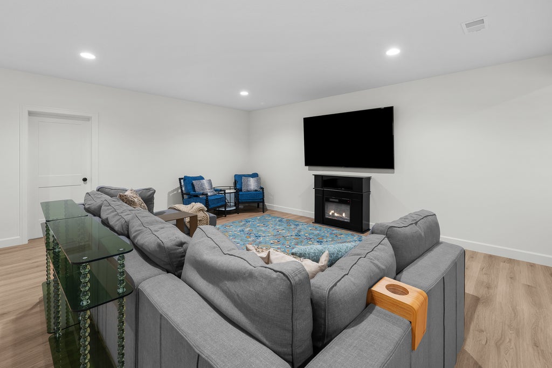
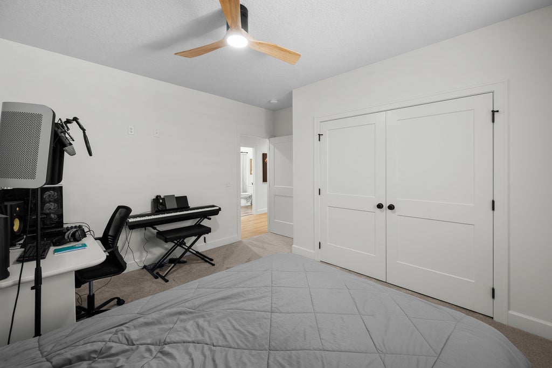
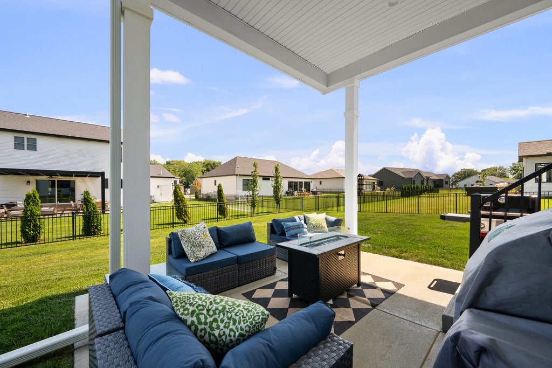
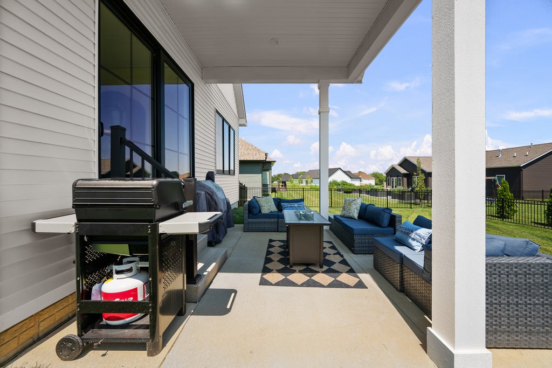
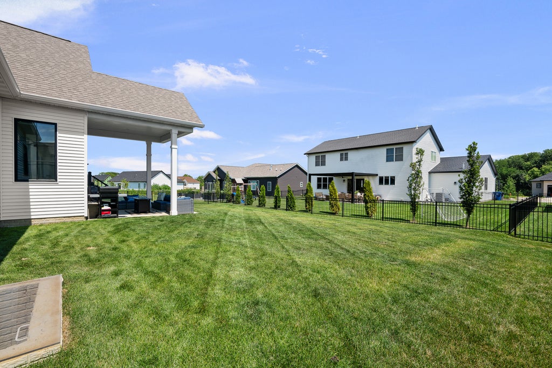
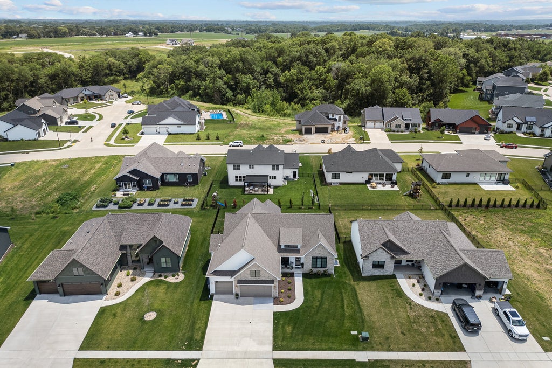
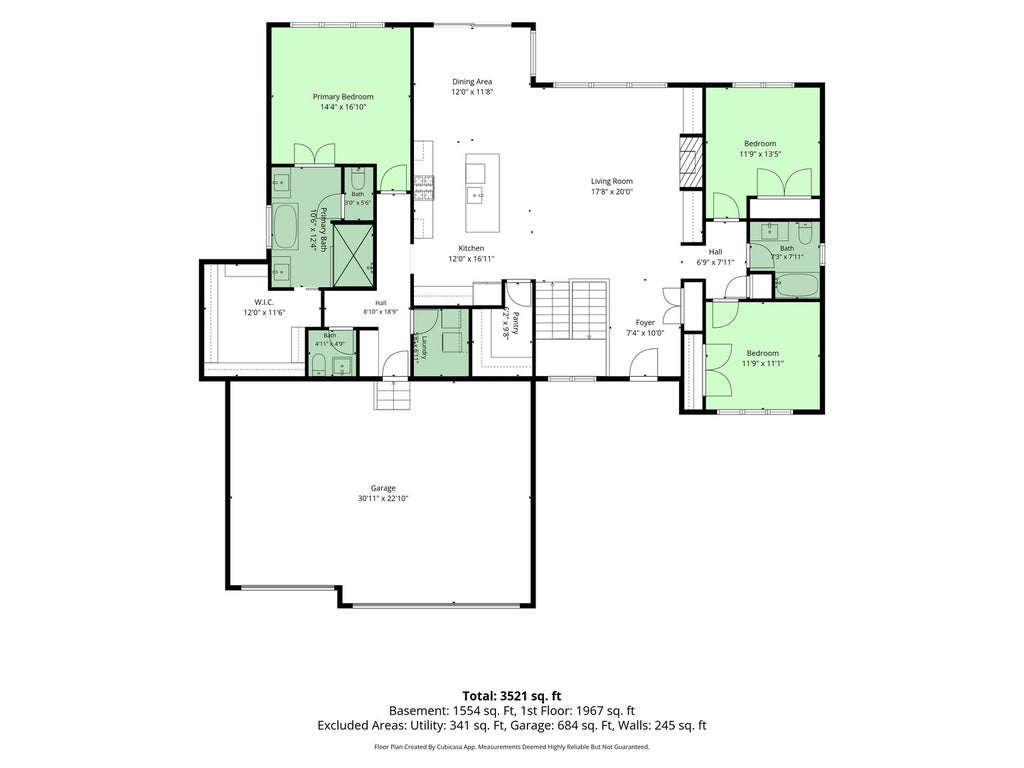
Welcome to this exceptional 5-bedroom, 3.5-bath ranch offering nearly 3,700 finished square feet thoughtfully designed living space in the highly sought-after Spencer Hollow community within the award-winning Pleasant Valley School District. Just steps from the incredible 95-acre community park, you'll enjoy a playground, pavilion, pickleball, tennis & basketball courts, expansive green space, and proposed exciting future amenities including walking trails, a dog park, butterfly garden, more. Move right in and enjoy a home where every detail has already been thoughtfully completed. Since construction, the owners have invested in beautiful upgrades including a wrought iron fence, custom window treatments, paint, wallpaper, updated lighting, and additional high-end finishes throughout; creating a home that feels polished, curated, and truly turnkey. Built by the lovely & talented Corson Construction Homes in a timeless Organic Modern Cottage style, this home blends warmth, sophistication, and exceptional craftsmanship. White oak hardwood floors flow throughout the main level, leading to a chef-inspired kitchen featuring custom cabinetry, an oversized quartz island, and a walk-in pantry with additional cabinetry. The open-concept layout seamlessly connects the kitchen, dining, and living spaces, while the mudroom with built-in lockers offers everyday organization with style. The split floor plan allows a private primary en-suite that is a true retreat with the solid flooring, a spacious walk-in closet with upgraded organization, and a spa-inspired bath featuring a gorgeous tiled walk-in shower, quartz countertops, and stand alone soaking tub with elevated designer finishes. The open staircase to the basement makes for an unforgettable first impression with tread end caps, a custom carpet runner, rich wood handrails, and black iron balusters leading to the finished lower level. Downstairs you'll find two additional bedrooms, a full bath, luxury vinyl plank flooring, and a spacious family room complete with a custom wet bar and beverage station-perfect for entertaining or relaxing with family and friends. It's huge and a blank canvas ready for you to put your stamp & creativity into! Some of our favorite premium features include: Andersen black casement windows, 8-foot solid-core doors, French-style closet doors, CAFE appliances, gourmet range/oven, quartz countertops throughout, tile flooring in every bathroom and the laundry room, a covered patio, and a gas rough-in for a future garage heater. Combining the quality of a custom-built home with thousands of dollars in thoughtful owner upgrades, this is a rare opportunity to own a truly turnkey home in one of Bettendorf's premier neighborhoods. Owner is Lic Agent in Iowa. This one checks all the boxes! Nothing to do but move in and enjoy life!
| DAYS ON MARKET | 22 | LAST UPDATED | 7/6/2026 |
|---|---|---|---|
| YEAR BUILT | 2025 | COMMUNITY | Bettendorf |
| GARAGE SPACES | 3.0 | COUNTY | Scott |
| STATUS | Active | PROPERTY TYPE(S) | Single Family |
| ADDITIONAL DETAILS | |
| AIR | Central Air |
|---|---|
| AIR CONDITIONING | Yes |
| APPLIANCES | Dishwasher, Disposal, Microwave, Range, Refrigerator |
| AREA | Bettendorf |
| BASEMENT | Finished, Full, Yes |
| CONSTRUCTION | Vinyl Siding |
| FIREPLACE | Yes |
| GARAGE | Attached Garage, Yes |
| HEAT | Forced Air |
| HOA DUES | 100 |
| INTERIOR | Vaulted Ceiling(s) |
| LOT | 0.25 acre(s) |
| LOT DESCRIPTION | Level |
| LOT DIMENSIONS | 130x80 |
| PARKING | Garage Door Opener, Attached, Garage |
| SEWER | Public Sewer |
| STYLE | Ranch |
| TAXES | 110 |
| WATER | Public |
MORTGAGE CALCULATOR
TOTAL MONTHLY PAYMENT
0
P
I
*Estimate only
| SATELLITE VIEW |
| / | |
We respect your online privacy and will never spam you. By submitting this form with your telephone number
you are consenting for Humderto
Garcia to contact you even if your name is on a Federal or State
"Do not call List".
Listed with eXp Realty
The data relating to real estate for sale on this web site comes in part from the Broker ReciprocitySM Program of MRED. All real estate listings are marked with the Broker ReciprocitySM logo or the MRED Broker ReciprocitySM thumbnail logo (a little black house) and detailed information about them includes the name of the listing brokers.
The broker providing these data believes them to be correct, but advises interested parties to confirm them before relying on them in a purchase decision.
Copyright 2026 MRED. All rights reserved.

The broker providing these data believes them to be correct, but advises interested parties to confirm them before relying on them in a purchase decision.
Copyright 2026 MRED. All rights reserved.
This IDX solution is (c) Diverse Solutions 2026.