
 Twitter
 Facebook
 Email
Email
|

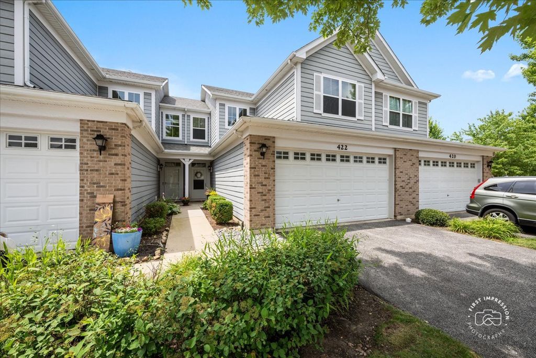
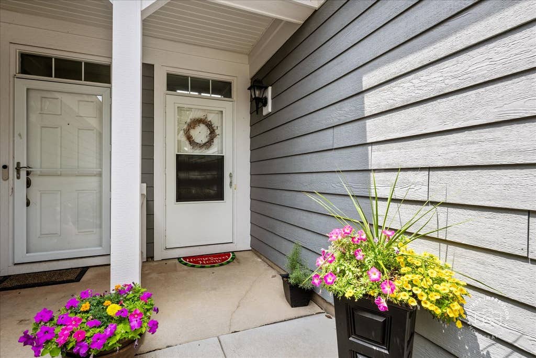
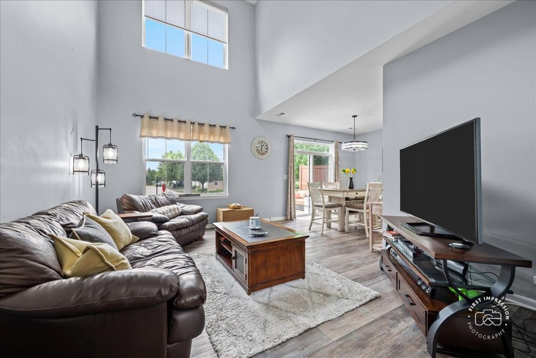
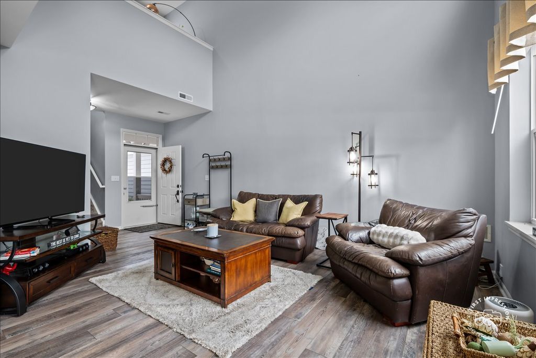
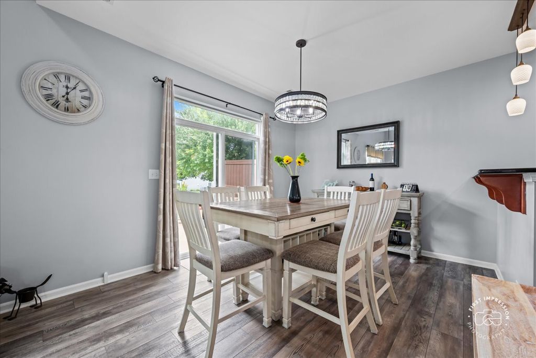
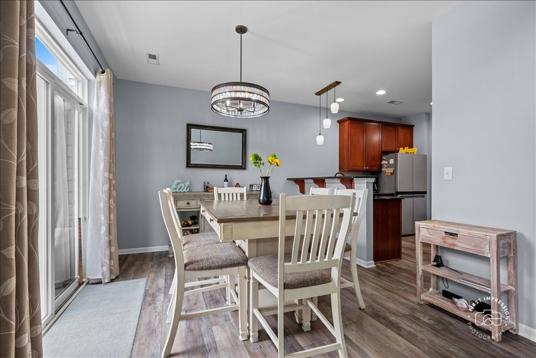
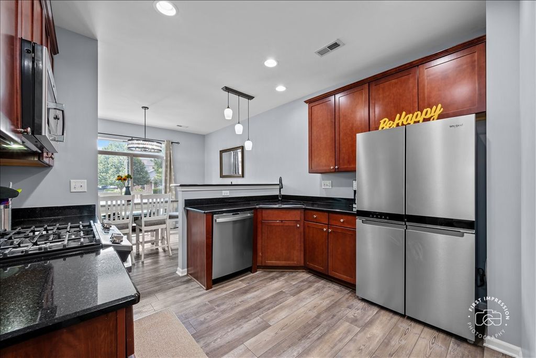
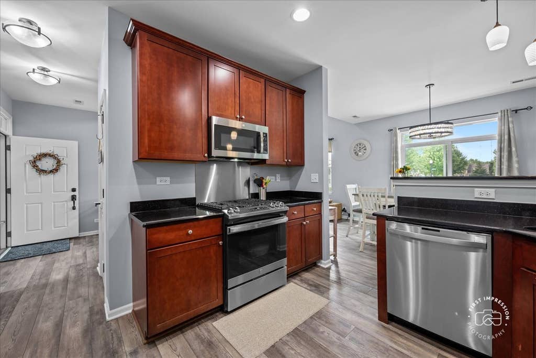
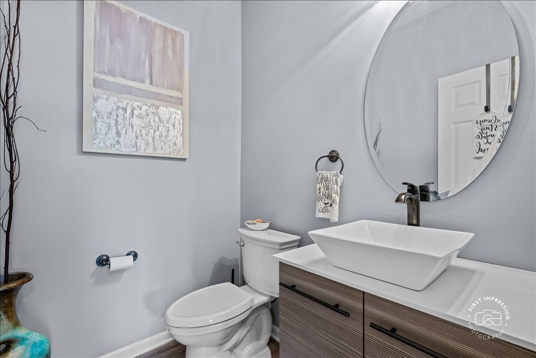
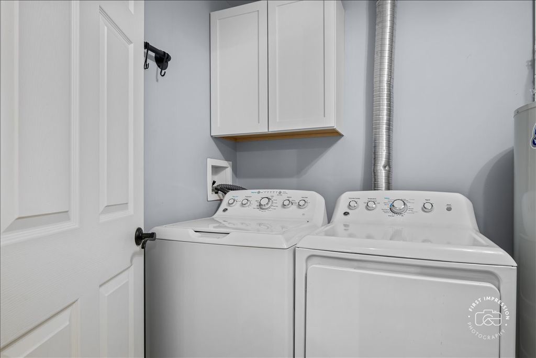
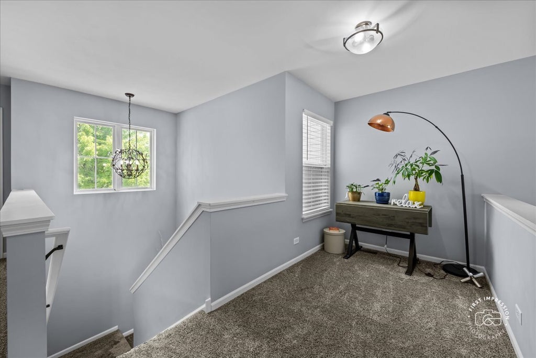
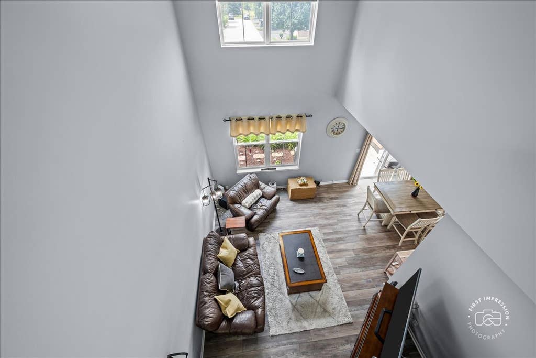
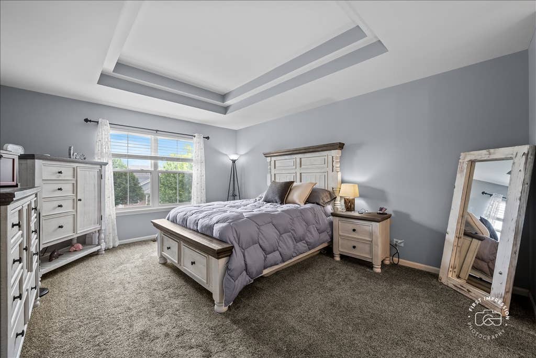
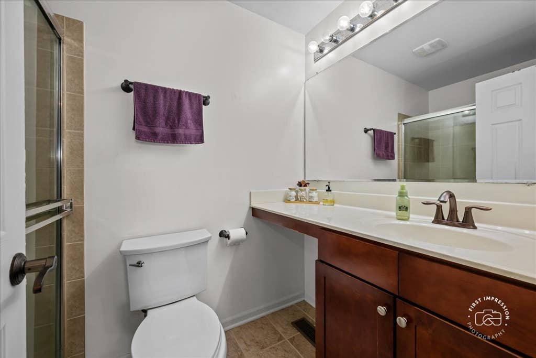
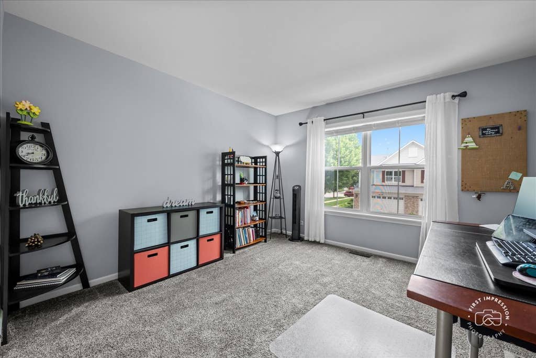
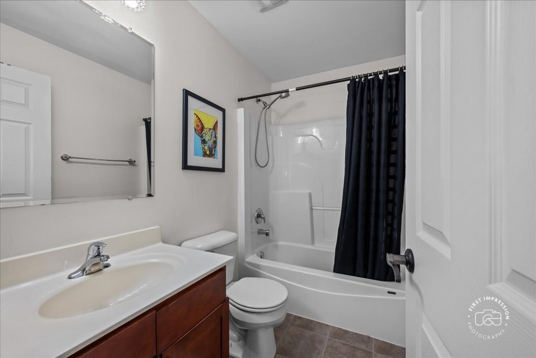
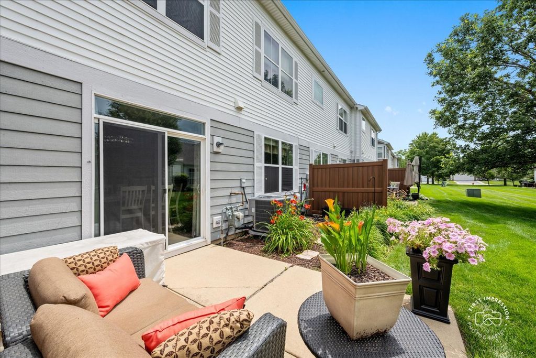
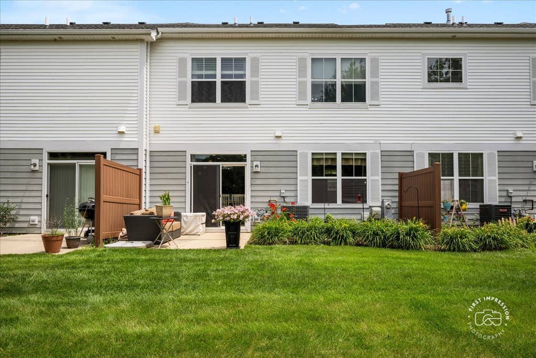
Move-in ready, two-bedroom and two-bathroom townhome with an extra loft in the highly sought-after Providence subdivision is warm, inviting, and completely ready for your family. From the moment you walk inside, you will love the soaring cathedral ceilings that fill the entire home with bright, natural sunlight. This beautiful home offers two spacious bedrooms, two full bathrooms, and an ample amount of closet space throughout. The home also features a spacious loft area to enjoy as a playroom, a quiet homework station, or a dedicated home office. You will appreciate the private primary bedroom retreat, which is styled with an elegant tray ceiling and includes its own private, full en-suite bathroom. The heart of the home features an updated kitchen equipped with gleaming granite countertops, 42-inch maple cabinets, and modern stainless-steel appliances. Just off the kitchen, you will find a sliding glass door opens up to your outdoor patio and green space. Commuting is also a breeze with quick, convenient access to both I-90 and Route 20.The neighborhood is located within the highly desirable Burlington Central School District 301. The Providence community is a friendly environment where you can relax and enjoy walking and paths. This is a must-see property that perfectly balances modern convenience with family comfort.
| DAYS ON MARKET | 14 | LAST UPDATED | 7/14/2026 |
|---|---|---|---|
| TRACT | Providence | YEAR BUILT | 2008 |
| COMMUNITY | Elgin | GARAGE SPACES | 2.0 |
| COUNTY | Kane | STATUS | Conditional |
| PROPERTY TYPE(S) | Condo/Townhouse/Co-Op |
| School District | Central High School |
|---|---|
| Elementary School | Prairie View Grade School |
| Jr. High School | Prairie Knolls Middle School |
| High School | Central High School |
| ADDITIONAL DETAILS | |
| AIR | Central Air |
|---|---|
| AIR CONDITIONING | Yes |
| AMENITIES | Insurance, Snow Removal |
| AREA | Elgin |
| BASEMENT | None |
| CONSTRUCTION | Brick, Vinyl Siding |
| GARAGE | Attached Garage, Yes |
| HEAT | Natural Gas |
| HOA DUES | 254 |
| LOT | 0 |
| LOT DIMENSIONS | COMMON |
| PARKING | Asphalt, Garage Door Opener, Attached, Garage |
| SEWER | Public Sewer |
| STORIES | 2 |
| SUBDIVISION | Providence |
| TAXES | 6154 |
| WATER | Public |
MORTGAGE CALCULATOR
TOTAL MONTHLY PAYMENT
0
P
I
*Estimate only
| SATELLITE VIEW |
| / | |
We respect your online privacy and will never spam you. By submitting this form with your telephone number
you are consenting for Humderto
Garcia to contact you even if your name is on a Federal or State
"Do not call List".
Listed with eXp Realty - Geneva
The data relating to real estate for sale on this web site comes in part from the Broker ReciprocitySM Program of MRED. All real estate listings are marked with the Broker ReciprocitySM logo or the MRED Broker ReciprocitySM thumbnail logo (a little black house) and detailed information about them includes the name of the listing brokers.
The broker providing these data believes them to be correct, but advises interested parties to confirm them before relying on them in a purchase decision.
Copyright 2026 MRED. All rights reserved.

The broker providing these data believes them to be correct, but advises interested parties to confirm them before relying on them in a purchase decision.
Copyright 2026 MRED. All rights reserved.
This IDX solution is (c) Diverse Solutions 2026.