
 Twitter
 Facebook
 Email
Email
|

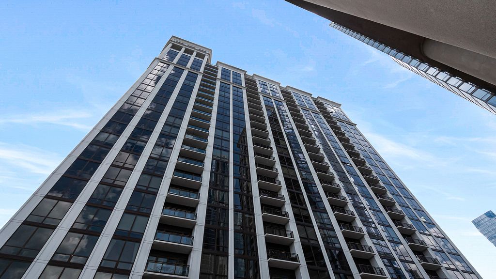
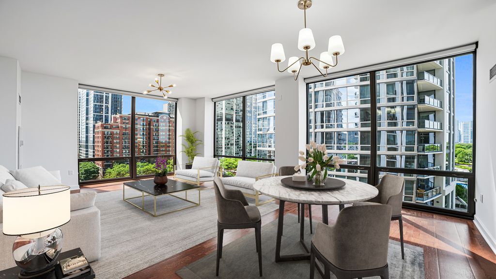
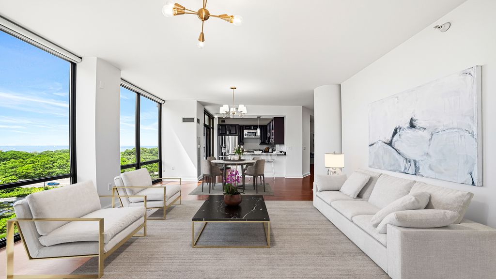
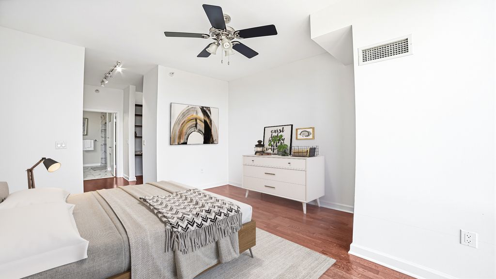
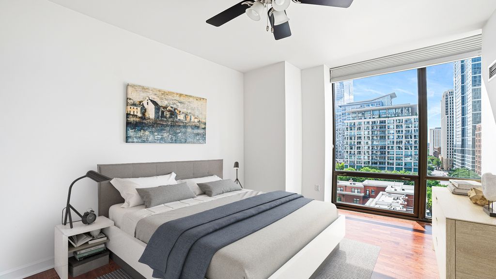
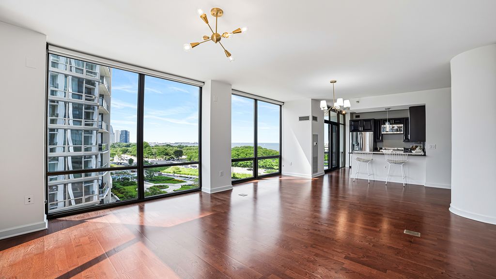
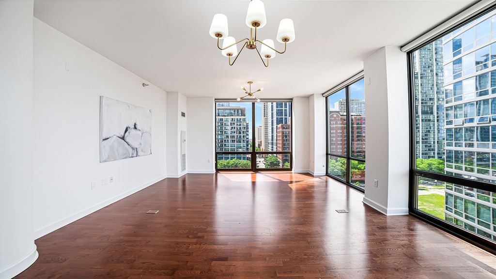
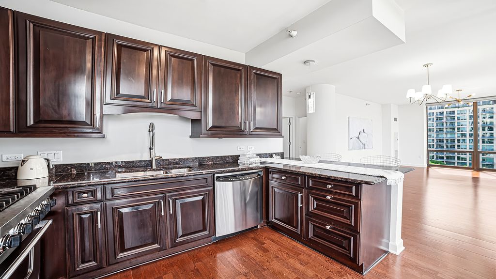
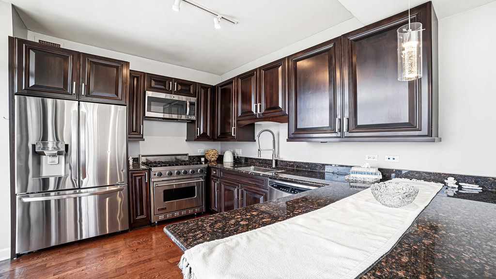
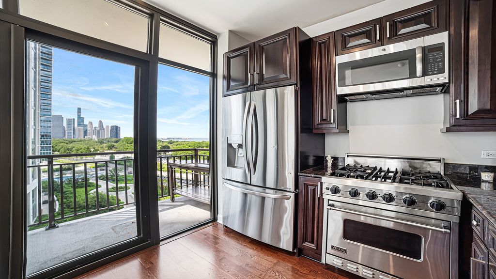
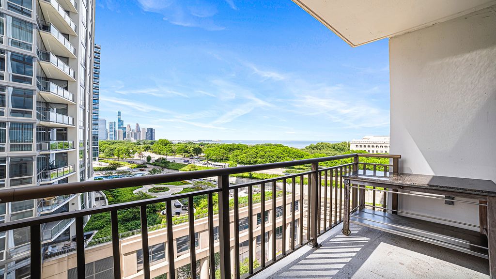
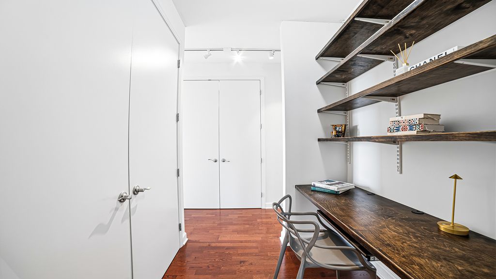
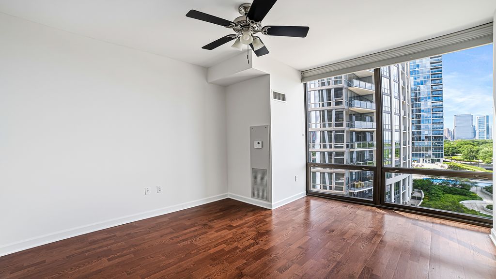
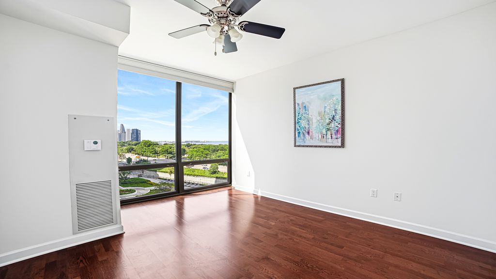
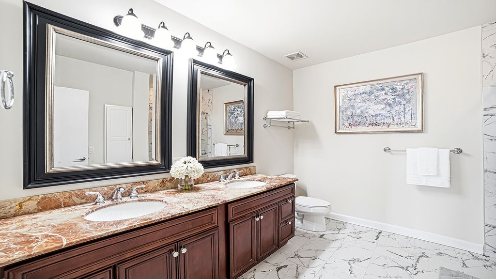
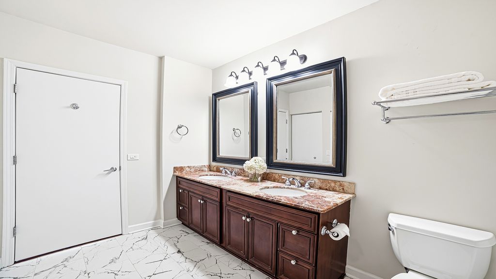
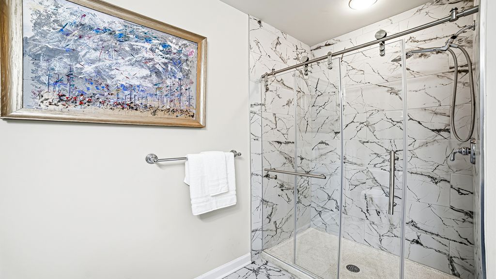
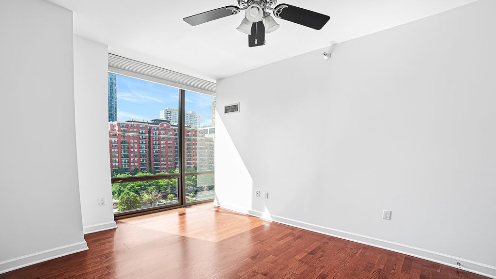
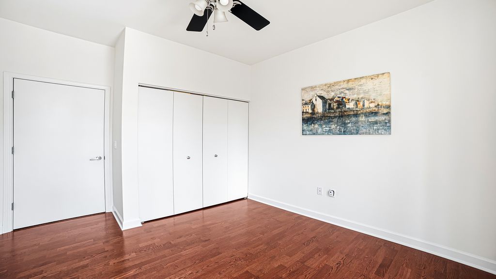
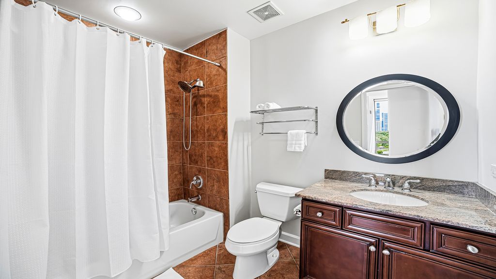
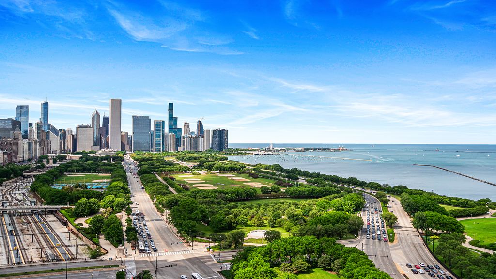
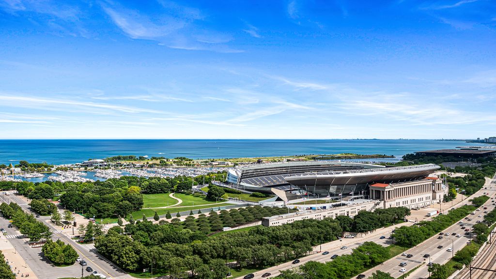
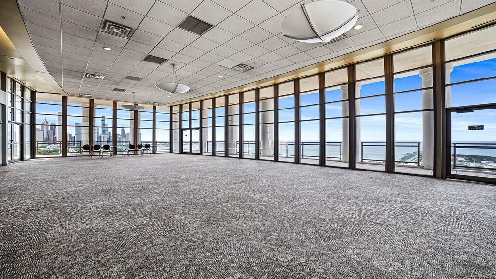
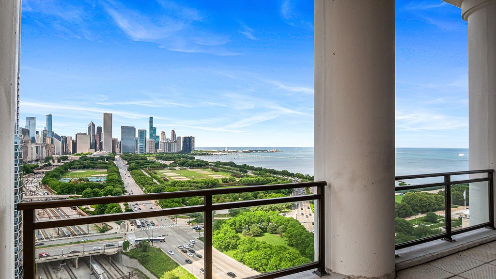
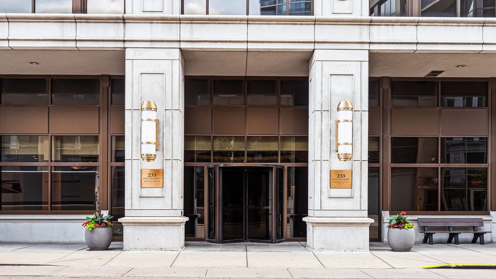
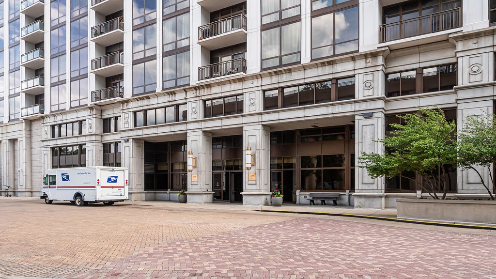
Sun-filled split two-bedroom, two-bath corner residence on the 10th floor, with sweeping city and lake views from both the living space and the primary suite. Floor-to-ceiling windows wrap the oversized living and dining area, which opens to a private balcony - a rare entertaining footprint for the South Loop. Hardwood floors run throughout. The kitchen is anchored by a Viking gas range and stainless appliances, with granite counters, a center island, custom wood cabinetry, and a closet pantry. The primary suite sits privately apart from the second bedroom and offers a walk-in closet plus a freshly updated ensuite bath with separate shower, dual vanity, and new tile and glass. A generous second bedroom, full guest bath, in-unit laundry, and a dedicated storage room complete the home. Freshly painted top to bottom and move-in ready. Full-service 2005 building with door staff and front desk, fitness center, pool, party room, bike room, a resident penthouse lounge with open views, and on-site management - with a monthly assessment that covers heat, air, gas, water/sewer, cable and internet, and more. Tandem garage parking for two with EV charging available, offered in addition to list price. Steps to Grant Park, the lakefront, Museum Campus, Soldier Field, Trader Joe's, and the Roosevelt CTA and Metra stops. Pet-friendly. A quiet, view-filled retreat in the heart of the South Loop.
| DAYS ON MARKET | 28 | LAST UPDATED | 7/14/2026 |
|---|---|---|---|
| TRACT | Museum Park | YEAR BUILT | 2003 |
| COMMUNITY | CHI - Near South Side | GARAGE SPACES | 2.0 |
| COUNTY | Cook | STATUS | Conditional |
| PROPERTY TYPE(S) | Condo/Townhouse/Co-Op |
| ADDITIONAL DETAILS | |
| AIR | Central Air |
|---|---|
| AIR CONDITIONING | Yes |
| AMENITIES | Gas, Insurance, Security, Snow Removal, Water |
| APPLIANCES | Dishwasher, Disposal, Dryer, Microwave, Range, Refrigerator, Washer |
| AREA | CHI - Near South Side |
| BASEMENT | None |
| CONSTRUCTION | Concrete |
| EXTERIOR | Balcony |
| GARAGE | Attached Garage, Yes |
| HEAT | Natural Gas |
| HOA DUES | 825 |
| INTERIOR | Storage |
| LOT | 0 |
| LOT DESCRIPTION | Corner Lot |
| LOT DIMENSIONS | COMMON |
| PARKING | Heated Garage, Tandem, Attached, Garage, Driveway |
| SEWER | Other |
| STORIES | 25 |
| SUBDIVISION | Museum Park |
| TAXES | 7478.07 |
| UTILITIES | Cable Available |
MORTGAGE CALCULATOR
TOTAL MONTHLY PAYMENT
0
P
I
*Estimate only
| SATELLITE VIEW |
| / | |
We respect your online privacy and will never spam you. By submitting this form with your telephone number
you are consenting for Humderto
Garcia to contact you even if your name is on a Federal or State
"Do not call List".
Listed with Vesta Preferred LLC
The data relating to real estate for sale on this web site comes in part from the Broker ReciprocitySM Program of MRED. All real estate listings are marked with the Broker ReciprocitySM logo or the MRED Broker ReciprocitySM thumbnail logo (a little black house) and detailed information about them includes the name of the listing brokers.
The broker providing these data believes them to be correct, but advises interested parties to confirm them before relying on them in a purchase decision.
Copyright 2026 MRED. All rights reserved.

The broker providing these data believes them to be correct, but advises interested parties to confirm them before relying on them in a purchase decision.
Copyright 2026 MRED. All rights reserved.
This IDX solution is (c) Diverse Solutions 2026.