
 Twitter
 Facebook
 Email
Email

|

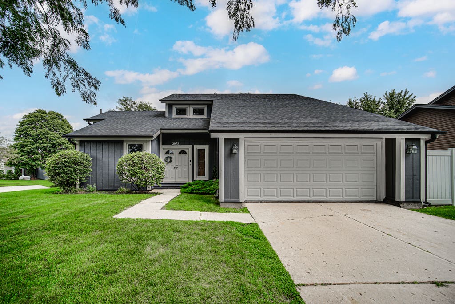
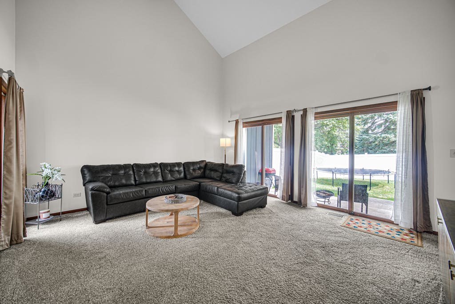
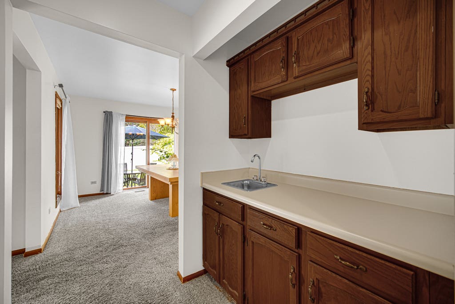
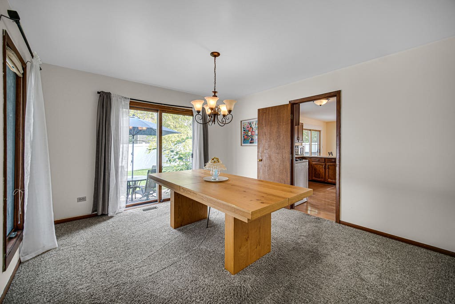
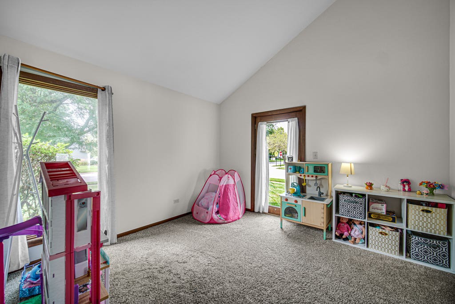
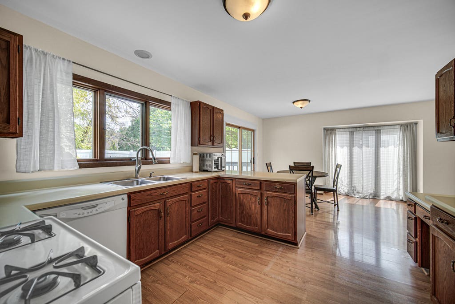
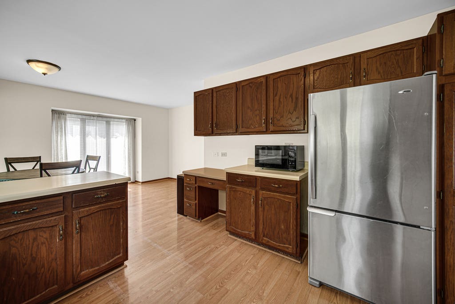
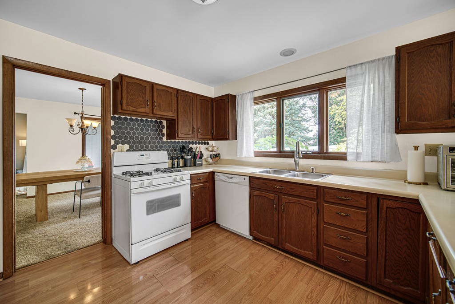
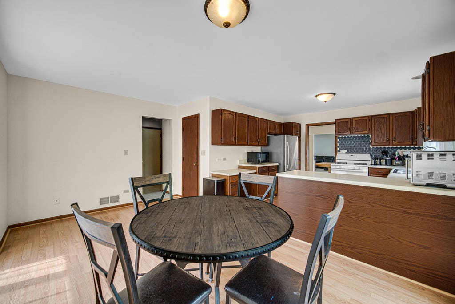
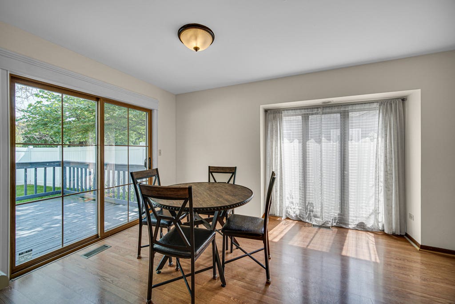
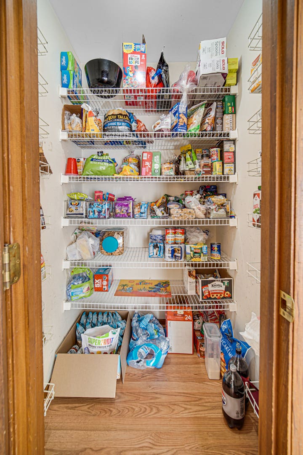
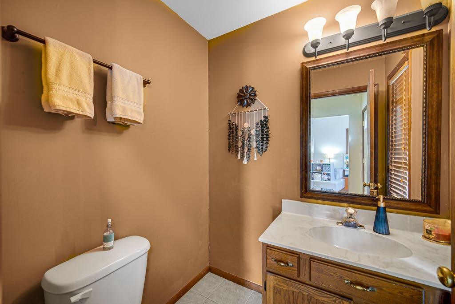
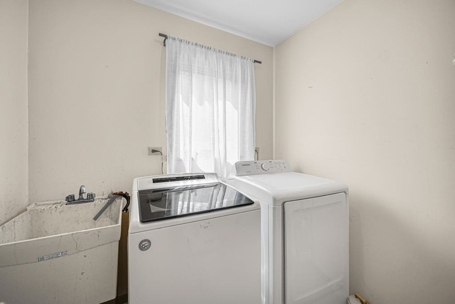
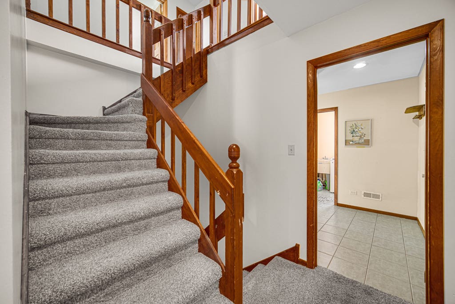
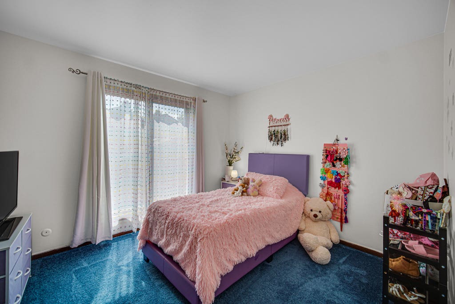
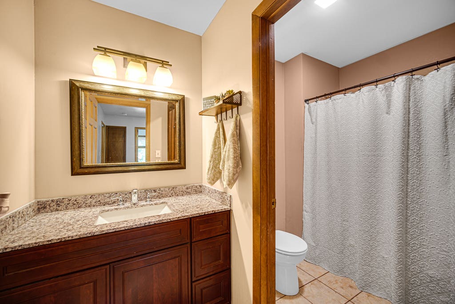
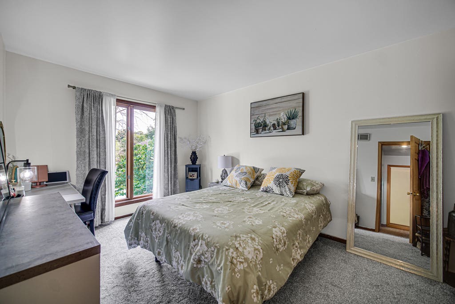
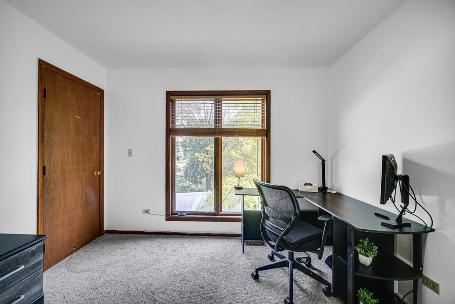
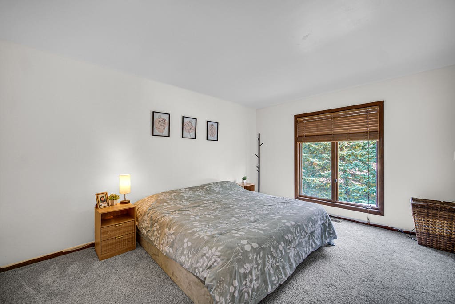
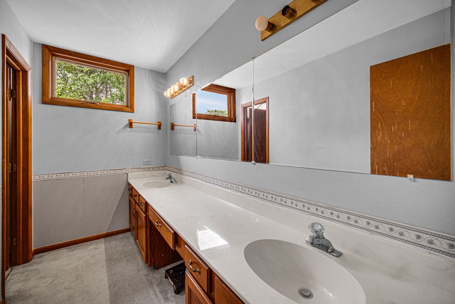
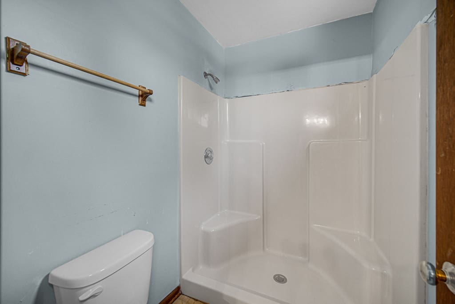
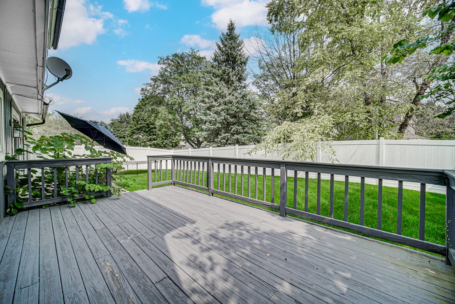
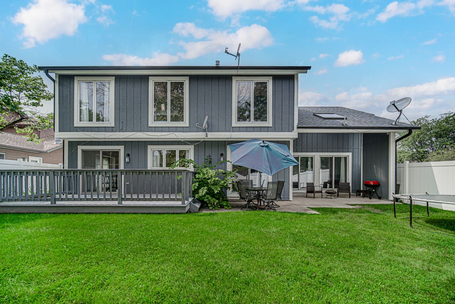
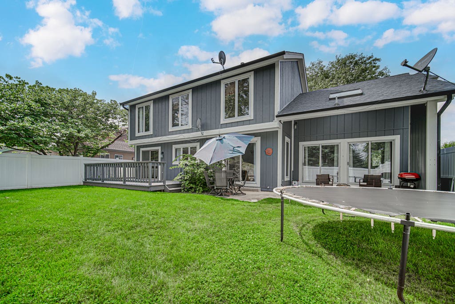
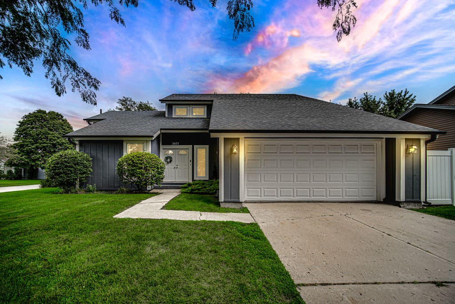
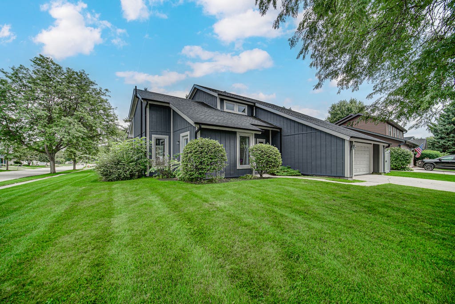
SPACE TO SPREAD OUT. UPDATES ALREADY DONE. ENDLESS POTENTIAL TO MAKE IT YOUR OWN! Welcome to this spacious four-bedroom home offering GENEROUS living space, OVERSIZED bedrooms, HUGE CLOSETS on all levels and an EXCELLENT OPPORTUNITY to add your own personal style. A LARGE foyer WELCOMES YOU into the OPEN LIVING, family, and dining areas, where vaulted ceilings create an AIRY FEEL and multiple access points make it EASY TO ENJOY the backyard. The SPACIOUS kitchen features wood laminate flooring, a LARGE eating area, walk-in pantry, convenient BUTLER'S PANTRY with an additional sink, and a NEW SLIDING GLASS DOOR leading directly to the backyard. Looking for a home with the space you need and the OPPORTUNITY to make it truly yours? COME SEE everything this home has to offer! Upstairs, you'll find FOUR OVERSIZED bedrooms, including a spacious PRIMARY SUITE with a PRIVATE BATH and WALK-IN CLOSET and adjoining nursery/office. NEW CARPET has been installed in all four bedrooms, while several rooms and portions of level one have been FRESHLY PAINTED in a neutral white, creating a clean, FRESH FEEL for the next owner. Step outside to a FULLY FENCED BACKYARD complete with both a COVERED PATIO and additional deck offers plenty of SPACE for relaxing, ENTERTAINING, pets, or simply enjoying the outdoors. FIRST FLOOR OFFICE. Even better, many of the IMPORTANT UPDATES have already been taken care of, including the ROOF, SIDING, FURNACE, central air conditioning, water heater, sump pump, radon mitigation system, and NEWLY ADDED PRIVACY FENCE. With abundant living space, four GENEROUSLY SIZED BEDROOMS, extra spaces, major updates already completed, and PLENTY OF POTENTIAL TO personalize, this home offers EXCEPTIONAL VALUE. Bring your ideas, picture yourself here, and SCHEDULE YOUR PRIVATE SHOWING TODAY! This could be the HOME you've been waiting to make your own!
| DAYS ON MARKET | 0 | LAST UPDATED | 8/10/2026 |
|---|---|---|---|
| TRACT | Valley Creek | YEAR BUILT | 2000 |
| COMMUNITY | Elgin | GARAGE SPACES | 2.0 |
| COUNTY | Kane | STATUS | Active |
| PROPERTY TYPE(S) | Single Family |
| School District | Larkin High School |
|---|---|
| Elementary School | Creekside Elementary School |
| Jr. High School | Kimball Middle School |
| High School | Larkin High School |
| ADDITIONAL DETAILS | |
| AIR | Central Air |
|---|---|
| AIR CONDITIONING | Yes |
| APPLIANCES | Dishwasher, Dryer, Range, Refrigerator, Washer |
| AREA | Elgin |
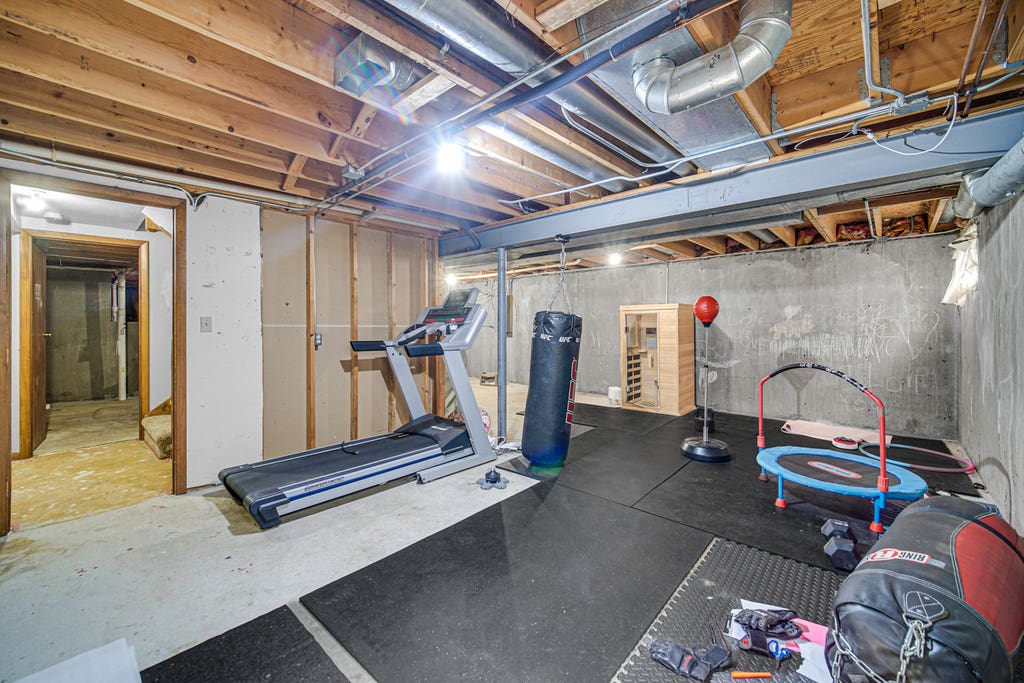
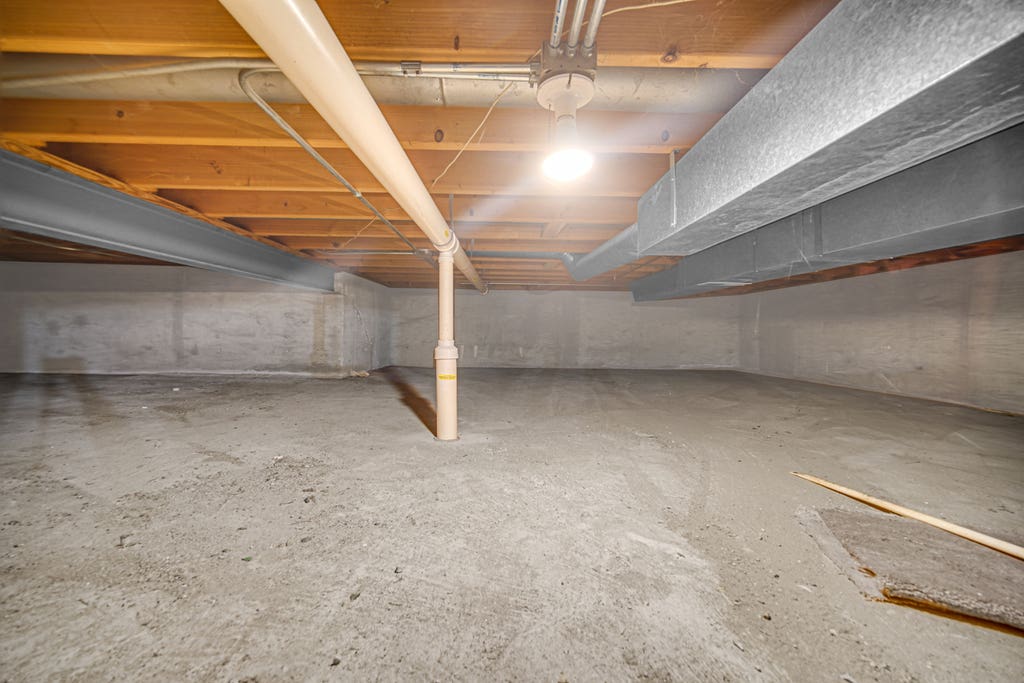
| BASEMENT | Crawl Space, Partial, Sump Pump, Unfinished, Yes |
| CONSTRUCTION | Cedar |
| GARAGE | Attached Garage, Yes |
| HEAT | Forced Air, Natural Gas |
| HOA DUES | 110 |
| INTERIOR | Vaulted Ceiling(s), Wet Bar |
| LOT | 9148 sq ft |
| LOT DESCRIPTION | Corner Lot |
| LOT DIMENSIONS | 93x110x75x105 |
| PARKING | Concrete, Garage Door Opener, Attached, Garage |
| SEWER | Public Sewer |
| SUBDIVISION | Valley Creek |
| TAXES | 6911.8 |
| WATER | Public |
MORTGAGE CALCULATOR
TOTAL MONTHLY PAYMENT
0
P
I
*Estimate only
| SATELLITE VIEW |
| / | |
We respect your online privacy and will never spam you. By submitting this form with your telephone number
you are consenting for Humderto
Garcia to contact you even if your name is on a Federal or State
"Do not call List".
Listed with RE/MAX Enterprises
The data relating to real estate for sale on this web site comes in part from the Broker ReciprocitySM Program of MRED. All real estate listings are marked with the Broker ReciprocitySM logo or the MRED Broker ReciprocitySM thumbnail logo (a little black house) and detailed information about them includes the name of the listing brokers.
The broker providing these data believes them to be correct, but advises interested parties to confirm them before relying on them in a purchase decision.
Copyright 2026 MRED. All rights reserved.

The broker providing these data believes them to be correct, but advises interested parties to confirm them before relying on them in a purchase decision.
Copyright 2026 MRED. All rights reserved.
This IDX solution is (c) Diverse Solutions 2026.