
 Twitter
 Facebook
 Email
Email

|

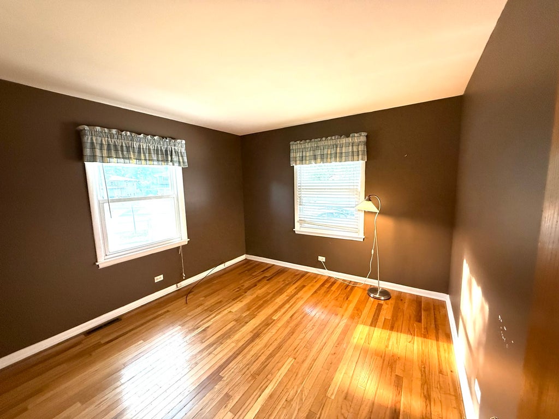
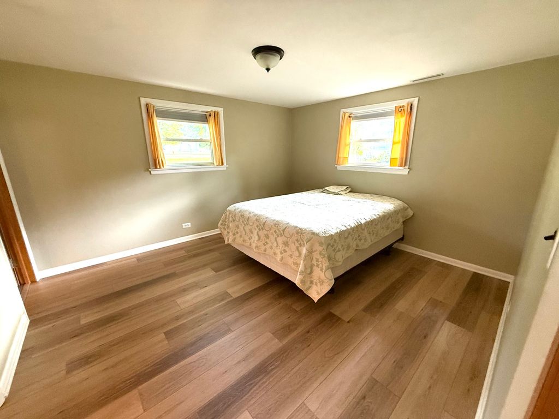
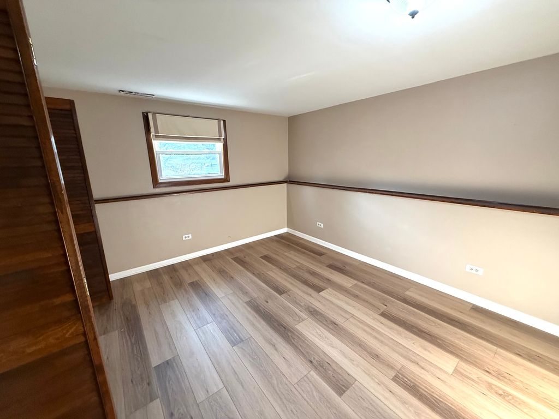
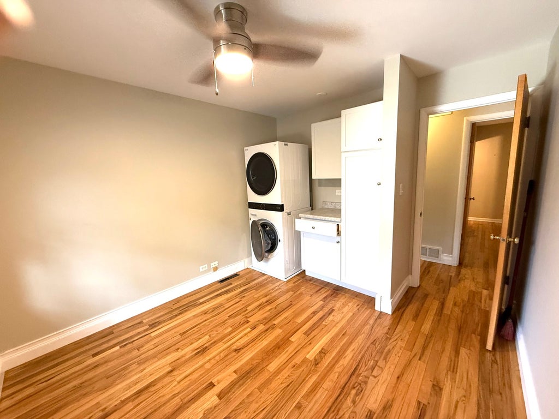
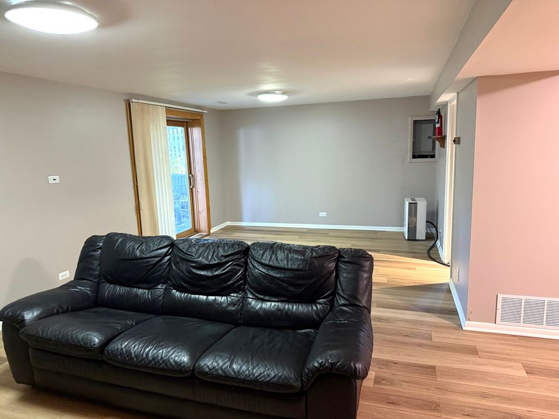
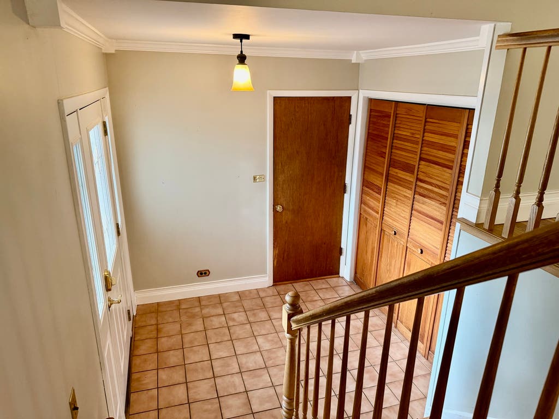
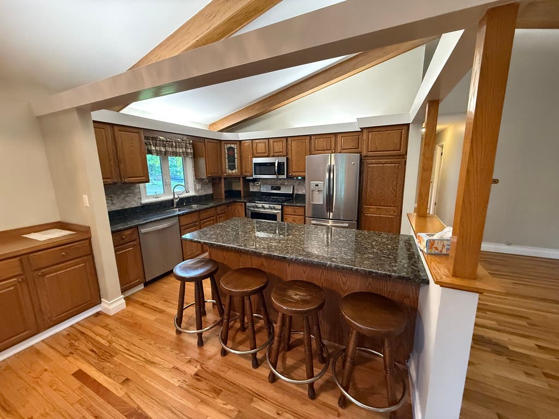
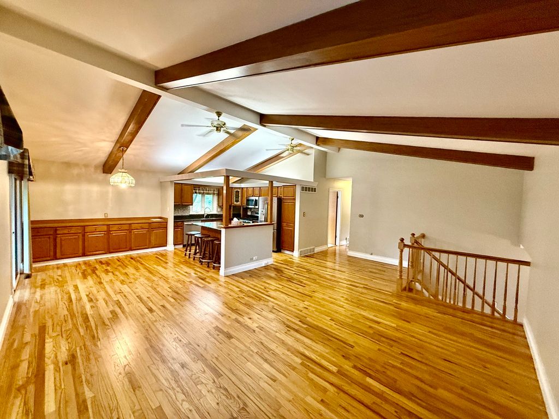
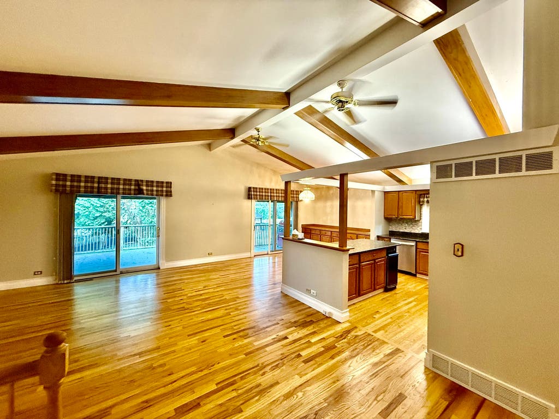
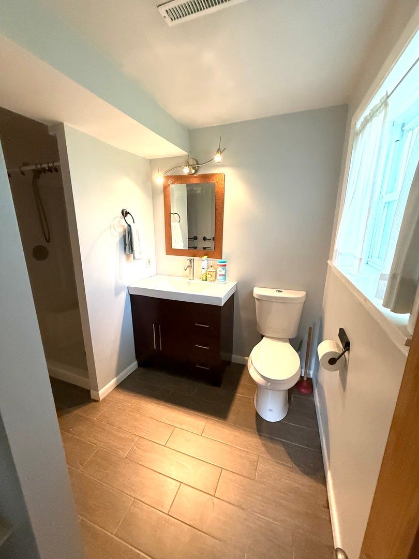
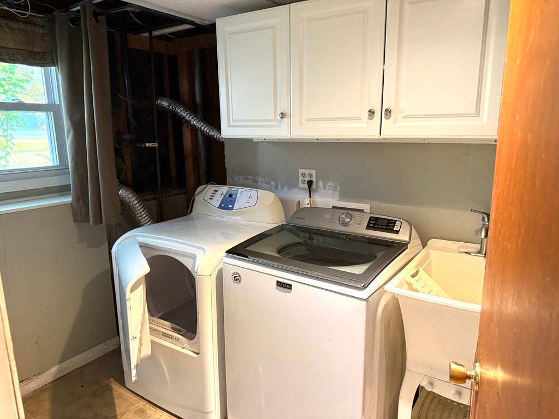
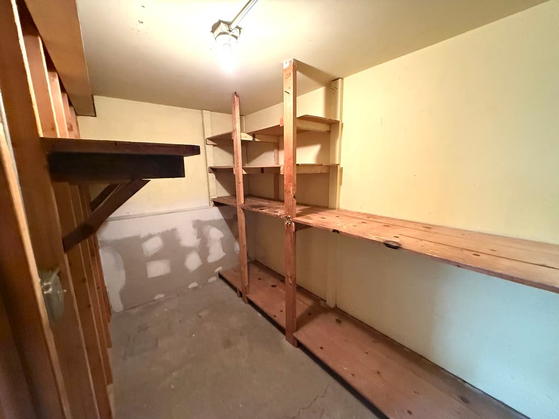
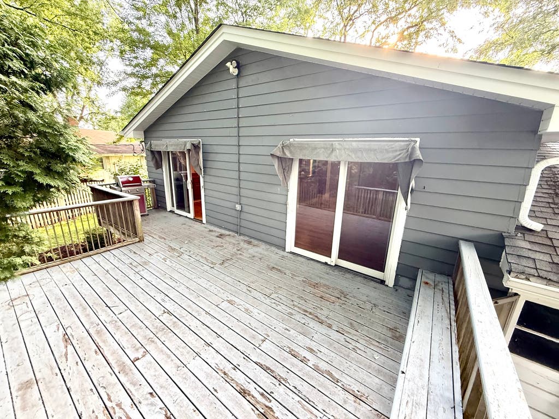
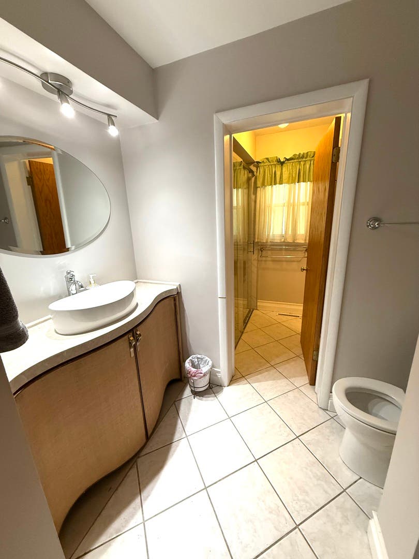
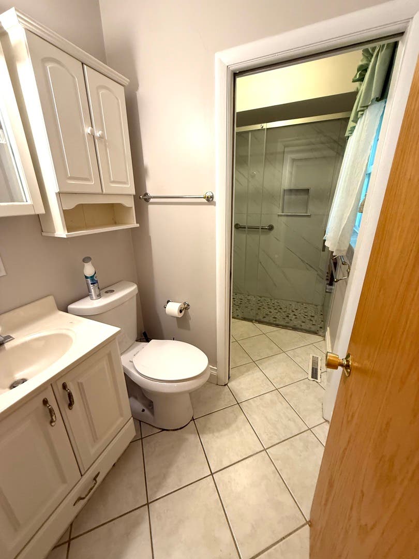
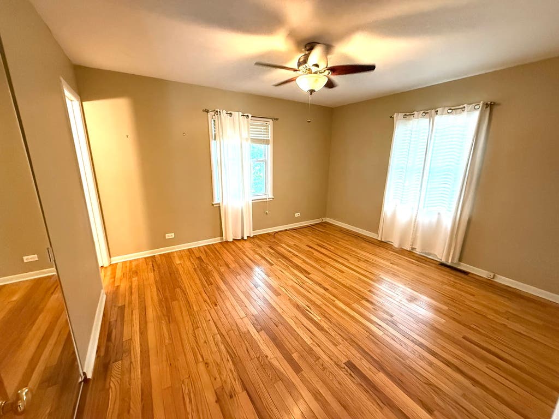
Welcome home to this spacious 5-bedroom raised ranch located in the highly sought-after Naperville District 203 school district. Situated in a fantastic neighborhood just minutes from downtown Naperville, this home offers an ideal combination of space, updates, and convenience, with easy access to top-rated schools, parks, shopping, dining, and more. Step inside to find hardwood floors throughout the entire main level and an inviting open-concept design highlighted by vaulted ceilings in the living room, dining room, and kitchen. Wood trim enhances the living and dining areas, adding warmth and character to the home. The kitchen features stainless steel appliances, granite countertops, and a stylish backsplash, making it both functional and attractive for everyday living and entertaining. The versatile fifth bedroom offers multiple possibilities and can easily be used as a home office, guest room, or main-level laundry room. The spacious lower-level family room provides additional living space and features walkout access to a large stone patio, creating a seamless connection between indoor and outdoor living. A generous deck off the main-level living and dining rooms overlooks the backyard and offers the perfect setting for relaxing or entertaining family and friends. This home has been thoughtfully maintained with major improvements, including a new roof, soffit, fascia, gutters, air conditioning system, furnace, and updated electrical panel, providing peace of mind for years to come. The oversized 21/2-car garage offers ample room for vehicles, a workshop, and additional storage, while the large driveway provides plenty of parking space. With its solid construction, desirable floor plan, mechanical updates, and prime location, this home presents a fantastic opportunity for buyers looking to add their personal style and build equity in one of Naperville's most sought-after communities.
| DAYS ON MARKET | 44 | LAST UPDATED | 8/5/2026 |
|---|---|---|---|
| TRACT | Moser Highlands | YEAR BUILT | 1962 |
| COMMUNITY | Naperville | GARAGE SPACES | 2.5 |
| COUNTY | DuPage | STATUS | Active |
| PROPERTY TYPE(S) | Single Family |
| School District | Naperville Central High School |
|---|---|
| Elementary School | Elmwood Elementary School |
| Jr. High School | Lincoln Junior High School |
| High School | Naperville Central High School |
| PRICE HISTORY | |
| Prior to Aug 5, '26 | $509,500 |
|---|---|
| Aug 5, '26 - Today | $499,500 |
| ADDITIONAL DETAILS | |
| AIR | Ceiling Fan(s), Central Air |
|---|---|
| AIR CONDITIONING | Yes |
| AREA | Naperville |
| BASEMENT | None |
| CONSTRUCTION | Wood Siding |
| EXTERIOR | Dog Run |
| GARAGE | Attached Garage, Yes |
| HEAT | Forced Air, Natural Gas |
| INTERIOR | Beamed Ceilings, Granite Counters, Open Floorplan, Vaulted Ceiling(s) |
| LOT | 0 |
| LOT DESCRIPTION | Corner Lot |
| LOT DIMENSIONS | 63x77x130x20x141 |
| PARKING | Asphalt, Garage Door Opener, Attached, Garage |
| SEWER | Public Sewer |
| STYLE | Ranch |
| SUBDIVISION | Moser Highlands |
| TAXES | 7403 |
MORTGAGE CALCULATOR
TOTAL MONTHLY PAYMENT
0
P
I
*Estimate only
| SATELLITE VIEW |
| / | |
We respect your online privacy and will never spam you. By submitting this form with your telephone number
you are consenting for Humderto
Garcia to contact you even if your name is on a Federal or State
"Do not call List".
Listed with Coldwell Banker Realty
The data relating to real estate for sale on this web site comes in part from the Broker ReciprocitySM Program of MRED. All real estate listings are marked with the Broker ReciprocitySM logo or the MRED Broker ReciprocitySM thumbnail logo (a little black house) and detailed information about them includes the name of the listing brokers.
The broker providing these data believes them to be correct, but advises interested parties to confirm them before relying on them in a purchase decision.
Copyright 2026 MRED. All rights reserved.

The broker providing these data believes them to be correct, but advises interested parties to confirm them before relying on them in a purchase decision.
Copyright 2026 MRED. All rights reserved.
This IDX solution is (c) Diverse Solutions 2026.