
 Twitter
 Facebook
 Email
Email






|

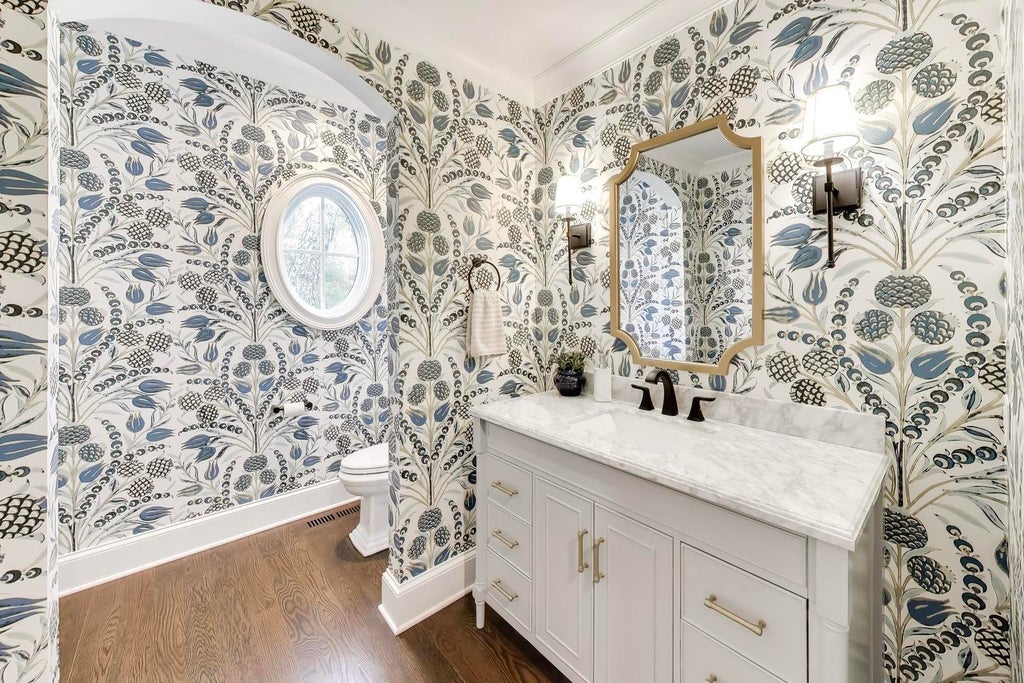
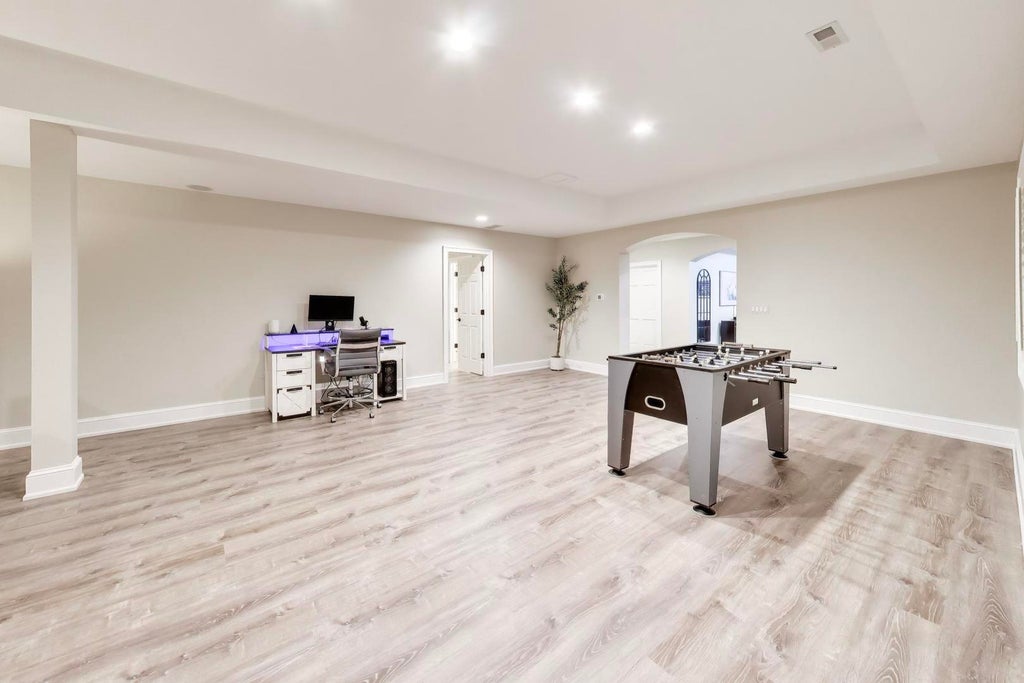
Exceptional craftsmanship, timeless architecture, and curated designer updates define this distinguished custom French Country estate in Lake Forest's coveted Conway Farms community. Set on 1.17 picturesque acres, the residence offers more than 7,500 square feet of impeccably appointed living space, including the finished lower level. A gracious floor plan unfolds with formal living and dining rooms designed for effortless entertaining, a dramatic private study wrapped in rich navy hues, and an inviting family room anchored by custom millwork and refined architectural details. Freshly painted interiors, newly refinished hardwood floors, updated recessed lighting, and designer light fixtures enhance the home's warm yet sophisticated aesthetic, while extensive crown molding and wainscoting reflect its enduring quality. At the heart of the home, the gourmet kitchen is both beautiful and functional, featuring custom cabinetry, granite countertops, a generous center island, premium appliances, and a refreshed backsplash. The adjoining butler's pantry has also been recently updated, offering seamless service for gatherings both large and intimate. Just beyond, a stunning screened porch with new millwork and a bluestone floor provides an inviting extension of the living space, overlooking the picturesque grounds. The primary suite is a true sanctuary, offering newer hardwood flooring, a spa-inspired bath with heated floors, and an extraordinary custom closet complete with its own private laundry. Three generously sized ensuite bedrooms on the second level provide exceptional comfort and privacy for family and guests alike. The finished lower level offers remarkable versatility with brand-new luxury vinyl tile flooring, a full bath, and a spacious bonus room perfectly suited for a media lounge, fitness studio, home office, or additional recreational space. The outdoor setting is equally impressive, with professionally designed landscaping, a welcoming paver stone walkway, and an expansive paver patio that creates an ideal backdrop for outdoor entertaining or quiet relaxation. Completing the home is a three-car garage with durable easy-care flooring, a whole-house generator for year-round peace of mind, and a new roof installed in 2022. A home of timeless elegance and exceptional quality, this is a rare opportunity to enjoy refined living in one of Lake Forest's most sought-after communities.
| DAYS ON MARKET | 19 | LAST UPDATED | 7/8/2026 |
|---|---|---|---|
| TRACT | Conway Farms | YEAR BUILT | 2001 |
| COMMUNITY | Lake Forest | GARAGE SPACES | 3.0 |
| COUNTY | Lake | STATUS | Active |
| PROPERTY TYPE(S) | Single Family |
| School District | Lake Forest High School |
|---|---|
| Elementary School | Everett Elementary School |
| Jr. High School | Deer Path Middle School |
| High School | Lake Forest High School |
| ADDITIONAL DETAILS | |
| AIR | Ceiling Fan(s), Central Air |
|---|---|
| AIR CONDITIONING | Yes |
| AMENITIES | Insurance, Snow Removal |
| APPLIANCES | Bar Fridge, Dishwasher, Double Oven, Freezer, Microwave, Range, Refrigerator |
| AREA | Lake Forest |
| BASEMENT | Finished, Full, Sump Pump, Yes |
| CONSTRUCTION | Stone, Synthetic Stucco |
| FIREPLACE | Yes |
| GARAGE | Attached Garage, Yes |
| HEAT | Forced Air, Natural Gas |
| HOA DUES | 1106 |
| INTERIOR | Built-in Features, Walk-In Closet(s), Wet Bar |
| LOT | 1.17 acre(s) |
| LOT DIMENSIONS | 1.17 |
| PARKING | Asphalt, Garage Door Opener, Attached, Garage |
| SEWER | Public Sewer |
| SUBDIVISION | Conway Farms |
| TAXES | 28330 |
| WATER | Public |
MORTGAGE CALCULATOR
TOTAL MONTHLY PAYMENT
0
P
I
*Estimate only
| SATELLITE VIEW |
| / | |
We respect your online privacy and will never spam you. By submitting this form with your telephone number
you are consenting for Humderto
Garcia to contact you even if your name is on a Federal or State
"Do not call List".
Listed with @properties Christie's International Real Estate
The data relating to real estate for sale on this web site comes in part from the Broker ReciprocitySM Program of MRED. All real estate listings are marked with the Broker ReciprocitySM logo or the MRED Broker ReciprocitySM thumbnail logo (a little black house) and detailed information about them includes the name of the listing brokers.
The broker providing these data believes them to be correct, but advises interested parties to confirm them before relying on them in a purchase decision.
Copyright 2026 MRED. All rights reserved.

The broker providing these data believes them to be correct, but advises interested parties to confirm them before relying on them in a purchase decision.
Copyright 2026 MRED. All rights reserved.
This IDX solution is (c) Diverse Solutions 2026.