
 Twitter
 Facebook
 Email
Email
|
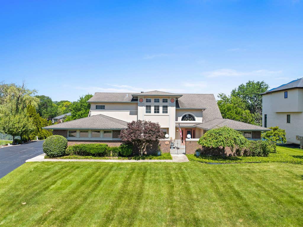
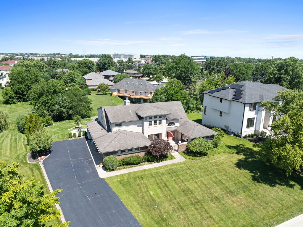
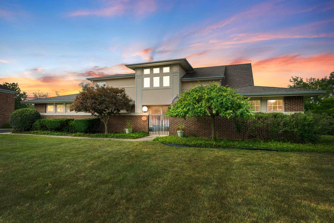
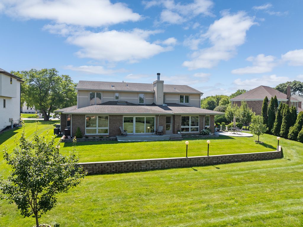
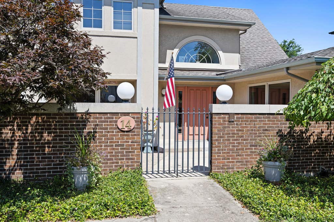
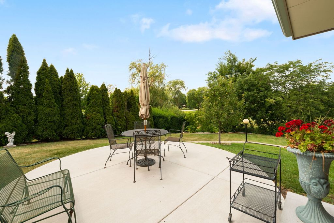
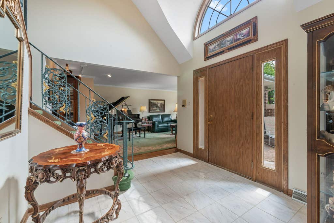
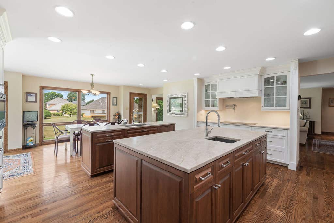
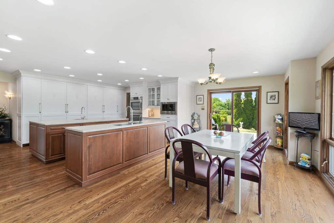
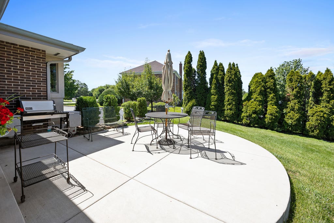
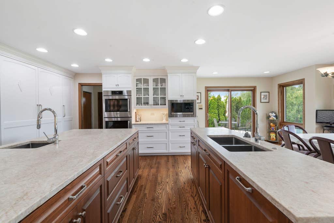
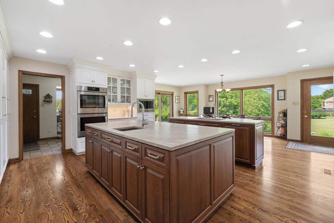
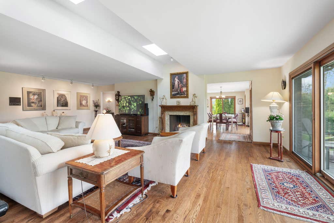
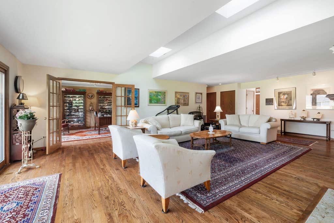
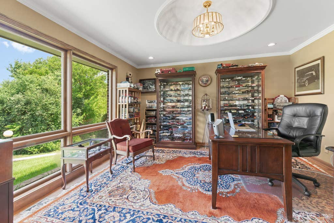
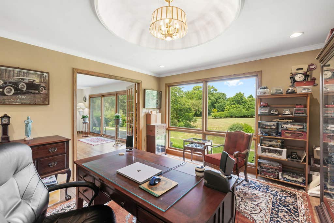
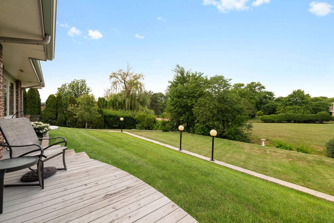
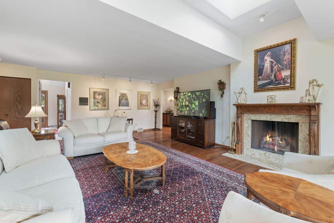
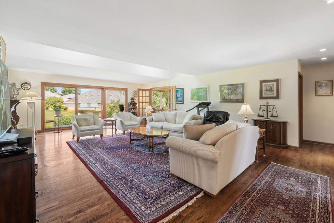
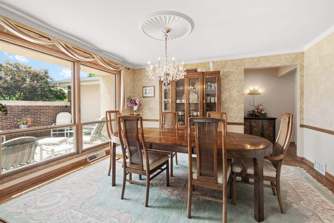
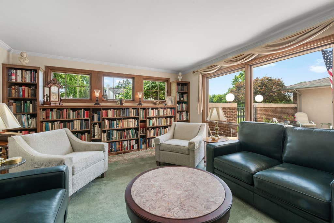
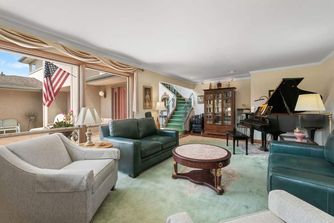
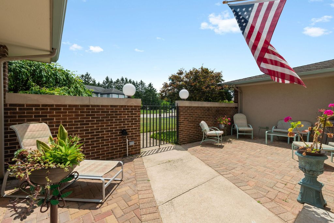
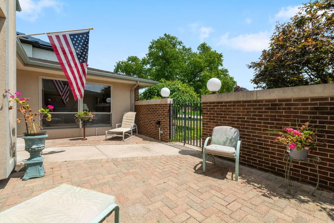
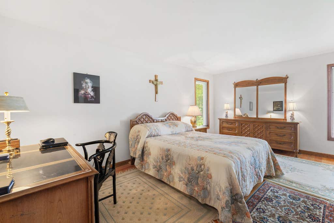
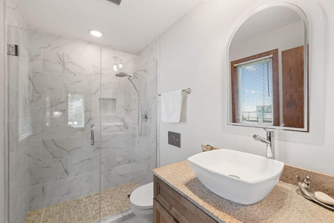
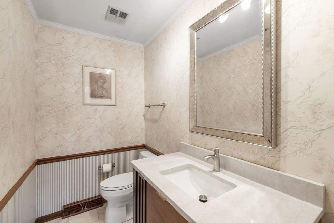
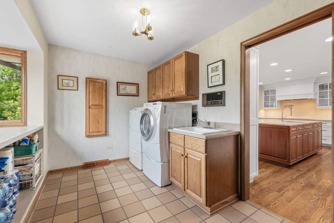
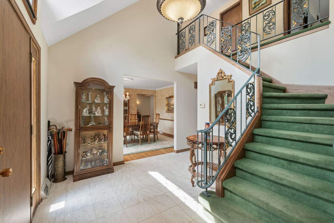
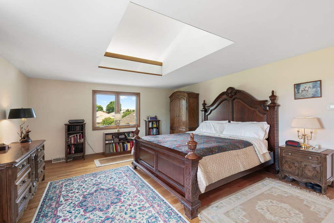
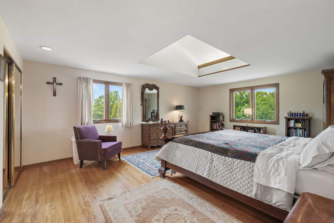
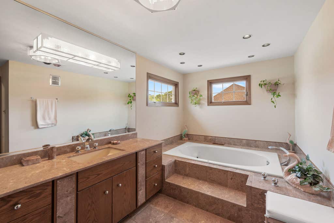
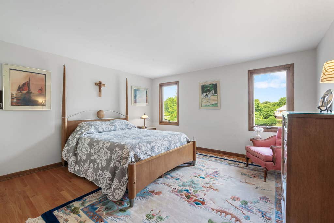
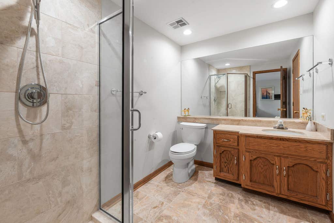
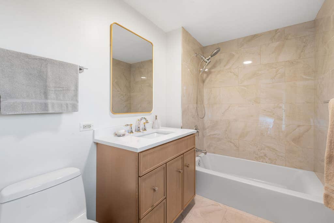
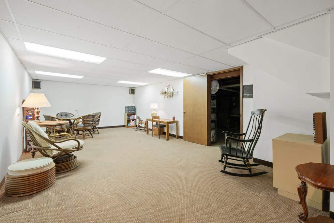
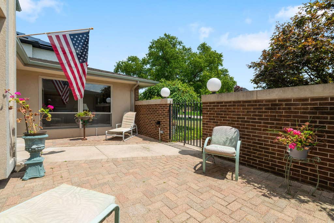
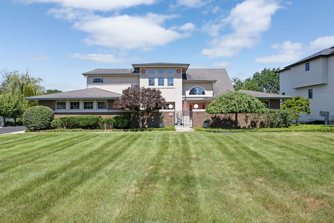
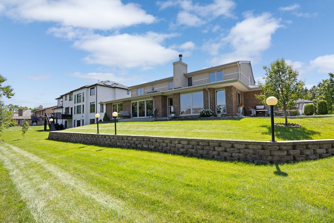
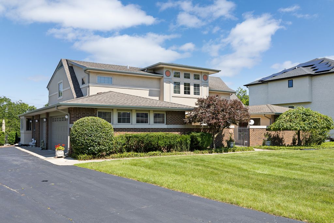
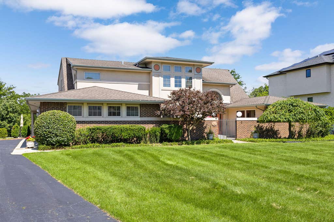
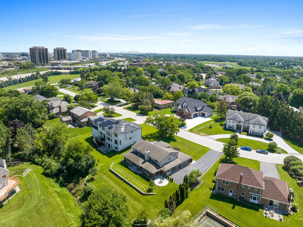
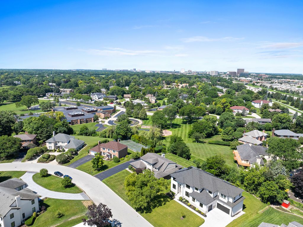
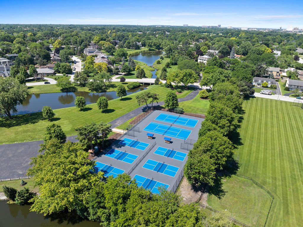
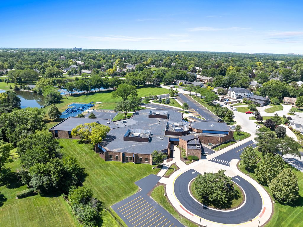
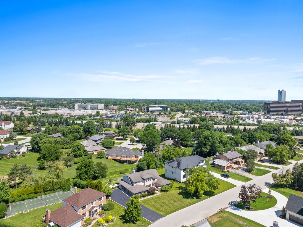
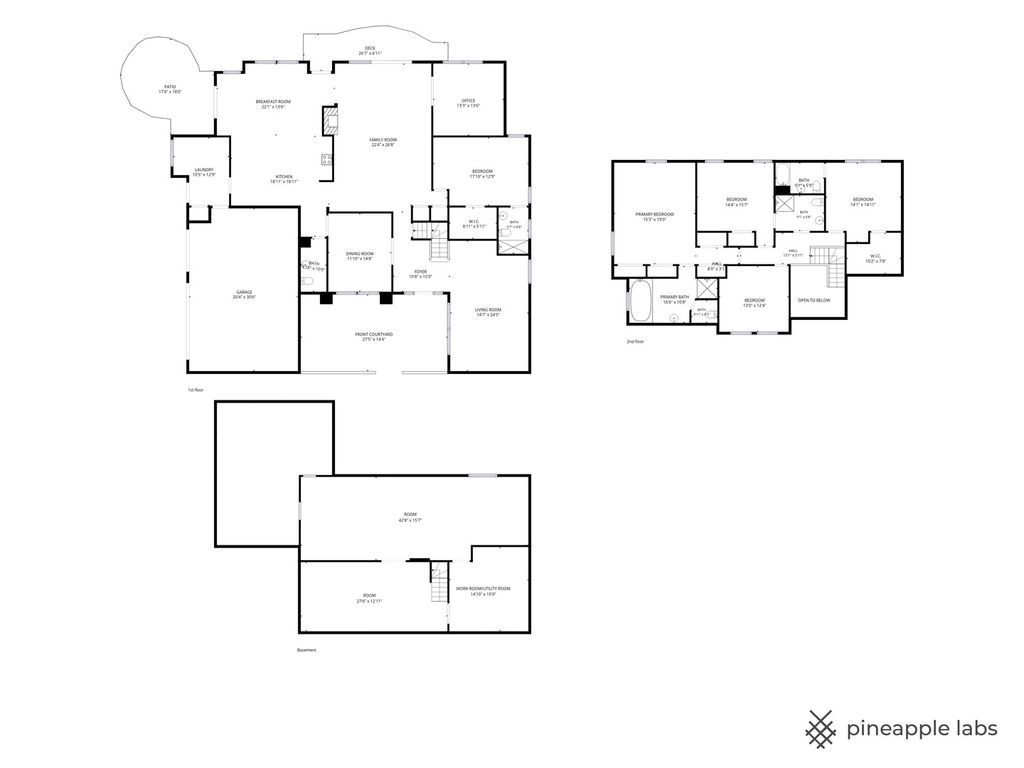
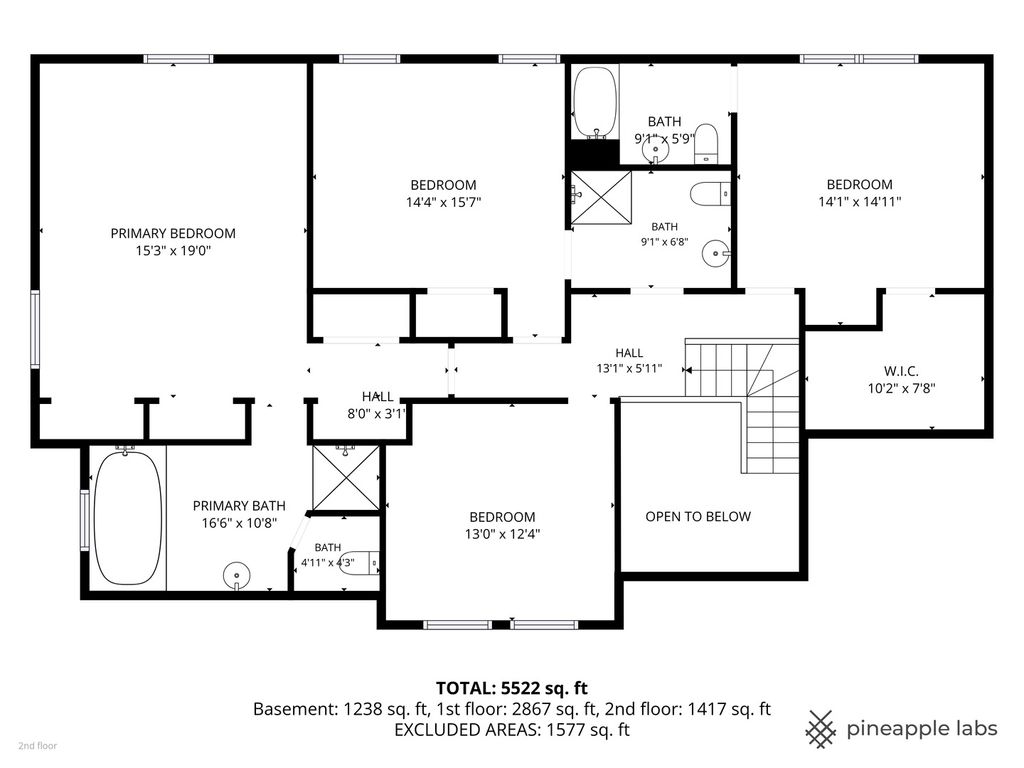
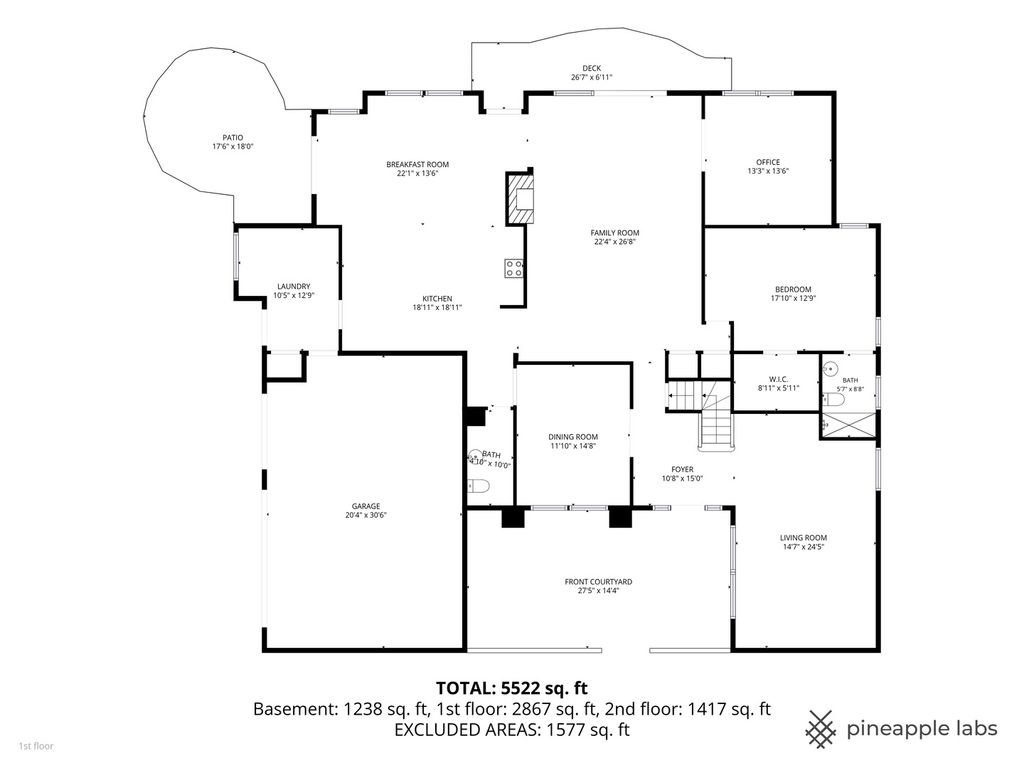
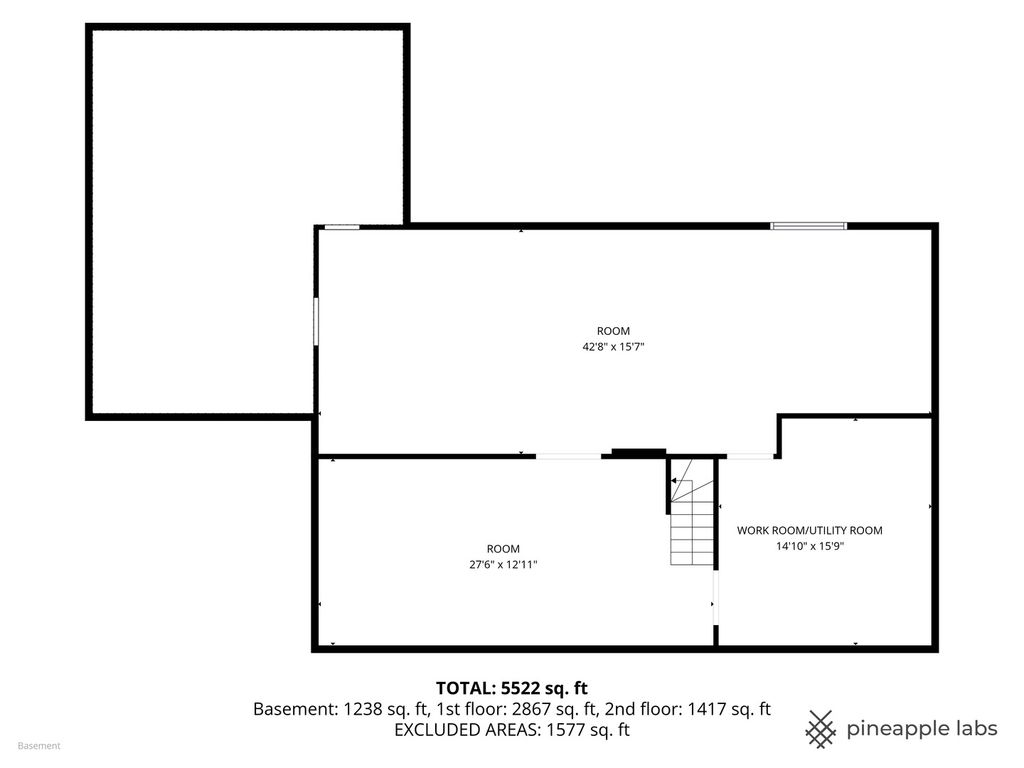

Architects's own, perfectly positioned, sunlit home in Brook Forest, Oak Brook. Large interior lot. Custom designed and built to last, mid century modern inspired. High ceilings. Great floor plan. Rooms of large proportions. Lots of light throughout. Hardwood flooring. Plenty of large windows. The front courtyard is perfect for relaxing. 2 story foyer entry leads to formal dining room and separate living room. the dramatic family room has high ceilings, a fireplace, skylights and walls of large windows and patio doors to the deck. The extended family room leads to the office with french doors and large walls of windows with beautiful views of the yard and patio doors to the deck.Updated kitchen with 2 large islands, high end Thermador and Bosch stainless steel appliances - separate Thermador refrigerator and freezer, Bosch double oven, Bosch dishwasher, high end Thermador induction cooktop and range hood, built in pot filler, ample upgraded custom wood cabinetry with built in sliding drawers and storage space real quartzite countertops, open to the sun lit breakfast room, patios to the yard. The spacious first floor bedroom suite has an attached updated bathroom and a large walk in closet. Large mudroom, laundry room. Updated powder room. Spacious 3 car attached garage. The beautiful yard has perennials and mature trees including fruit trees and bushes. The second floor has 4 bedrooms. The large primary suite has multiple closets and ensuite bathroom with whirlpool tub separate shower and dual vanity sinks. 2 bedrooms with ensuite updated bathrooms and 1 bedroom/art room (closet needs to be installed) with extra high ceilings serviced by the updated hall bathroom. The basement has a recreation room and plenty of room for finishing further and ample storage. The home is original owner built and of exceptional quality construction, thoughtful appointments. Easy access to major roads and highways, Oak Brook Sports Core, Lifetime Fitness, Oak Brook shopping center, restaurants, golf clubs and more. Award winning Butler School District 53 and Hinsdale Central High School.
| DAYS ON MARKET | 56 | LAST UPDATED | 8/10/2026 |
|---|---|---|---|
| TRACT | Brook Forest | YEAR BUILT | 1975 |
| COMMUNITY | Oak Brook | GARAGE SPACES | 3.0 |
| COUNTY | DuPage | STATUS | Conditional |
| PROPERTY TYPE(S) | Single Family |
| School District | Hinsdale Central High School |
|---|---|
| Elementary School | Brook Forest Elementary School |
| Jr. High School | Butler Junior High School |
| High School | Hinsdale Central High School |
| ADDITIONAL DETAILS | |
| AIR | Central Air |
|---|---|
| AIR CONDITIONING | Yes |
| APPLIANCES | Cooktop, Dishwasher, Disposal, Double Oven, Dryer, Electric Cooktop, Freezer, Microwave, Oven, Range Hood, Stainless Steel Appliance(s), Washer |
| AREA | Oak Brook |
| BASEMENT | Crawl Space, Finished, Full, Unfinished, Yes |
| CONSTRUCTION | Stucco |
| EXTERIOR | Other |
| FIREPLACE | Yes |
| GARAGE | Attached Garage, Yes |
| HEAT | Natural Gas |
| HOA DUES | 500 |
| INTERIOR | Entrance Foyer, Vaulted Ceiling(s), Walk-In Closet(s) |
| LOT | 0.437 acre(s) |
| LOT DESCRIPTION | Landscaped |
| LOT DIMENSIONS | 94.5x176.83x127.44x170 |
| PARKING | Asphalt, Garage Door Opener, Attached, Garage |
| SEWER | Public Sewer |
| SUBDIVISION | Brook Forest |
| TAXES | 12267 |
| WATER | Public |
MORTGAGE CALCULATOR
TOTAL MONTHLY PAYMENT
0
P
I
*Estimate only
| SATELLITE VIEW |
| / | |
We respect your online privacy and will never spam you. By submitting this form with your telephone number
you are consenting for Humderto
Garcia to contact you even if your name is on a Federal or State
"Do not call List".
Listed with Coldwell Banker Realty
The data relating to real estate for sale on this web site comes in part from the Broker ReciprocitySM Program of MRED. All real estate listings are marked with the Broker ReciprocitySM logo or the MRED Broker ReciprocitySM thumbnail logo (a little black house) and detailed information about them includes the name of the listing brokers.
The broker providing these data believes them to be correct, but advises interested parties to confirm them before relying on them in a purchase decision.
Copyright 2026 MRED. All rights reserved.

The broker providing these data believes them to be correct, but advises interested parties to confirm them before relying on them in a purchase decision.
Copyright 2026 MRED. All rights reserved.
This IDX solution is (c) Diverse Solutions 2026.