
 Twitter
 Facebook
 Email
Email
|


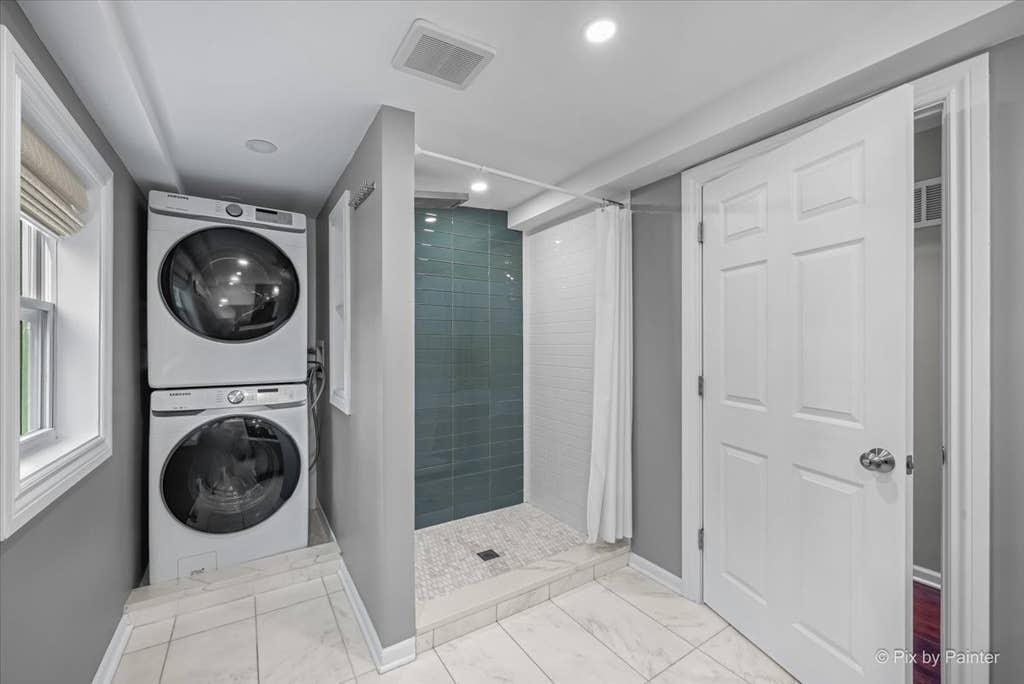


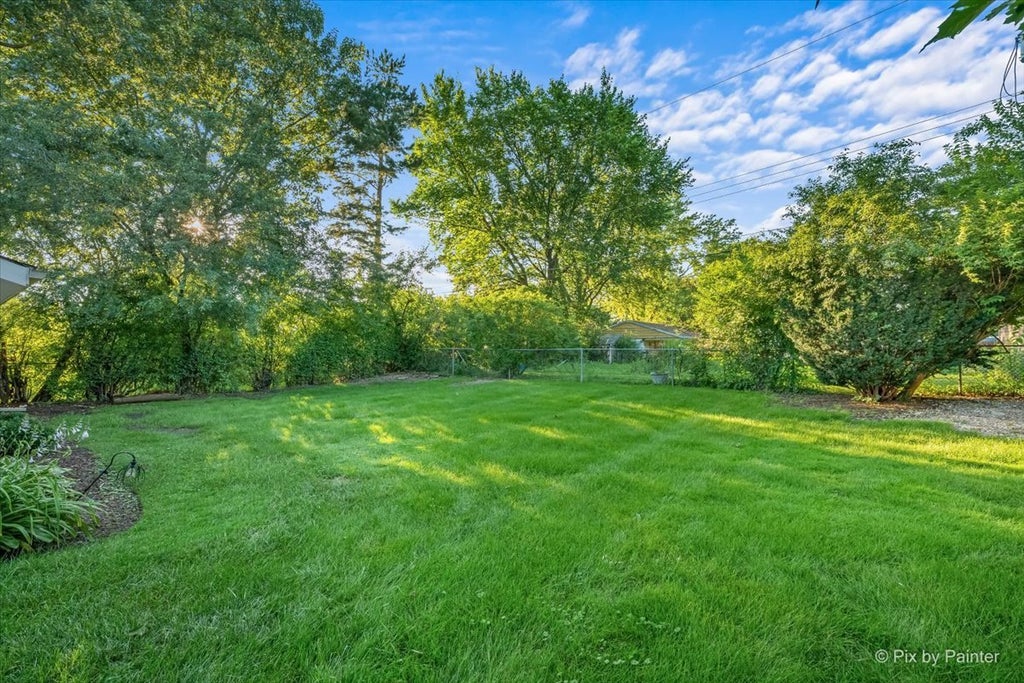


Beautifully updated brick Cape Cod in Roselle offering 4 bedrooms, 3 full bathrooms, and approximately 1,820 square feet of living space, including two first-floor bedrooms and a full bathroom for added convenience and flexibility. Hardwood floors extend throughout the home, while abundant natural light fills the spacious living room and beautifully expanded kitchen. Remodeled in 2023, the kitchen features a large island with built-in storage, white cabinetry, granite countertops, marble tile backsplash, and stainless steel appliances, including a new refrigerator, range, drawer microwave, and hood vent (2023), plus a new dishwasher (2026). The main level also includes a separate dining room. Upstairs features a spacious primary suite with California Closets built-ins (2025), updated granite countertops (2026), and a new double vanity (2025), along with a generously sized fourth bedroom featuring Closets By Design built-ins (2025) and an additional full bathroom. A custom pet room with its own entrance provides the perfect space for a litter robot or small pet retreat. The beautifully landscaped backyard features a brick paver patio, professionally cleaned and re-sanded in 2026, creating the perfect outdoor entertaining space. Extensive updates include the main house roof and gutters (2019/2020), furnace and air conditioning system (2017), new roof, fascia, and gutters on the detached garage (2026), professional air duct cleaning (2026), professional furnace and A/C tune-up (2026), professional whole-house and gutter cleaning (2026), select window screen replacements (2026), and new blinds throughout (2023). Conveniently located near Spring Hills Elementary School, Roselle Middle School, parks, forest preserves, golf courses, shopping, dining, the Metra station, and major expressways. Served by Lake Park High School, this move-in ready home offers an exceptional combination of thoughtful updates, functional living space, and a prime Roselle location.
| DAYS ON MARKET | 32 | LAST UPDATED | 7/15/2026 |
|---|---|---|---|
| TRACT | Hillcrest Estates | YEAR BUILT | 1958 |
| COMMUNITY | Keeneyville / Roselle | GARAGE SPACES | 2.0 |
| COUNTY | DuPage | STATUS | Conditional |
| PROPERTY TYPE(S) | Single Family |
| School District | Lake Park High School |
|---|---|
| High School | Lake Park High School |
| ADDITIONAL DETAILS | |
| AIR | Ceiling Fan(s), Central Air |
|---|---|
| AIR CONDITIONING | Yes |
| APPLIANCES | Dishwasher, Dryer, Microwave, Range, Refrigerator, Stainless Steel Appliance(s), Washer |
| AREA | Keeneyville / Roselle |
| BASEMENT | Crawl Space |
| CONSTRUCTION | Brick, Vinyl Siding |
| GARAGE | Yes |
| HEAT | Natural Gas |
| INTERIOR | Built-in Features |
| LOT | 9583 sq ft |
| LOT DIMENSIONS | 67x147x66x144 |
| PARKING | Asphalt, Garage Door Opener, Garage, Detached |
| SEWER | Public Sewer |
| STYLE | Cape Cod |
| SUBDIVISION | Hillcrest Estates |
| TAXES | 8694.24 |
MORTGAGE CALCULATOR
TOTAL MONTHLY PAYMENT
0
P
I
*Estimate only
| SATELLITE VIEW |
| / | |
We respect your online privacy and will never spam you. By submitting this form with your telephone number
you are consenting for Humderto
Garcia to contact you even if your name is on a Federal or State
"Do not call List".
Listed with Garry Real Estate
The data relating to real estate for sale on this web site comes in part from the Broker ReciprocitySM Program of MRED. All real estate listings are marked with the Broker ReciprocitySM logo or the MRED Broker ReciprocitySM thumbnail logo (a little black house) and detailed information about them includes the name of the listing brokers.
The broker providing these data believes them to be correct, but advises interested parties to confirm them before relying on them in a purchase decision.
Copyright 2026 MRED. All rights reserved.

The broker providing these data believes them to be correct, but advises interested parties to confirm them before relying on them in a purchase decision.
Copyright 2026 MRED. All rights reserved.
This IDX solution is (c) Diverse Solutions 2026.