
 Twitter
 Facebook
 Email
Email
|


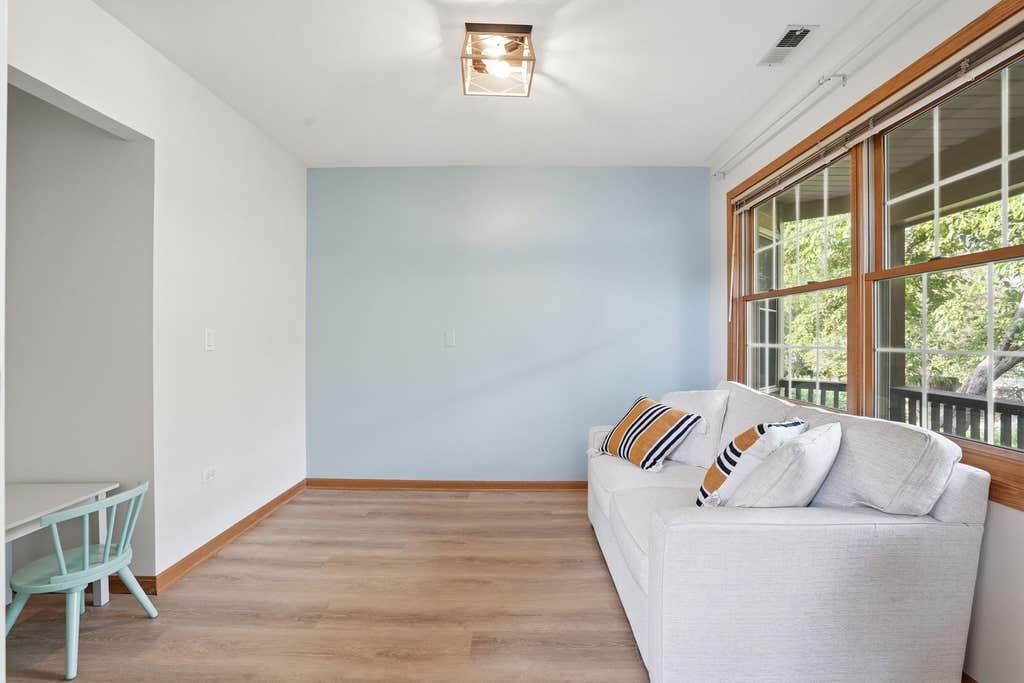


Welcome home to this beautifully updated move-in ready end-unit townhome in Arlington Heights, located in the desirable Frenchmens Cove community. Filled with natural light, this 3-bedroom, 2-bath home offers a private entrance, attached garage, oversized front yard, vaulted ceilings, an open-concept layout, cozy gas fireplace, and covered outdoor living space. Recent updates include LifeProof luxury vinyl flooring (2021), HOA roof replacement (June 2026), hot water heater (2021), GE stainless steel dishwasher (2023), granite countertops, updated windows, newer appliances, upgraded lighting, and smart home features. The spacious primary suite features a walk-in closet, dual vanities, soaking tub, and separate shower. Enjoy a quiet interior location with mature landscaping, just minutes from parks, shopping, restaurants, golf courses, downtown Arlington Heights, the Metra, and Route 53. Buffalo Grove High School is within walking distance, adding everyday convenience for students and parents alike. HOA covers water, lawn care, snow removal, and exterior maintenance, making for easy, low-maintenance living. Located in award-winning school districts. Seller welcomes all serious offers - Schedule your private showing today!
| DAYS ON MARKET | 18 | LAST UPDATED | 7/6/2026 |
|---|---|---|---|
| TRACT | Frenchmens Cove | YEAR BUILT | 1991 |
| COMMUNITY | Arlington Heights | GARAGE SPACES | 1.0 |
| COUNTY | Cook | STATUS | Active |
| PROPERTY TYPE(S) | Condo/Townhouse/Co-Op |
| School District | Buffalo Grove High School |
|---|---|
| Elementary School | J W Riley Elementary School |
| Jr. High School | Jack London Middle School |
| High School | Buffalo Grove High School |
| ADDITIONAL DETAILS | |
| AIR | Central Air |
|---|---|
| AIR CONDITIONING | Yes |
| AMENITIES | Snow Removal, Water |
| APPLIANCES | Dishwasher, Dryer, Microwave, Range, Refrigerator, Washer |
| AREA | Arlington Heights |
| BASEMENT | None |
| CONSTRUCTION | Brick |
| EXTERIOR | Balcony |
| FIREPLACE | Yes |
| GARAGE | Attached Garage, Yes |
| HEAT | Forced Air, Natural Gas |
| HOA DUES | 364 |
| INTERIOR | Cathedral Ceiling(s), Entrance Foyer, Granite Counters, Open Floorplan |
| LOT | 0 |
| LOT DIMENSIONS | condo |
| PARKING | Asphalt, Attached, Garage |
| SEWER | Public Sewer |
| STORIES | 2 |
| SUBDIVISION | Frenchmens Cove |
| TAXES | 8599 |
MORTGAGE CALCULATOR
TOTAL MONTHLY PAYMENT
0
P
I
*Estimate only
| SATELLITE VIEW |
| / | |
We respect your online privacy and will never spam you. By submitting this form with your telephone number
you are consenting for Humderto
Garcia to contact you even if your name is on a Federal or State
"Do not call List".
Listed with KRG Real Estate
The data relating to real estate for sale on this web site comes in part from the Broker ReciprocitySM Program of MRED. All real estate listings are marked with the Broker ReciprocitySM logo or the MRED Broker ReciprocitySM thumbnail logo (a little black house) and detailed information about them includes the name of the listing brokers.
The broker providing these data believes them to be correct, but advises interested parties to confirm them before relying on them in a purchase decision.
Copyright 2026 MRED. All rights reserved.

The broker providing these data believes them to be correct, but advises interested parties to confirm them before relying on them in a purchase decision.
Copyright 2026 MRED. All rights reserved.
This IDX solution is (c) Diverse Solutions 2026.