
 Twitter
 Facebook
 Email
Email



|

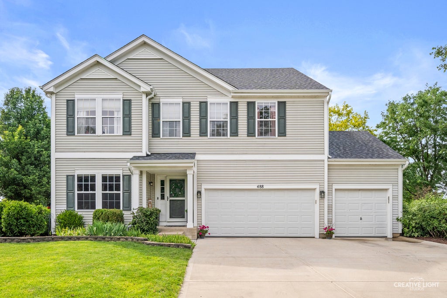
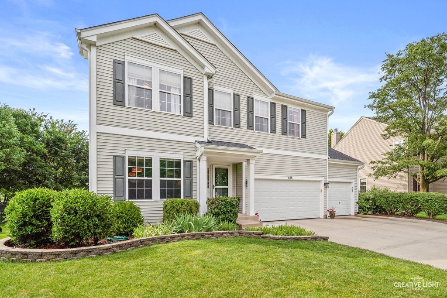
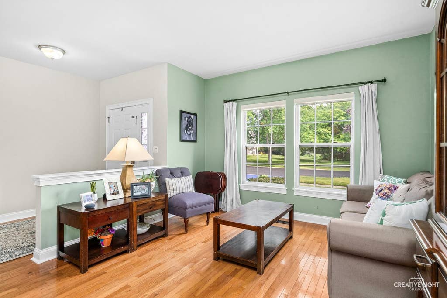
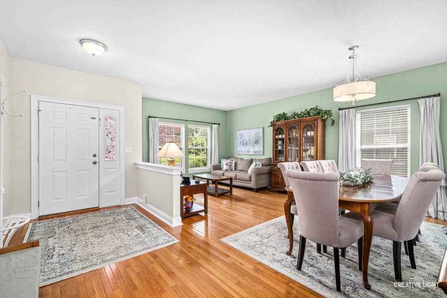
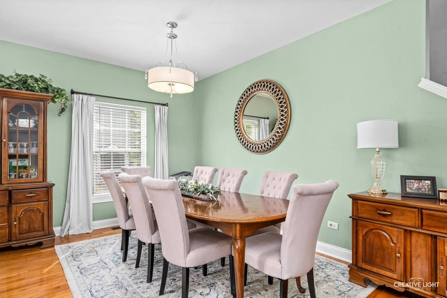
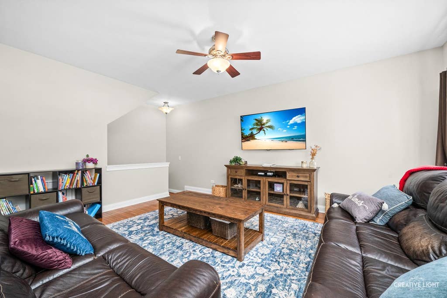
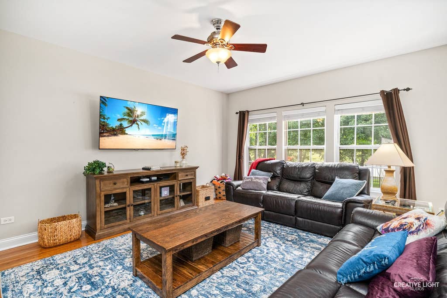
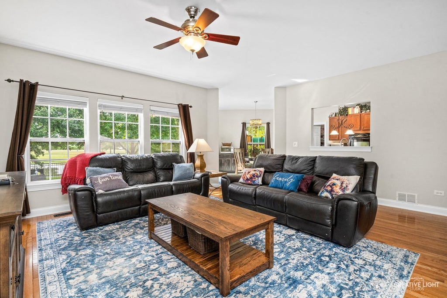
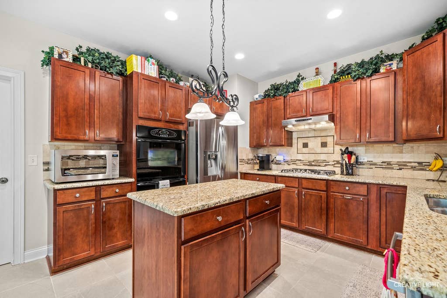
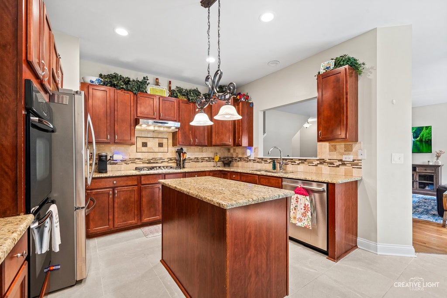
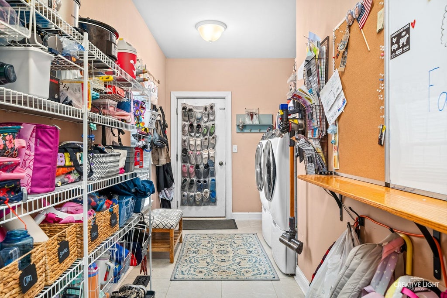
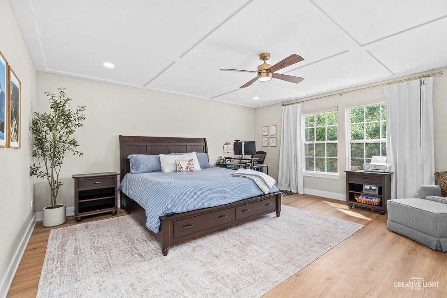
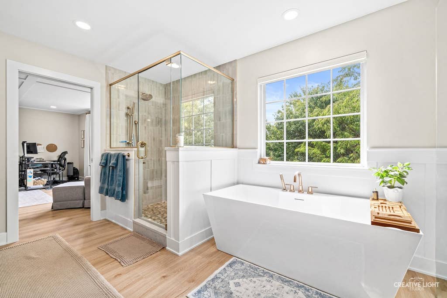
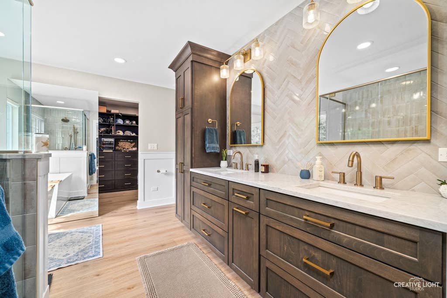
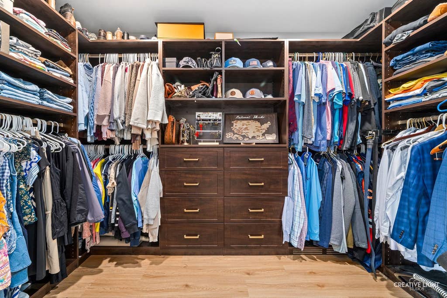
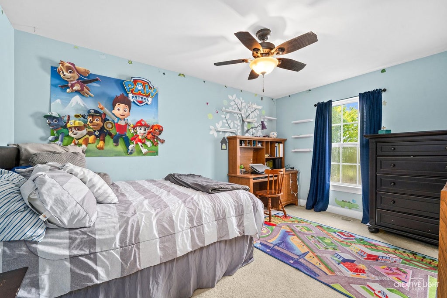
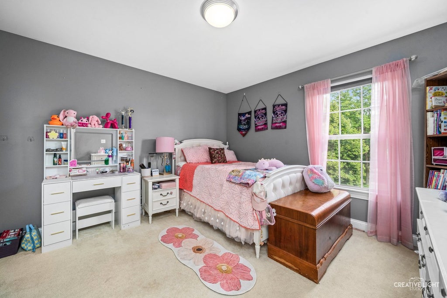
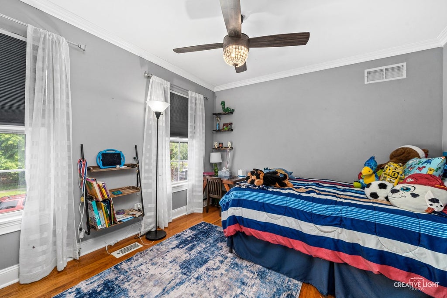
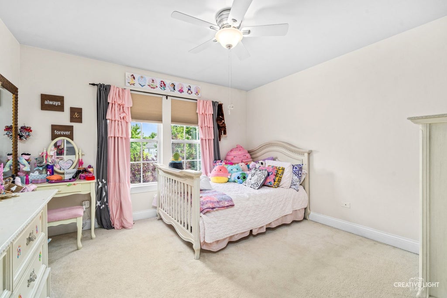
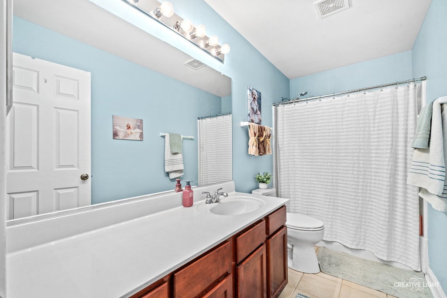
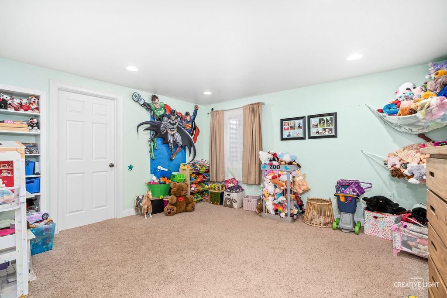
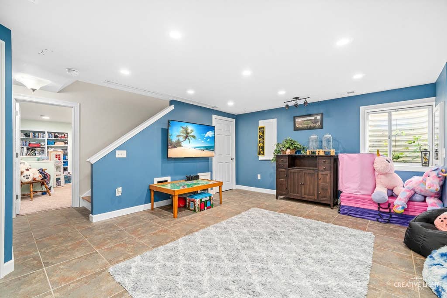
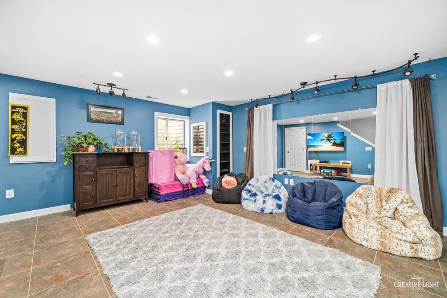
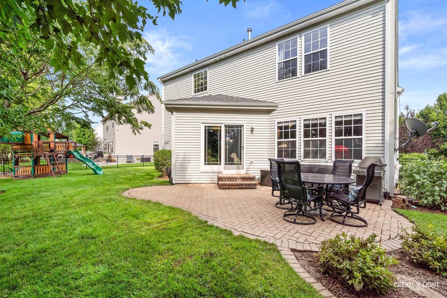
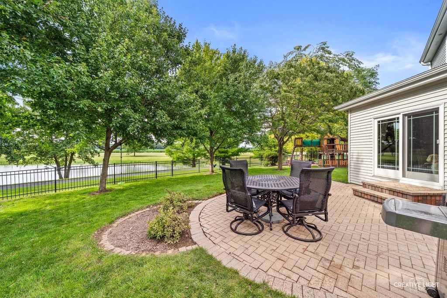
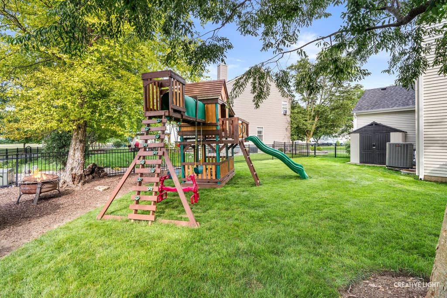
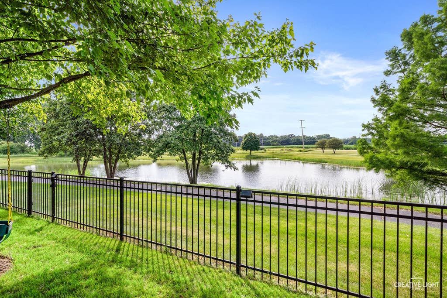
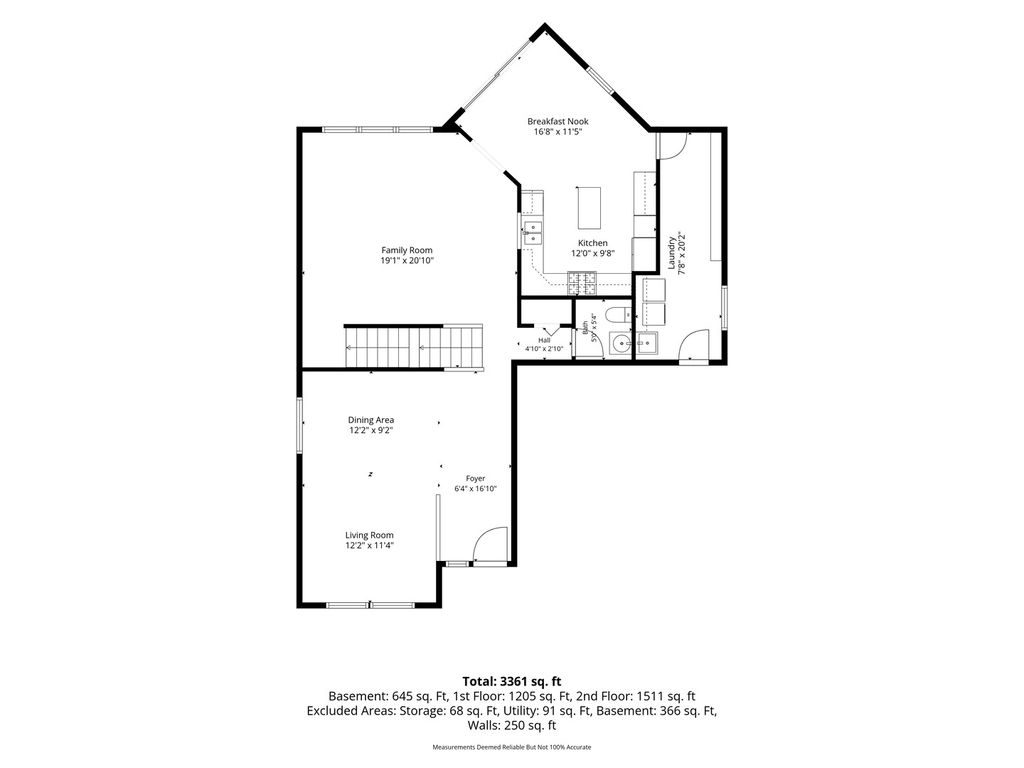
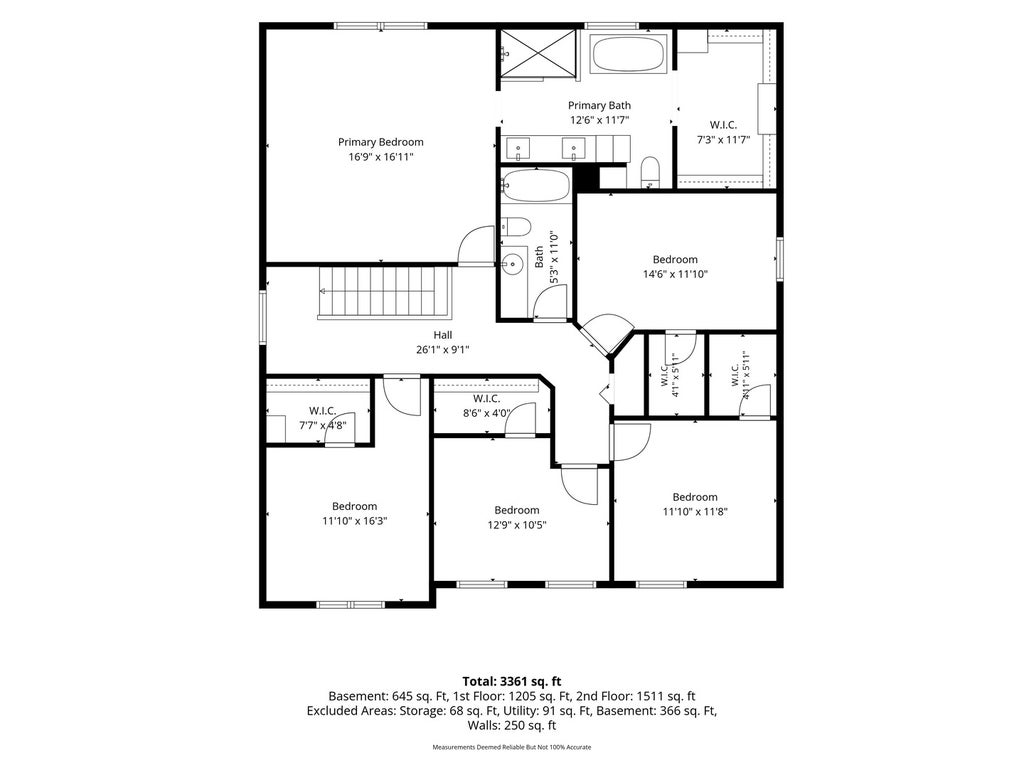
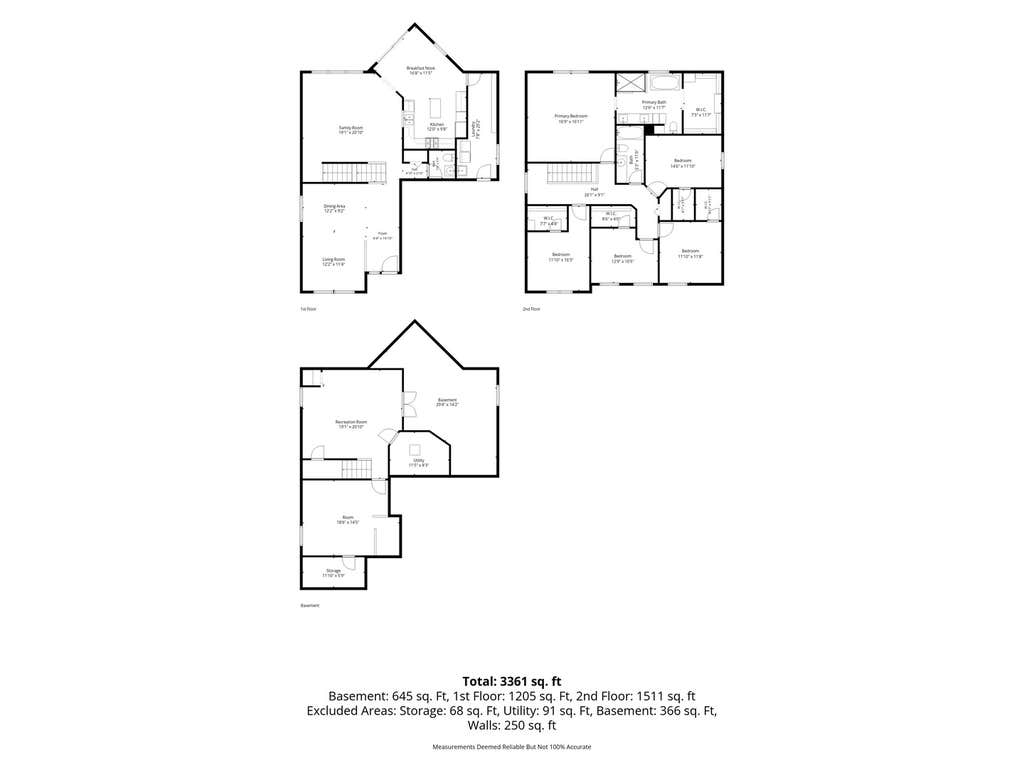
Set on a superior lot with an incredible backyard setting backing up to stocked pond and walking path, gorgeous primary suite renovations, enormous living spaces, a new roof, concrete driveway and new mechanicals & EV Charger, this 5-bedroom, 2.5-bath home offers the space, updates you have been searching for! Rich hardwood floors span the main level, featuring an eat-in kitchen with center island, spacious living room, flexible front room, and convenient mudroom with first-floor laundry and pantry. The finished basement adds versatile space for a playroom, home gym, hobbies, workshop, and storage. Upstairs, the stunning primary suite-redesigned by Hogan Design in 2025-offers a luxurious retreat with a coffered ceiling, custom walk-in closet, and spa-inspired ensuite featuring a soaking tub, oversized walk-in shower, premium cabinetry, and high-end fixtures. Four additional bedrooms, each with its own walk-in closet, provide exceptional space and storage. Major updates include a new roof, gutters, exterior trim, and concrete driveway (2025), HVAC (2024), and tankless water heater (2019). Fresh paint throughout the main level and a recently power-washed exterior make this home feel fresh and move-in ready. The 3-car garage is also equipped with an EV charger for added convenience. Located just minutes from I-88 and the Metra station, with the neighborhood elementary school just a short walk away. Come take a look for yourself-you may have just found the lifestyle you've been waiting for!
| DAYS ON MARKET | 35 | LAST UPDATED | 8/6/2026 |
|---|---|---|---|
| TRACT | Blackberry Creek | YEAR BUILT | 2004 |
| COMMUNITY | Elburn | GARAGE SPACES | 3.0 |
| COUNTY | Kane | STATUS | Conditional |
| PROPERTY TYPE(S) | Single Family |
| School District | Kaneland High School |
|---|---|
| Elementary School | Blackberry Creek Elementary Scho |
| Jr. High School | Harter Middle School |
| High School | Kaneland High School |
| PRICE HISTORY | |
| Prior to Jul 22, '26 | $575,000 |
|---|---|
| Jul 22, '26 - Today | $550,000 |
| ADDITIONAL DETAILS | |
| AIR | Ceiling Fan(s), Central Air |
|---|---|
| AIR CONDITIONING | Yes |
| AMENITIES | Insurance |
| APPLIANCES | Dishwasher, Disposal, Double Oven, Dryer, Gas Cooktop, Humidifier, Microwave, Range Hood, Refrigerator, Washer, Water Softener, Water Softener Owned |
| AREA | Elburn |
| BASEMENT | Finished, Full, Storage Space, Sump Pump, Yes |
| CONSTRUCTION | Vinyl Siding |
| GARAGE | Attached Garage, Yes |
| HEAT | Natural Gas |
| HOA DUES | 200 |
| INTERIOR | Granite Counters, Pantry, Walk-In Closet(s) |
| LOT | 9148 sq ft |
| LOT DIMENSIONS | 65X120X92X120 |
| PARKING | Concrete, Garage Door Opener, Electric Vehicle Charging Station(s), Attached, Garage |
| SEWER | Public Sewer |
| SUBDIVISION | Blackberry Creek |
| TAXES | 10779 |
| VIEW | Yes |
| VIEW DESCRIPTION | Water |
| WATER | Public |
| WATERFRONT DESCRIPTION | Pond |
MORTGAGE CALCULATOR
TOTAL MONTHLY PAYMENT
0
P
I
*Estimate only
| SATELLITE VIEW |
| / | |
We respect your online privacy and will never spam you. By submitting this form with your telephone number
you are consenting for Humderto
Garcia to contact you even if your name is on a Federal or State
"Do not call List".
Listed with Coldwell Banker Real Estate Group
The data relating to real estate for sale on this web site comes in part from the Broker ReciprocitySM Program of MRED. All real estate listings are marked with the Broker ReciprocitySM logo or the MRED Broker ReciprocitySM thumbnail logo (a little black house) and detailed information about them includes the name of the listing brokers.
The broker providing these data believes them to be correct, but advises interested parties to confirm them before relying on them in a purchase decision.
Copyright 2026 MRED. All rights reserved.

The broker providing these data believes them to be correct, but advises interested parties to confirm them before relying on them in a purchase decision.
Copyright 2026 MRED. All rights reserved.
This IDX solution is (c) Diverse Solutions 2026.