
 Twitter
 Facebook
 Email
Email









|

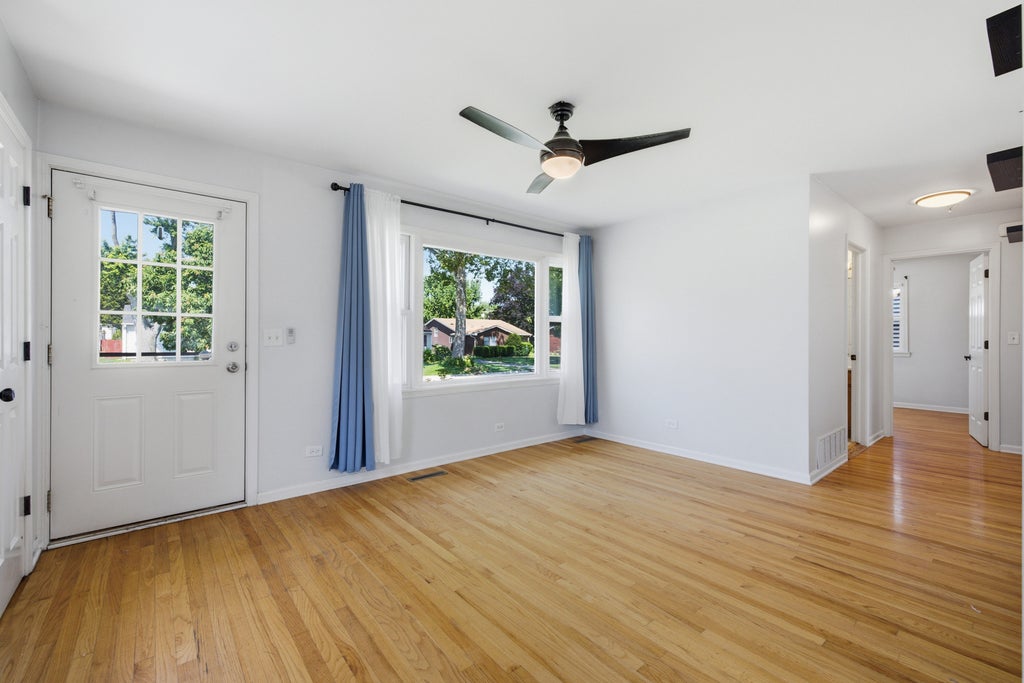
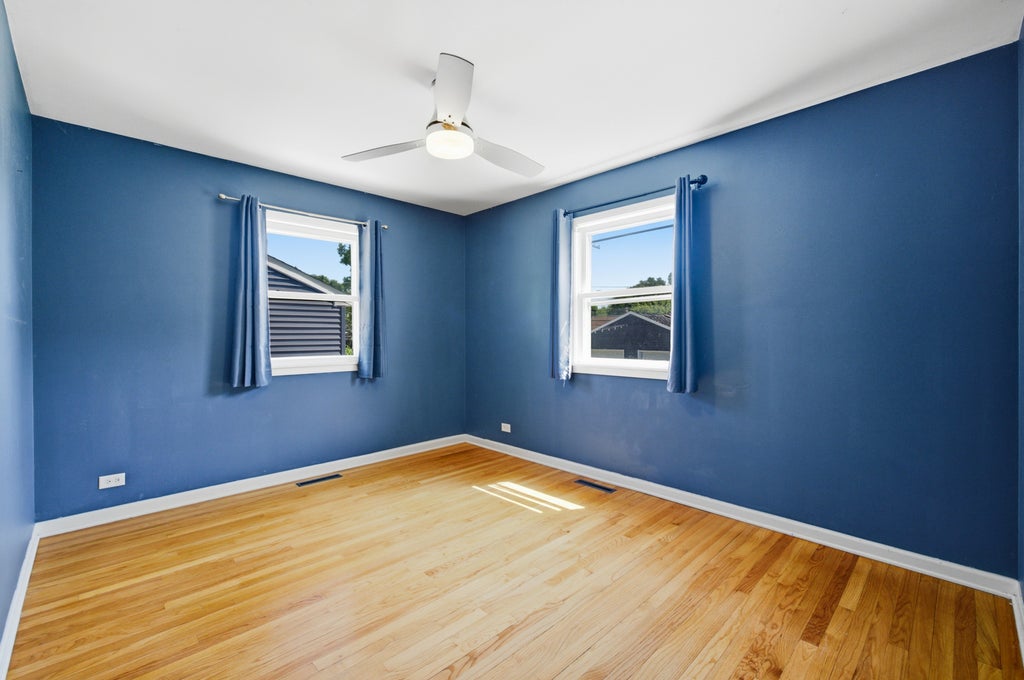
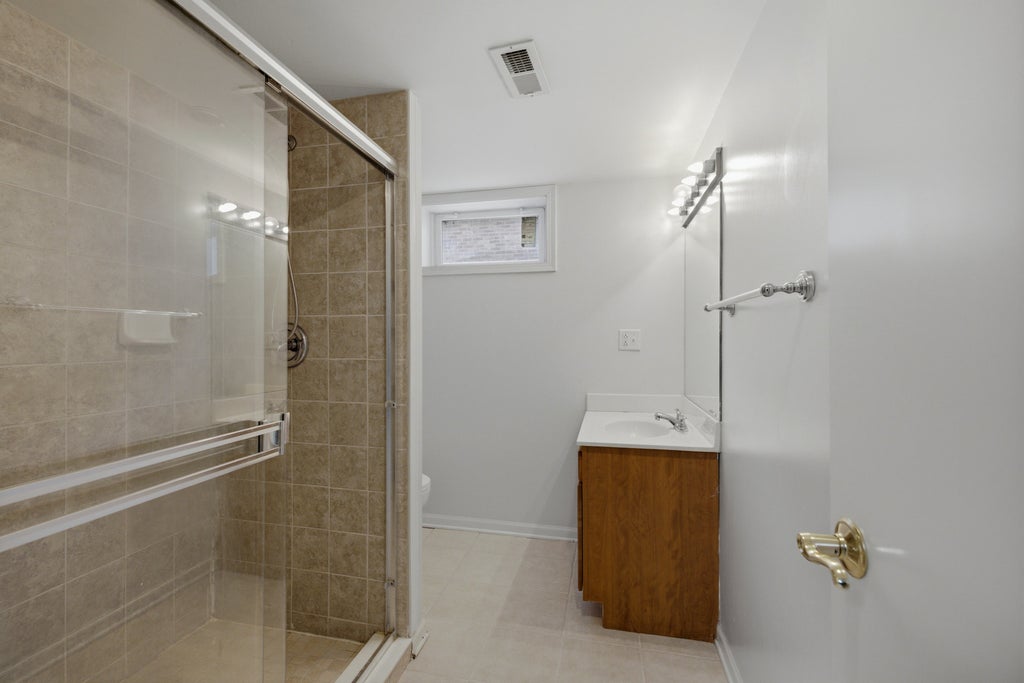
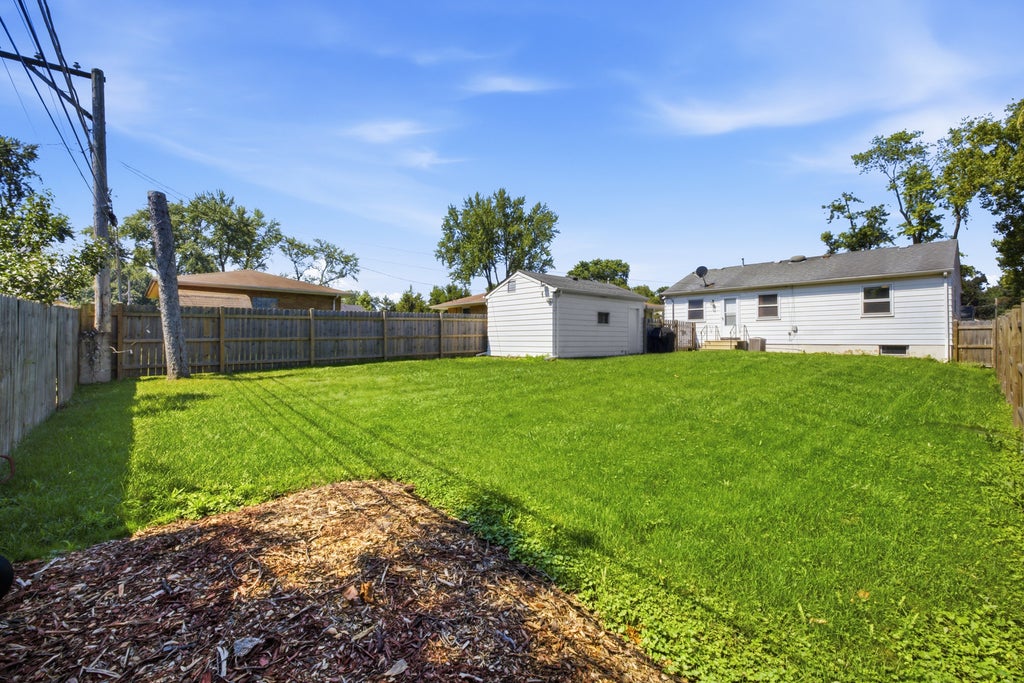
**Multiple Offers, Highest and Best due by Saturday 7/11 @ 6pm** Welcome to this charming ranch packed with flexible living space, modern updates, and endless possibilities! This spacious 3-bedroom, 2-full-bath home features a fully finished basement with a flex room ideal as a potential 4th bedroom. The bright and inviting living room is filled with natural light and opens to an eat-in kitchen, offering abundant cabinetry, complimented by beautiful hardwood floors flowing throughout the main level. Newer appliances include a Mora French-door refrigerator (2025), GE stainless steel gas range (2024), Bosch stainless steel dishwasher (2026), LG top-load washer and matching dryer (2021), and an Aprilaire whole-home humidifier (2024). The main bathroom comes complete with both a soaking tub and a separate walk-in shower. The full basement features a recreation room perfect for entertaining or relaxing, a dedicated office area, flex/bedroom, a second full bathroom, and a large utility/laundry room. Additional highlights include 200-amp electrical service, a detached garage, and a fully fenced backyard perfect for entertaining, pets, and gardening. Perfectly situated just minutes from Downtown Bartlett, you'll enjoy easy access to the Metra station, parks, multiple playgrounds, boutique shopping, coffee shops, local restaurants, and year-round community events. This move-in-ready home offers the perfect blend of comfort, convenience, and versatile living. Make this your home today!
| DAYS ON MARKET | 18 | LAST UPDATED | 7/12/2026 |
|---|---|---|---|
| YEAR BUILT | 1955 | COMMUNITY | Bartlett |
| GARAGE SPACES | 1.0 | COUNTY | Cook |
| STATUS | Conditional | PROPERTY TYPE(S) | Single Family |
| School District | South Elgin High School |
|---|---|
| Elementary School | Barton Elementary School |
| Jr. High School | Eastview Middle School |
| High School | South Elgin High School |
| ADDITIONAL DETAILS | |
| AIR | Central Air |
|---|---|
| AIR CONDITIONING | Yes |
| AREA | Bartlett |
| BASEMENT | Finished, Full, Yes |
| CONSTRUCTION | Aluminum Siding, Vinyl Siding |
| GARAGE | Yes |
| HEAT | Natural Gas |
| INTERIOR | Bookcases |
| LOT | 6752 sq ft |
| LOT DIMENSIONS | 6750 |
| PARKING | Garage Door Opener, Detached, Garage |
| SEWER | Public Sewer |
| TAXES | 6588.56 |
| WATER | Public |
MORTGAGE CALCULATOR
TOTAL MONTHLY PAYMENT
0
P
I
*Estimate only
| SATELLITE VIEW |
| / | |
We respect your online privacy and will never spam you. By submitting this form with your telephone number
you are consenting for Humderto
Garcia to contact you even if your name is on a Federal or State
"Do not call List".
Listed with @properties Christie's International Real Estate
The data relating to real estate for sale on this web site comes in part from the Broker ReciprocitySM Program of MRED. All real estate listings are marked with the Broker ReciprocitySM logo or the MRED Broker ReciprocitySM thumbnail logo (a little black house) and detailed information about them includes the name of the listing brokers.
The broker providing these data believes them to be correct, but advises interested parties to confirm them before relying on them in a purchase decision.
Copyright 2026 MRED. All rights reserved.

The broker providing these data believes them to be correct, but advises interested parties to confirm them before relying on them in a purchase decision.
Copyright 2026 MRED. All rights reserved.
This IDX solution is (c) Diverse Solutions 2026.