
 Twitter
 Facebook
 Email
Email


|

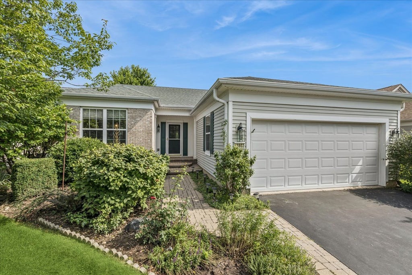
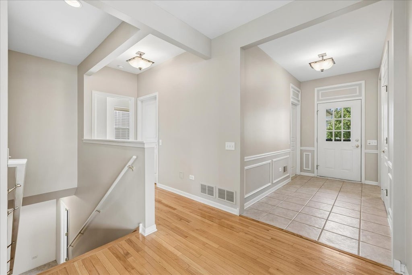
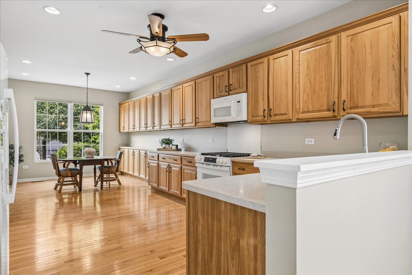
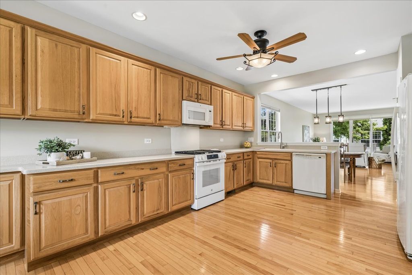
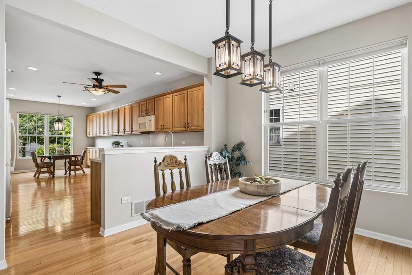
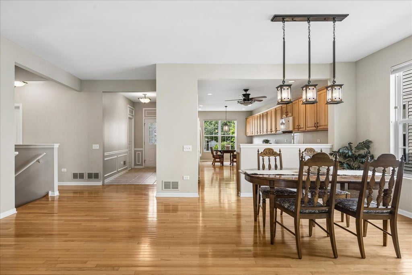
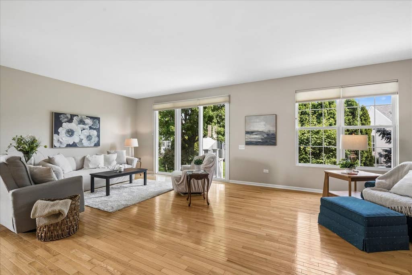
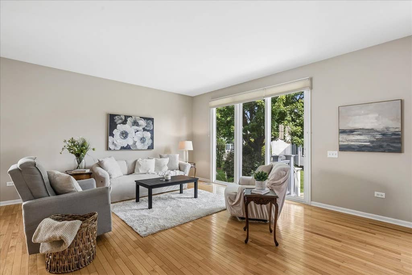
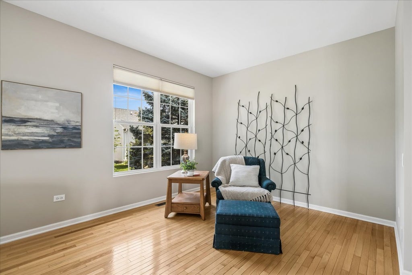
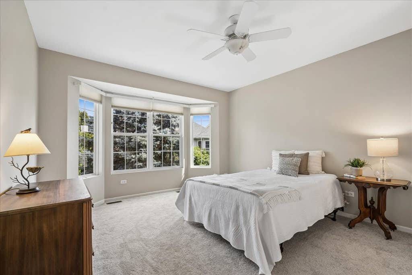
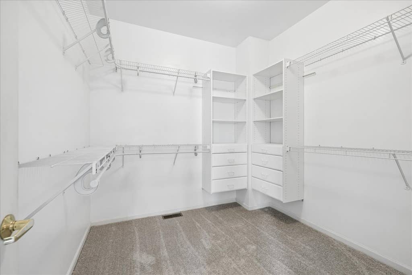
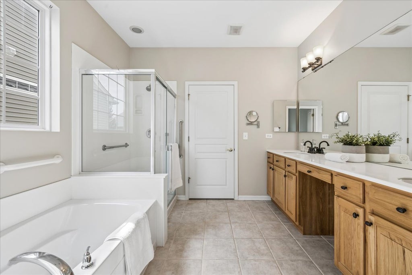
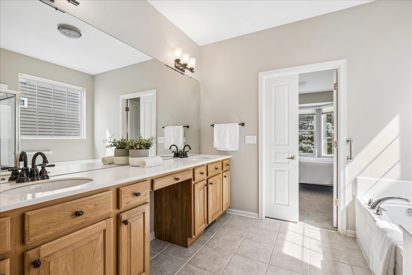
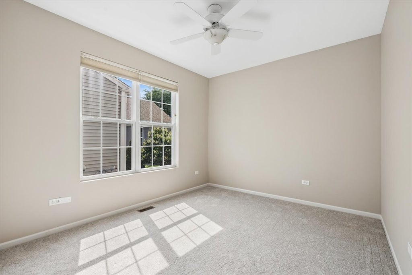
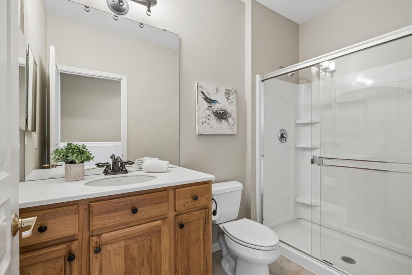
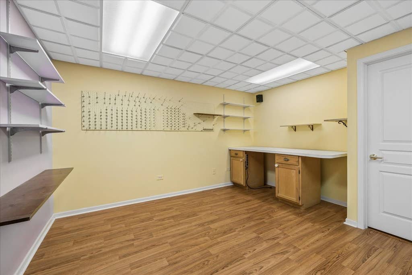
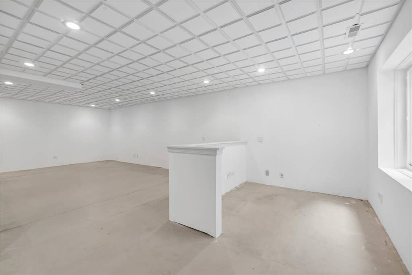
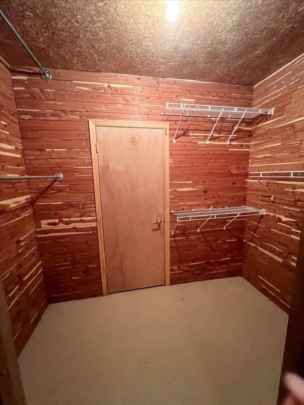
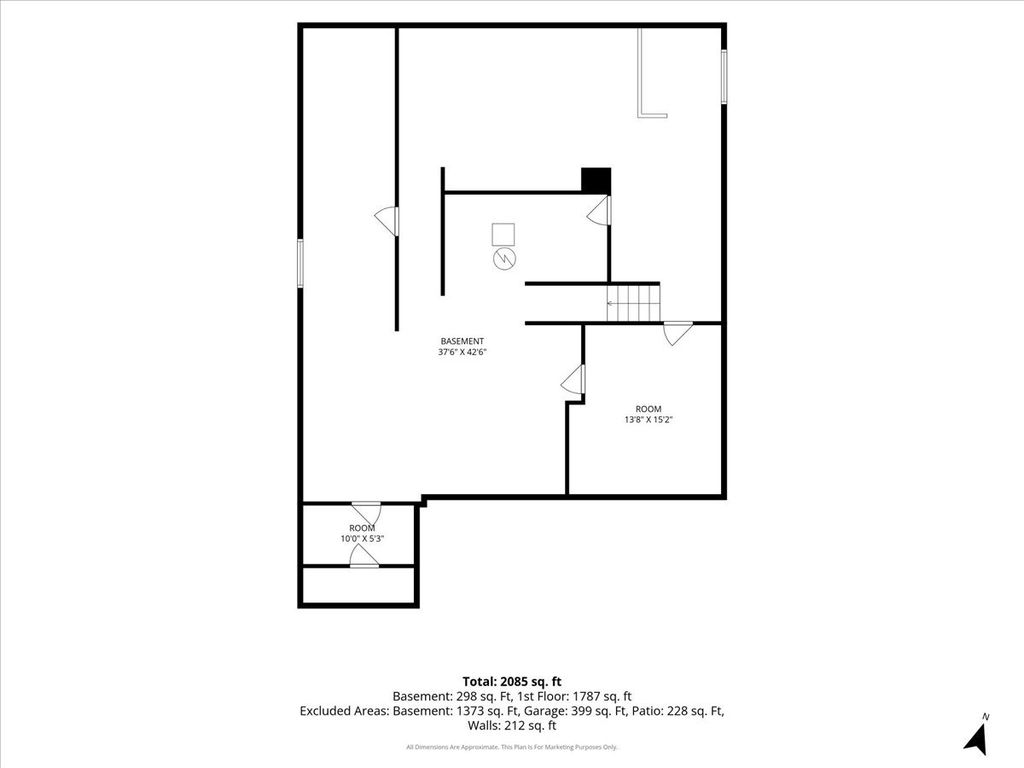
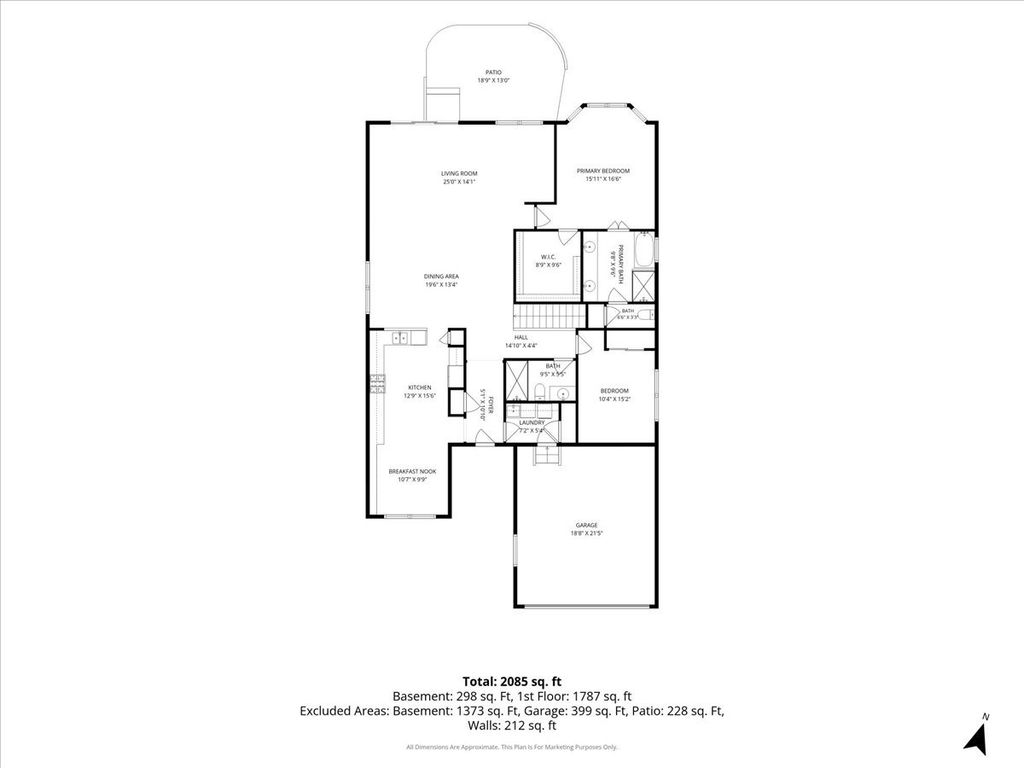
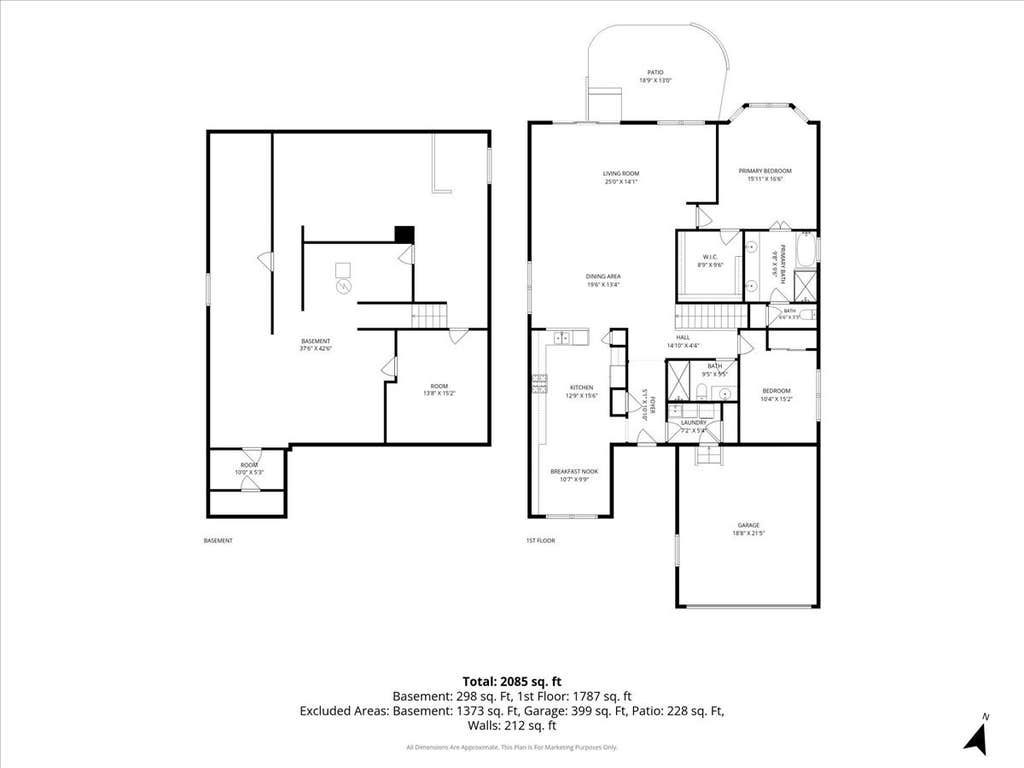
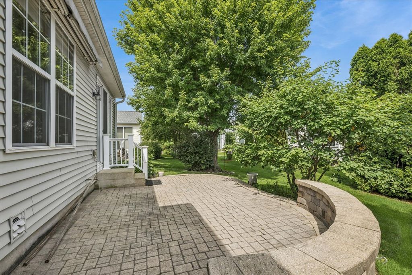
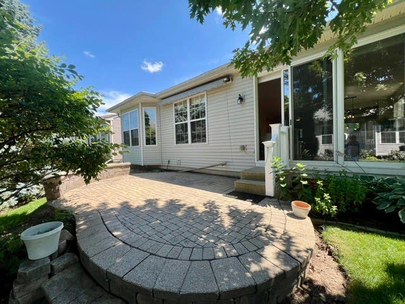
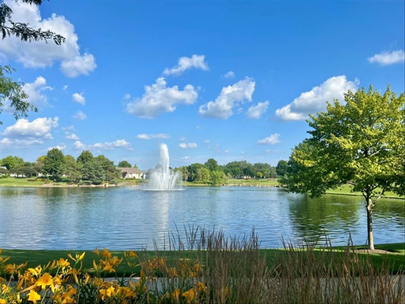
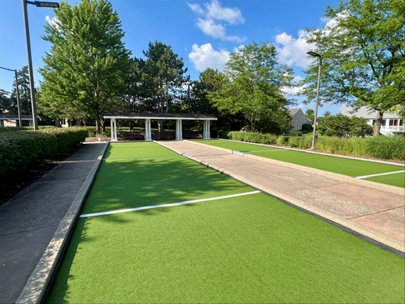
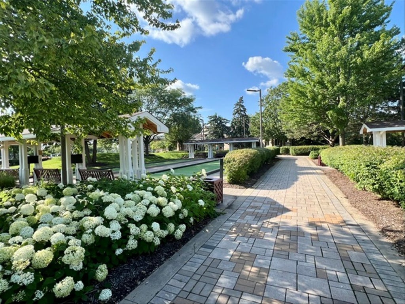
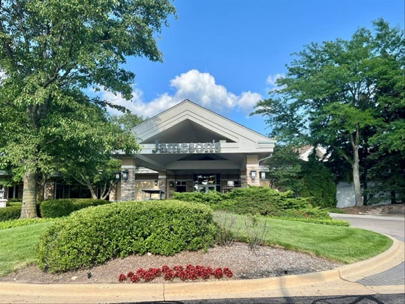
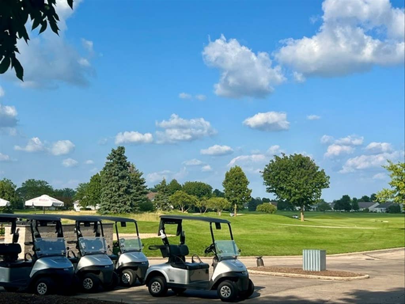
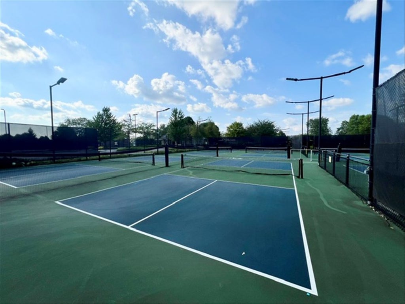
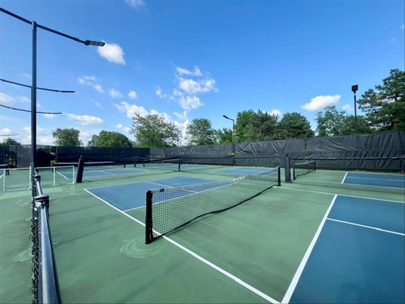
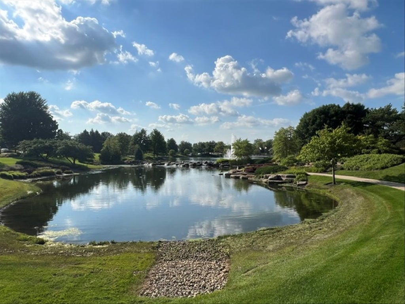
This PRISTINE, Original Owner home is going to make someone very happy. Freshly updated with neutral walls, crisp white trim, wood floors and NEW carpet throughout, this custom Arlington model boasts an amazing OPEN Floor plan filled with abundant natural light. The kitchen is a dream, with ample rich wood cabinetry, generous solid surface counter space, a pantry closet, and plenty of room for an eat-in table. The kitchen opens to the very spacious and airy dining and family room with solid wood floors, great windows across the entire back and plenty of options for seating arrangements. Step into the primary bedroom with its beautiful bay window, fresh new paint and carpet and generous custom walk-in closet. French doors lead to an ensuite bath with dual vanity, relaxing garden tub, step in shower and water closet. A 2nd bedroom and full bath are located at the front of the home. Wood stairs lead down to a FULL, partially finished basement, with a rec room and dry bar, a flex room perfect for crafts/office/fitness/hobbies and a cedar closet to protect your favorite garments. The unfinished portion of basement has a great workshop area with work bench, electric, roughed in plumbing and lots of storage. Step outdoors to entertain or enjoy your coffee on a brick paver patio surrounded by mature trees that offer nice privacy and shade. This home is located on a quiet, low traffic street in the premier 55+ Del Webb community that offers 2 club houses, 1 indoor and 2 outdoor pools, private lake, miles of walking/biking trails, tennis/pickle ball/bocce ball courts, softball field and over 40 clubs and activities, golf course, and restaurant. Mins. to shopping, entertainment and just off I-90. Electrolux central vac system. MOVE IN READY. QUICK CLOSE POSSIBLE.
| DAYS ON MARKET | 15 | LAST UPDATED | 7/20/2026 |
|---|---|---|---|
| TRACT | Del Webb Sun City | YEAR BUILT | 2004 |
| COMMUNITY | Huntley | GARAGE SPACES | 2.0 |
| COUNTY | McHenry | STATUS | Conditional |
| PROPERTY TYPE(S) | Single Family |
| ADDITIONAL DETAILS | |
| AIR | Ceiling Fan(s), Central Air |
|---|---|
| AIR CONDITIONING | Yes |
| AMENITIES | Insurance |
| APPLIANCES | Dishwasher, Dryer, Microwave, Range, Refrigerator, Washer |
| AREA | Huntley |
| BASEMENT | Bath/Stubbed, Concrete, Full, Partially Finished, Storage Space, Sump Pump, Yes |
| CONSTRUCTION | Vinyl Siding |
| GARAGE | Attached Garage, Yes |
| HEAT | Forced Air, Natural Gas |
| HOA DUES | 159 |
| INTERIOR | Central Vacuum, Dry Bar, High Ceilings, Open Floorplan, Walk-In Closet(s) |
| LOT | 0 |
| LOT DIMENSIONS | 50 x 109 |
| PARKING | Asphalt, Attached, Garage, Driveway |
| SEWER | Public Sewer |
| STYLE | Ranch |
| SUBDIVISION | Del Webb Sun City |
| TAXES | 5255 |
| WATER | Public |
MORTGAGE CALCULATOR
TOTAL MONTHLY PAYMENT
0
P
I
*Estimate only
| SATELLITE VIEW |
| / | |
We respect your online privacy and will never spam you. By submitting this form with your telephone number
you are consenting for Humderto
Garcia to contact you even if your name is on a Federal or State
"Do not call List".
Listed with Baird & Warner
The data relating to real estate for sale on this web site comes in part from the Broker ReciprocitySM Program of MRED. All real estate listings are marked with the Broker ReciprocitySM logo or the MRED Broker ReciprocitySM thumbnail logo (a little black house) and detailed information about them includes the name of the listing brokers.
The broker providing these data believes them to be correct, but advises interested parties to confirm them before relying on them in a purchase decision.
Copyright 2026 MRED. All rights reserved.

The broker providing these data believes them to be correct, but advises interested parties to confirm them before relying on them in a purchase decision.
Copyright 2026 MRED. All rights reserved.
This IDX solution is (c) Diverse Solutions 2026.