
 Twitter
 Facebook
 Email
Email












|

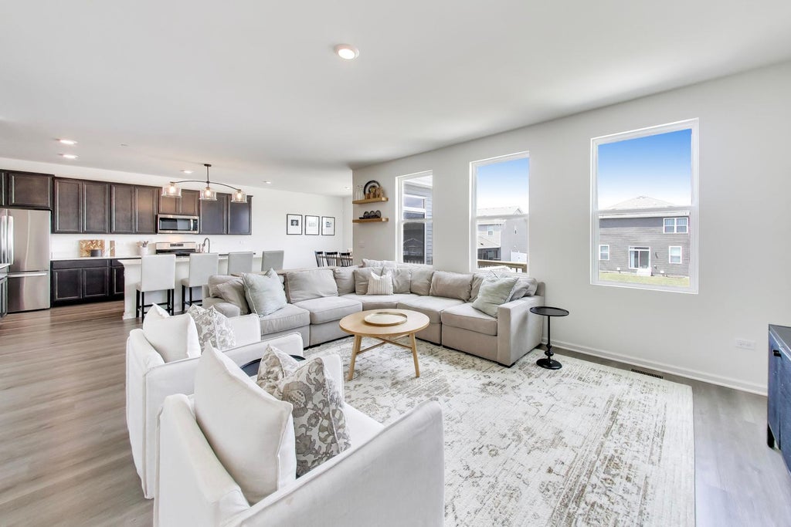
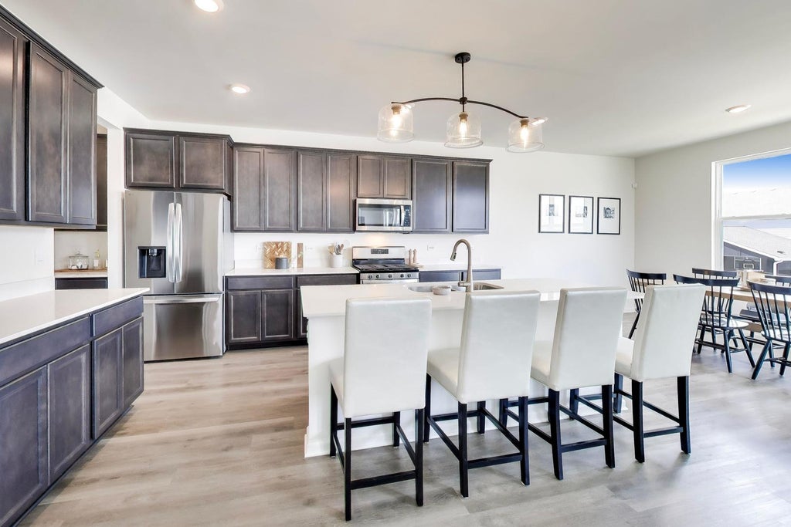
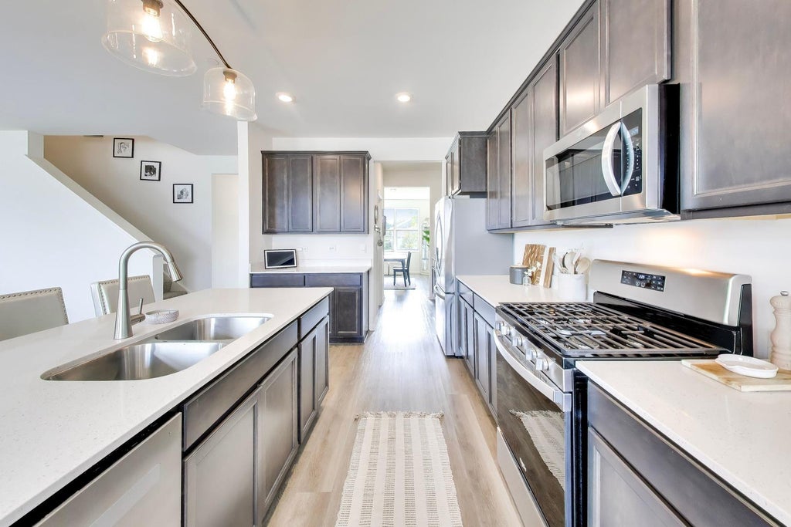
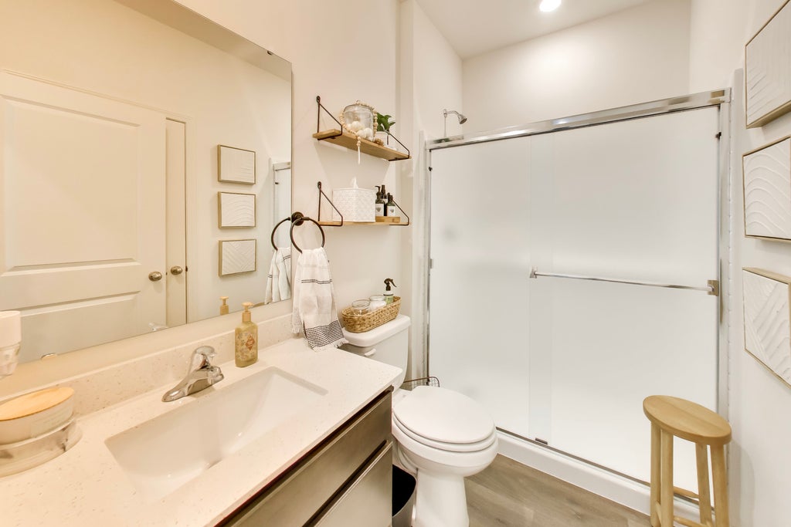
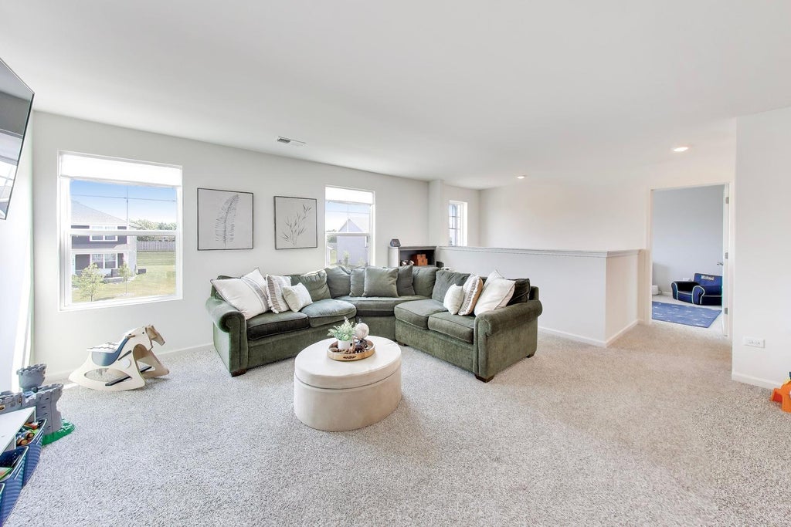
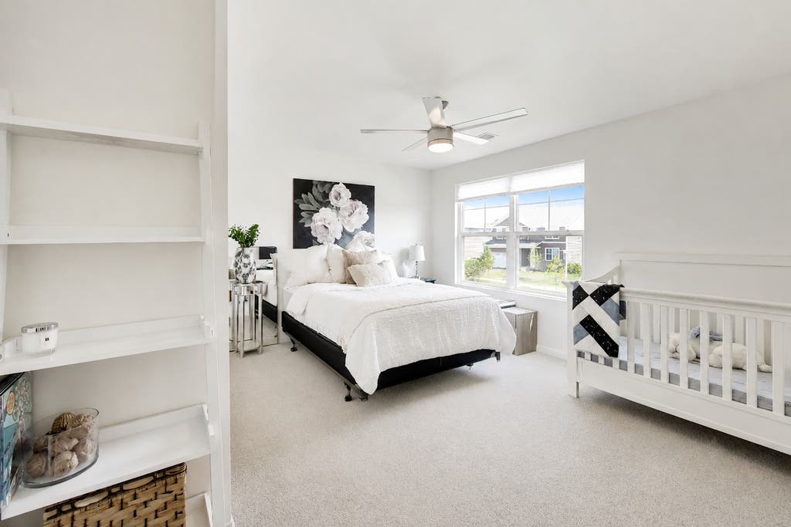
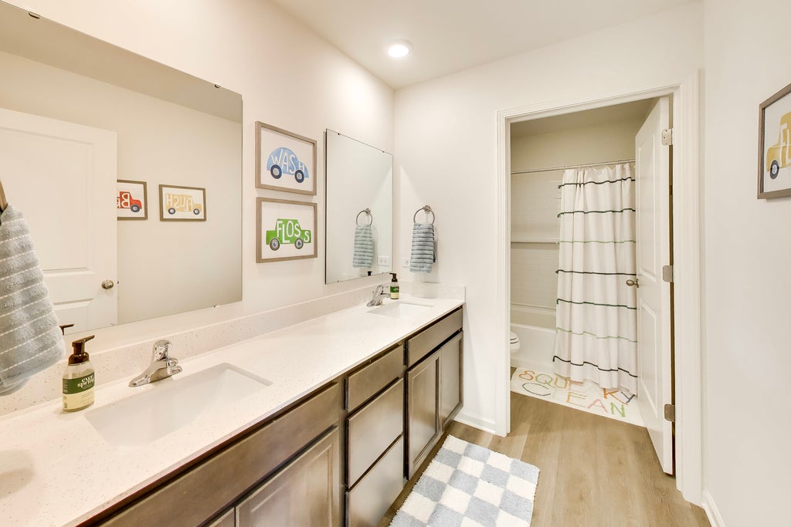
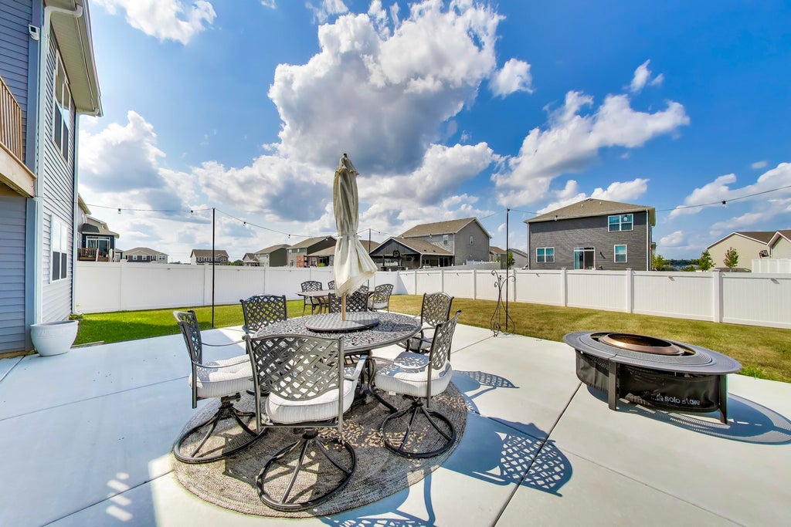
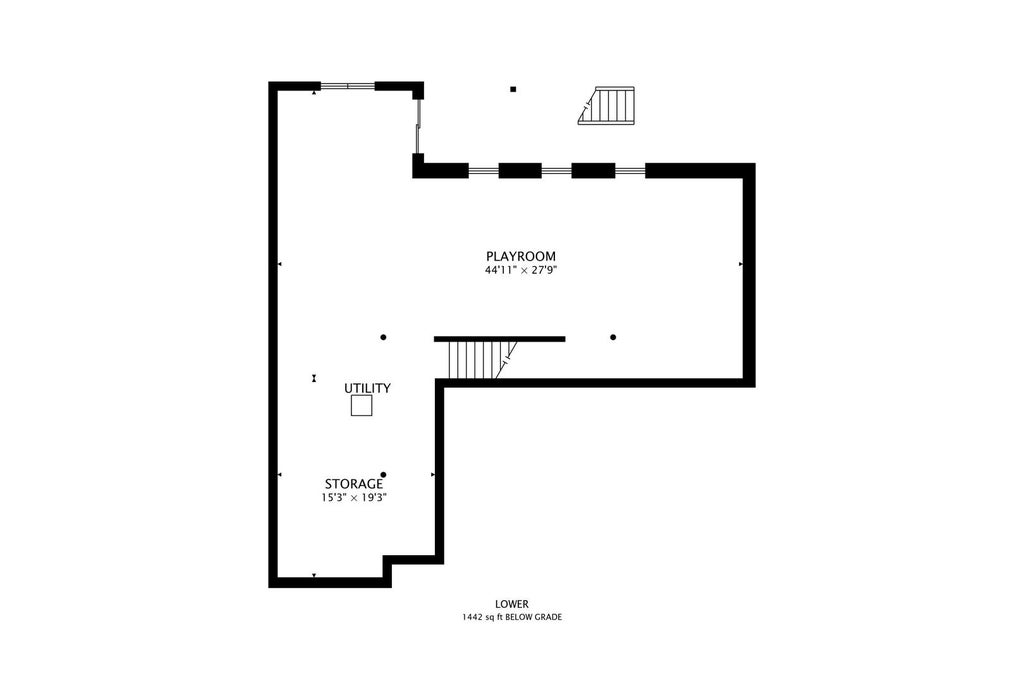
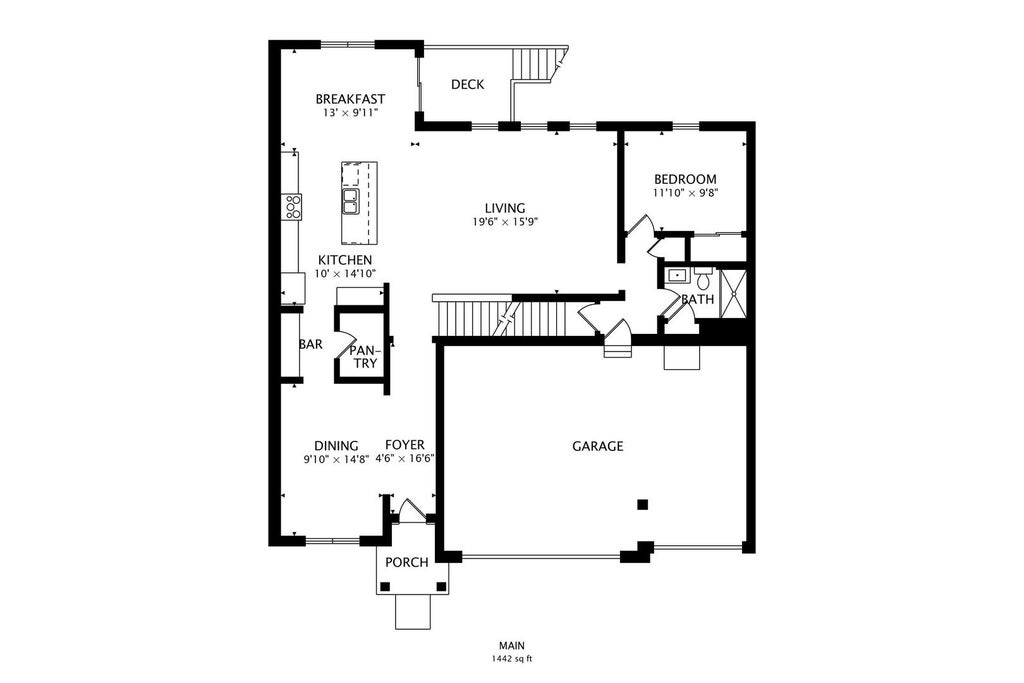
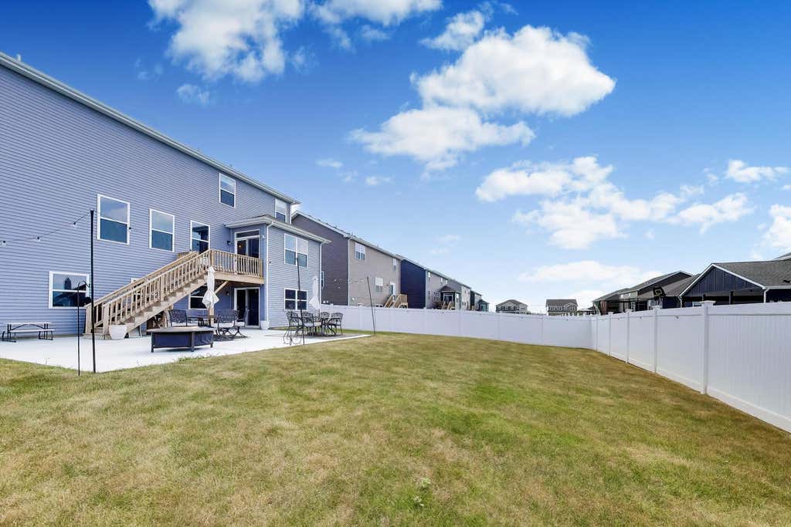
Welcome to your dream home! This spectacular 2024 built Emerson model offers 3,044 square feet of modern luxury without the delay of building new. A grand two-story entryway welcomes you inside, setting the tone for soaring 9 foot ceilings and beautiful luxury vinyl plank flooring that extends throughout most of the main level. Highly versatile, the first floor includes a private bedroom and full bathroom perfect for guests or multi-generational living. At the heart of the home, the seamless open concept kitchen and family room invite effortless living and hosting. The chef's kitchen boasts premium 42" cabinets, sleek quartz countertops, a large center island with seating, a walk-in pantry, and a stylish butler's pantry. Upstairs, discover four bedrooms, an expansive loft area, and a conveniently located laundry room. The primary bedroom features custom organizers in the walk-in closet alongside an en-suite bathroom complete with dual sinks, a private water closet, and a walk-in shower. Modern efficiencies abound with a smart video doorbell, smart thermostat, and tankless water heater. Need even more space? The bright walkout basement is ready to customize and already roughed in for a future bath. Outside, your private oasis awaits featuring an expansive 28'x28' patio enclosed by a vinyl privacy fence with ambient solar lighting. Complete with an attached 3 car garage, this turn key home is ideally situated close to local shopping, dining, and transportation!
| DAYS ON MARKET | 18 | LAST UPDATED | 7/7/2026 |
|---|---|---|---|
| TRACT | The Grasslands | YEAR BUILT | 2024 |
| COMMUNITY | Bartlett | GARAGE SPACES | 3.0 |
| COUNTY | Cook | STATUS | Active |
| PROPERTY TYPE(S) | Single Family |
| School District | South Elgin High School |
|---|---|
| Elementary School | Liberty Elementary School |
| Jr. High School | Kenyon Woods Middle School |
| High School | South Elgin High School |
| ADDITIONAL DETAILS | |
| AIR | Ceiling Fan(s), Central Air |
|---|---|
| AIR CONDITIONING | Yes |
| AMENITIES | Insurance |
| APPLIANCES | Dishwasher, Disposal, Dryer, Microwave, Range, Refrigerator, Stainless Steel Appliance(s), Washer |
| AREA | Bartlett |
| BASEMENT | Bath/Stubbed, Exterior Entry, Full, Sump Pump, Unfinished, Walk-Out Access, Yes |
| CONSTRUCTION | Brick, Vinyl Siding |
| EXTERIOR | Balcony |
| GARAGE | Attached Garage, Yes |
| HEAT | Forced Air, Natural Gas |
| HOA DUES | 92 |
| INTERIOR | Open Floorplan, Pantry, Walk-In Closet(s) |
| LOT | 0 |
| LOT DIMENSIONS | 71X130 |
| PARKING | Asphalt, Garage Door Opener, Attached, Garage |
| SEWER | Public Sewer |
| SUBDIVISION | The Grasslands |
| TAXES | 3933.29 |
| WATER | Public |
MORTGAGE CALCULATOR
TOTAL MONTHLY PAYMENT
0
P
I
*Estimate only
| SATELLITE VIEW |
| / | |
We respect your online privacy and will never spam you. By submitting this form with your telephone number
you are consenting for Humderto
Garcia to contact you even if your name is on a Federal or State
"Do not call List".
Listed with Berkshire Hathaway HomeServices Starck Real Estate
The data relating to real estate for sale on this web site comes in part from the Broker ReciprocitySM Program of MRED. All real estate listings are marked with the Broker ReciprocitySM logo or the MRED Broker ReciprocitySM thumbnail logo (a little black house) and detailed information about them includes the name of the listing brokers.
The broker providing these data believes them to be correct, but advises interested parties to confirm them before relying on them in a purchase decision.
Copyright 2026 MRED. All rights reserved.

The broker providing these data believes them to be correct, but advises interested parties to confirm them before relying on them in a purchase decision.
Copyright 2026 MRED. All rights reserved.
This IDX solution is (c) Diverse Solutions 2026.