
 Twitter
 Facebook
 Email
Email





|

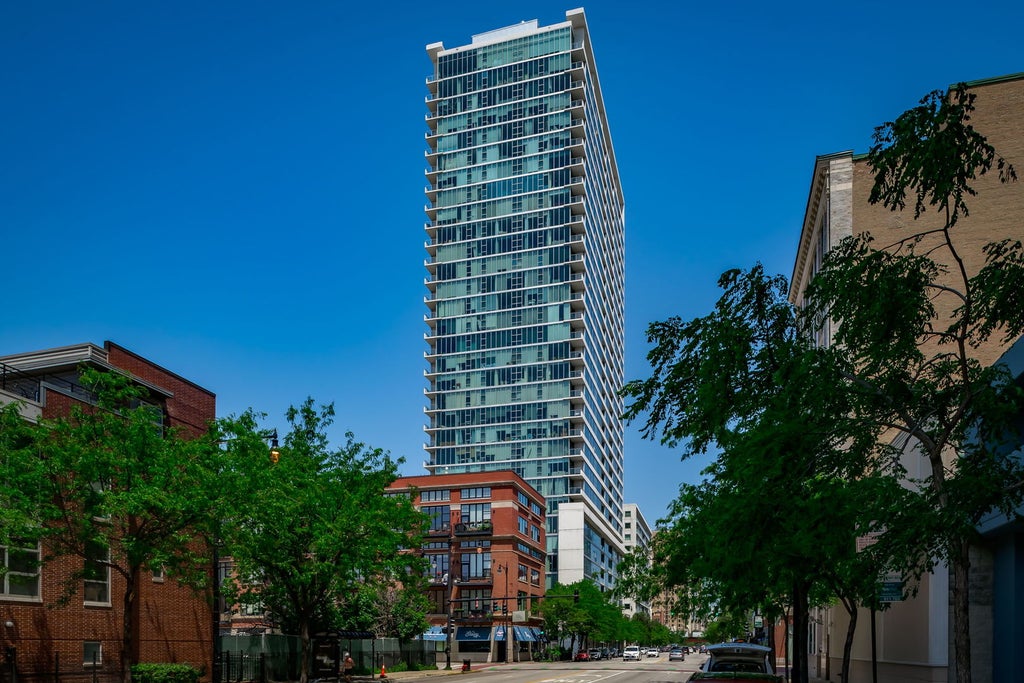
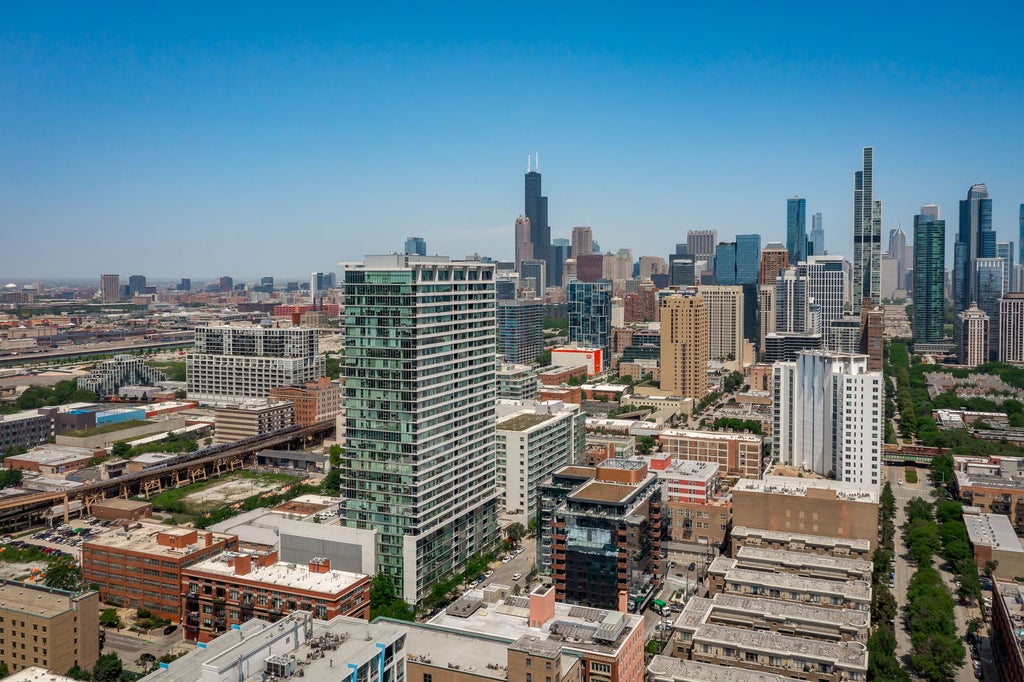
Walls of glass, soaring exposed concrete ceilings, and abundant natural light define this high-floor 2-bedroom plus den residence in the heart of the South Loop. With expansive south-facing views complemented by eastward glimpses of Lake Michigan and western sunset vistas, the home's ever-changing backdrop becomes part of the living experience. Designed with today's lifestyle in mind, the floor plan is anchored by a spacious kitchen featuring stone countertops, stainless steel appliances, abundant cabinetry, and an island that comfortably serves as both workspace and gathering place. Just beyond the main living area, a separate den offers exceptional flexibility as a home office, media room, reading lounge, creative studio, or guest space. Thoughtfully proportioned bedrooms, generous closet space, and in-unit laundry complete the interior, creating a home that is as functional as it is inviting. Residents enjoy 24-hour door staff, bike storage, a dog run, and on-site management. Ideally situated in the heart of the South Loop, you'll enjoy easy access to Grant Park, Museum Campus, the lakefront trail, Soldier Field, CTA transportation, neighborhood restaurants, coffee shops, and some of Chicago's most iconic destinations. Modern architecture, abundant natural light, and an unbeatable location come together to create a home that's equally suited for everyday living, working from home, and entertaining.
| DAYS ON MARKET | 34 | LAST UPDATED | 7/14/2026 |
|---|---|---|---|
| YEAR BUILT | 2008 | COMMUNITY | CHI - Near South Side |
| COUNTY | Cook | STATUS | Conditional |
| PROPERTY TYPE(S) | Condo/Townhouse/Co-Op |
| School District | Phillips Academy High School |
|---|---|
| Elementary School | South Loop Elementary School |
| Jr. High School | South Loop Elementary School |
| High School | Phillips Academy High School |
| ADDITIONAL DETAILS | |
| AIR | Ceiling Fan(s), Central Air |
|---|---|
| AIR CONDITIONING | Yes |
| AMENITIES | Gas, Insurance, Internet, Security, Snow Removal, Water |
| AREA | CHI - Near South Side |
| BASEMENT | None |
| CONSTRUCTION | Steel Siding |
| HEAT | Forced Air, Natural Gas |
| HOA DUES | 548 |
| INTERIOR | Entrance Foyer |
| LOT | 0 |
| LOT DIMENSIONS | COMMON |
| PARKING | Concrete |
| SEWER | Public Sewer |
| STORIES | 33 |
| TAXES | 4073.76 |
| VIEW | Yes |
| VIEW DESCRIPTION | Water |
MORTGAGE CALCULATOR
TOTAL MONTHLY PAYMENT
0
P
I
*Estimate only
| SATELLITE VIEW |
| / | |
We respect your online privacy and will never spam you. By submitting this form with your telephone number
you are consenting for Humderto
Garcia to contact you even if your name is on a Federal or State
"Do not call List".
Listed with Compass
The data relating to real estate for sale on this web site comes in part from the Broker ReciprocitySM Program of MRED. All real estate listings are marked with the Broker ReciprocitySM logo or the MRED Broker ReciprocitySM thumbnail logo (a little black house) and detailed information about them includes the name of the listing brokers.
The broker providing these data believes them to be correct, but advises interested parties to confirm them before relying on them in a purchase decision.
Copyright 2026 MRED. All rights reserved.

The broker providing these data believes them to be correct, but advises interested parties to confirm them before relying on them in a purchase decision.
Copyright 2026 MRED. All rights reserved.
This IDX solution is (c) Diverse Solutions 2026.