
 Twitter
 Facebook
 Email
Email
|

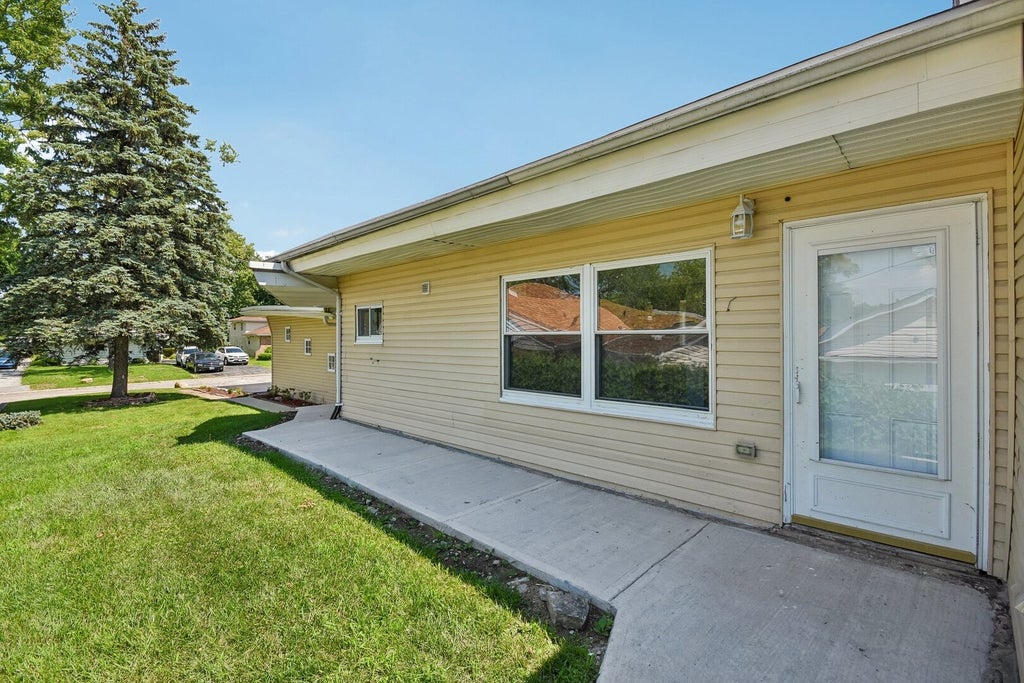


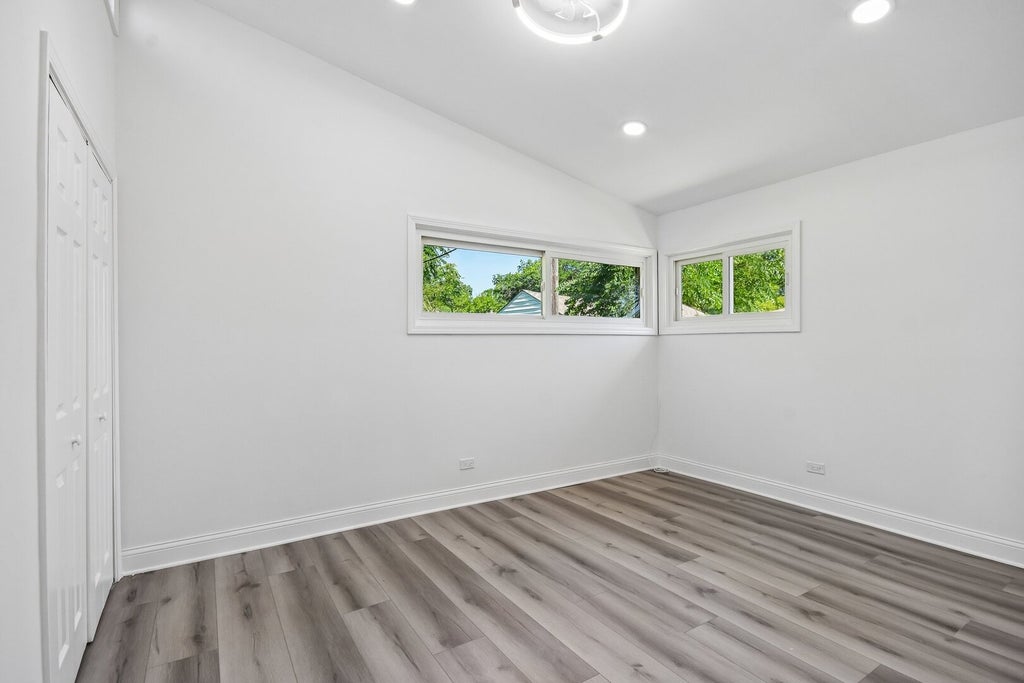


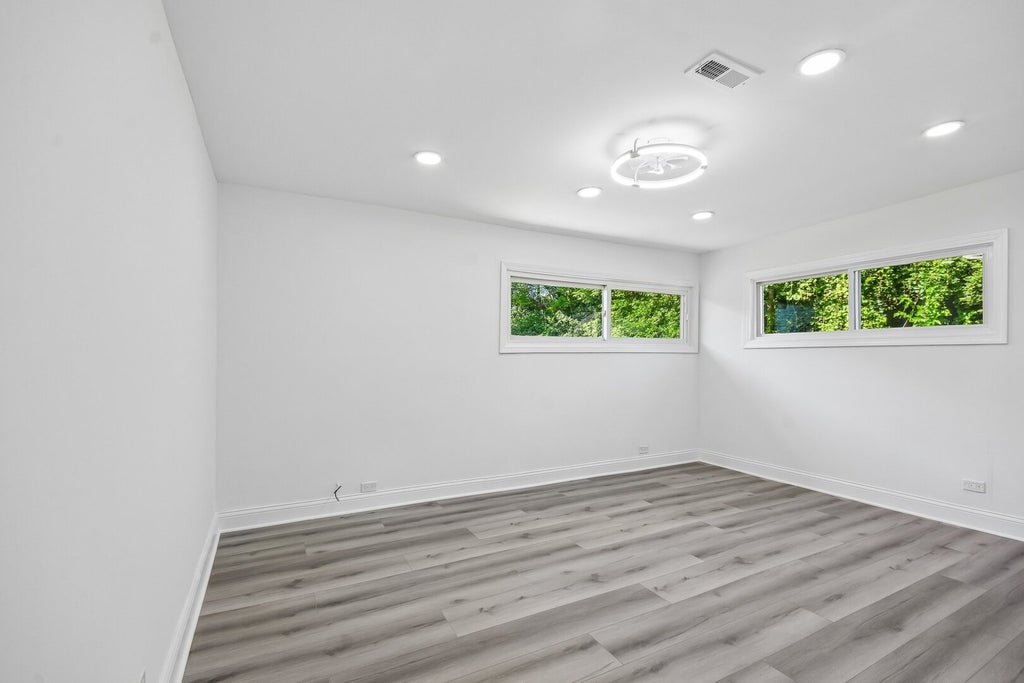
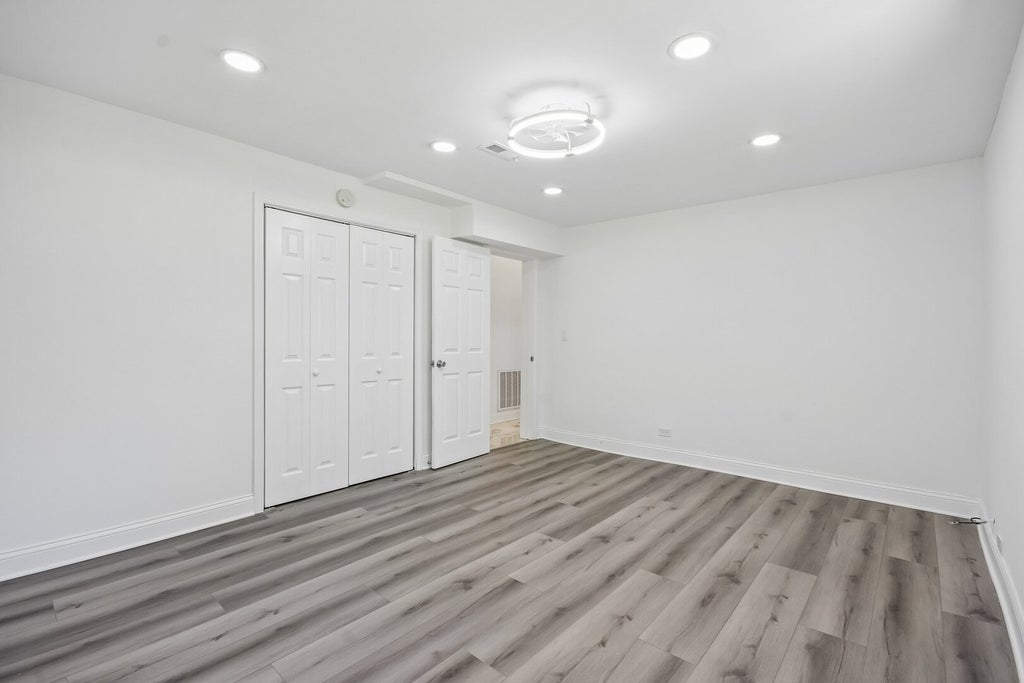


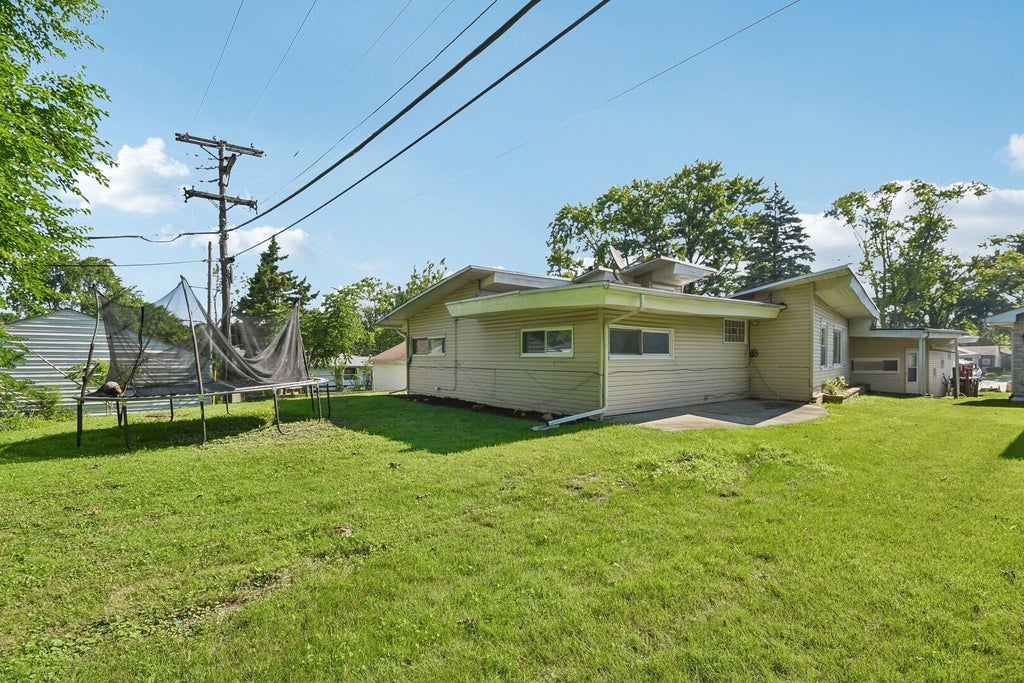


Beautifully updated 3-bedroom, 2-bathroom home in desirable Pottawatomie Hills, nestled on a quiet dead-end street. This light-filled home features an open, flexible floor plan with abundant windows that fill the space with natural light. Elegant marble flooring flows throughout the main living areas, offering multiple layout options for a living room, dining room, family room, home office, or a combination to fit your lifestyle. The updated kitchen boasts quartz countertops, new cabinetry, and plenty of workspace for cooking and entertaining. All three bedrooms feature durable luxury vinyl plank flooring, with the third bedroom offering the flexibility to serve as a home office, playroom, or guest room. The spacious primary suite includes a beautifully remodeled full bathroom, creating a private retreat. A large tiled laundry room provides ample space for additional storage and organization. Major updates include a new HVAC system and water heater, both installed in 2019, as well as a newly laid asphalt driveway. offering added peace of mind. Conveniently located close to major highways, shopping, dining, and entertainment, this move-in-ready home combines modern updates, flexible living spaces, and an unbeatable location. Schedule your private tour today; this one won't last long!!
| DAYS ON MARKET | 2 | LAST UPDATED | 7/7/2026 |
|---|---|---|---|
| TRACT | Pottawatomie Hills | YEAR BUILT | 1955 |
| COMMUNITY | Hazel Crest | GARAGE SPACES | 2.0 |
| COUNTY | Cook | STATUS | Active |
| PROPERTY TYPE(S) | Single Family |
| School District | Hillcrest High School |
|---|---|
| Elementary School | Mae Jemison School |
| Jr. High School | Prairie-Hills Junior High School |
| High School | Hillcrest High School |
| ADDITIONAL DETAILS | |
| AIR | Central Air |
|---|---|
| AIR CONDITIONING | Yes |
| APPLIANCES | Microwave, Range, Refrigerator |
| AREA | Hazel Crest |
| BASEMENT | None |
| CONSTRUCTION | Vinyl Siding |
| GARAGE | Attached Garage, Yes |
| HEAT | Natural Gas |
| LOT | 6708 sq ft |
| LOT DIMENSIONS | 0.154 |
| PARKING | Attached, Garage |
| SEWER | Public Sewer |
| STYLE | Ranch |
| SUBDIVISION | Pottawatomie Hills |
| TAXES | 5514.93 |
MORTGAGE CALCULATOR
TOTAL MONTHLY PAYMENT
0
P
I
*Estimate only
| / | |
We respect your online privacy and will never spam you. By submitting this form with your telephone number
you are consenting for Humderto
Garcia to contact you even if your name is on a Federal or State
"Do not call List".
Listed with Redfin Corporation
The data relating to real estate for sale on this web site comes in part from the Broker ReciprocitySM Program of MRED. All real estate listings are marked with the Broker ReciprocitySM logo or the MRED Broker ReciprocitySM thumbnail logo (a little black house) and detailed information about them includes the name of the listing brokers.
The broker providing these data believes them to be correct, but advises interested parties to confirm them before relying on them in a purchase decision.
Copyright 2026 MRED. All rights reserved.

The broker providing these data believes them to be correct, but advises interested parties to confirm them before relying on them in a purchase decision.
Copyright 2026 MRED. All rights reserved.
This IDX solution is (c) Diverse Solutions 2026.