
 Twitter
 Facebook
 Email
Email




|

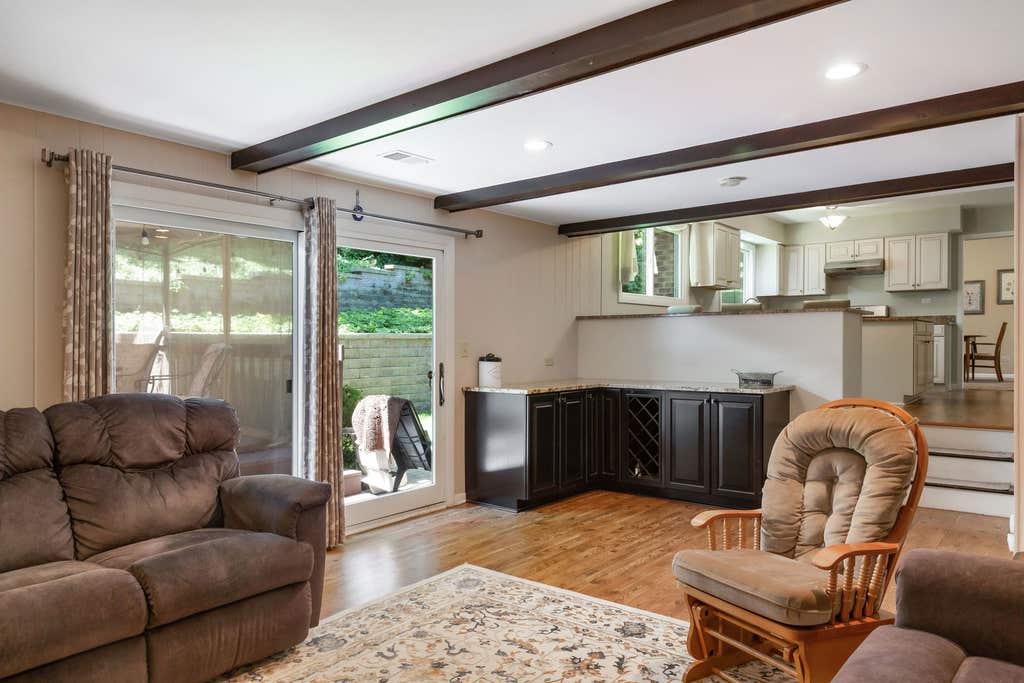
Welcome to this beautifully maintained 4-bedroom, 2.5-bath split-level home with a finished sub-basement, offering plenty of space for comfortable living and entertaining. The updated kitchen with newer cabinets, granite countertops and stainless-steel appliances with large island, spacious breakfast bar and pantry closet is a chef's delight. Remodeled bathrooms have been updated with a modern touch. Formal Living and Dining Rooms, make entertaining a breeze and offer versatile living spaces. The stacked stone gas fireplace in the Family Room creates a cozy gathering space for all. Upstairs, you will find a generous primary suite complete with a full bath and walk-in closet-your own private retreat. Two additional bedrooms and another full bath offer plenty of room for family or guests. The flexible floor plan features generous living spaces and additional room in the basement, ideal for a recreation room, home office, fitness area, or playroom. Step outside to enjoy the expansive deck and screened gazebo, overlooking a professionally landscaped yard filled with mature trees and lush plantings that provide both beauty and privacy with plenty of space to enjoy the natural surroundings and miles of scenic trails just steps from your home. Major updates have already been completed, giving buyers peace of mind and allowing them to move right in and enjoy. Conveniently located near schools, parks, shopping, and dining, this home offers the perfect combination of comfort, style, and value. WELCOME HOME!
| DAYS ON MARKET | 6 | LAST UPDATED | 8/4/2026 |
|---|---|---|---|
| TRACT | Sleepy Hollow Manor | YEAR BUILT | 1976 |
| COMMUNITY | Dundee / East Dundee / Sleepy Hollow / West Dundee | GARAGE SPACES | 2.5 |
| COUNTY | Kane | STATUS | Conditional |
| PROPERTY TYPE(S) | Single Family |
| School District | Dundee-Crown High School |
|---|---|
| Elementary School | Sleepy Hollow Elementary School |
| Jr. High School | Dundee Middle School |
| High School | Dundee-Crown High School |
| ADDITIONAL DETAILS | |
| AIR | Ceiling Fan(s), Central Air |
|---|---|
| AIR CONDITIONING | Yes |
| APPLIANCES | Dishwasher, Dryer, Humidifier, Microwave, Range, Range Hood, Refrigerator, Stainless Steel Appliance(s), Washer, Water Softener |
| AREA | Dundee / East Dundee / Sleepy Hollow / West Dundee |
| BASEMENT | Partial, Partially Finished, Yes |
| CONSTRUCTION | Brick, Cedar |
| FIREPLACE | Yes |
| GARAGE | Attached Garage, Yes |
| HEAT | Forced Air |
| INTERIOR | Dry Bar, Walk-In Closet(s) |
| LOT | 0.5932 acre(s) |
| LOT DESCRIPTION | Landscaped |
| LOT DIMENSIONS | 70X174X71X166X174 |
| PARKING | Asphalt, Garage Door Opener, Attached, Garage |
| SEWER | Septic Tank |
| SUBDIVISION | Sleepy Hollow Manor |
| TAXES | 9157.38 |
| WATER | Public |
MORTGAGE CALCULATOR
TOTAL MONTHLY PAYMENT
0
P
I
*Estimate only
| SATELLITE VIEW |
| / | |
We respect your online privacy and will never spam you. By submitting this form with your telephone number
you are consenting for Humderto
Garcia to contact you even if your name is on a Federal or State
"Do not call List".
Listed with Coldwell Banker Realty
The data relating to real estate for sale on this web site comes in part from the Broker ReciprocitySM Program of MRED. All real estate listings are marked with the Broker ReciprocitySM logo or the MRED Broker ReciprocitySM thumbnail logo (a little black house) and detailed information about them includes the name of the listing brokers.
The broker providing these data believes them to be correct, but advises interested parties to confirm them before relying on them in a purchase decision.
Copyright 2026 MRED. All rights reserved.

The broker providing these data believes them to be correct, but advises interested parties to confirm them before relying on them in a purchase decision.
Copyright 2026 MRED. All rights reserved.
This IDX solution is (c) Diverse Solutions 2026.