
 Twitter
 Facebook
 Email
Email







|

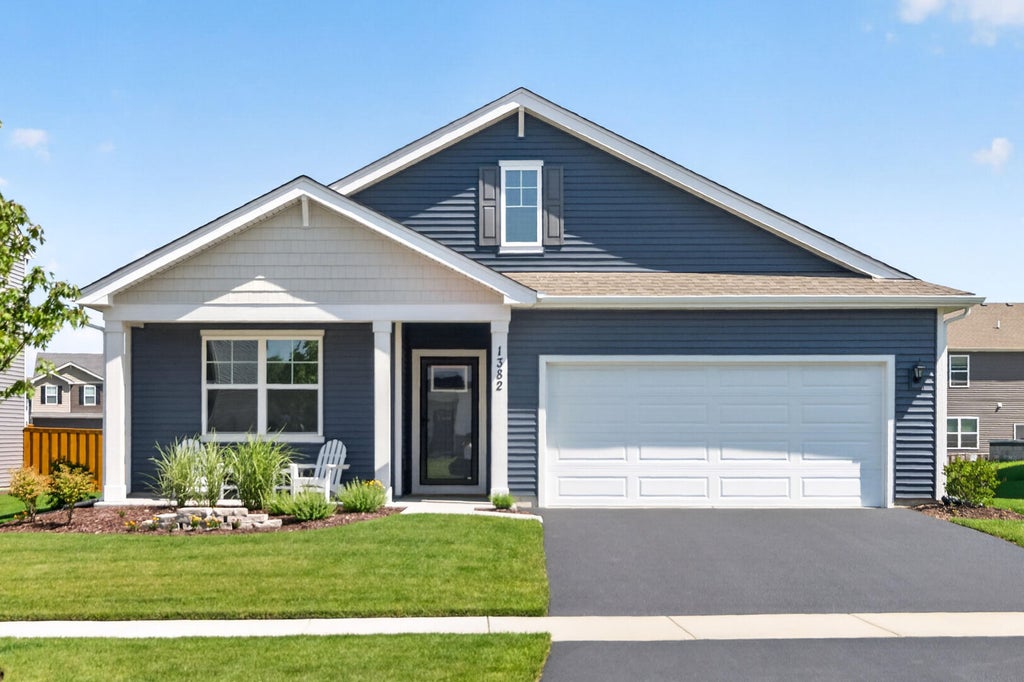
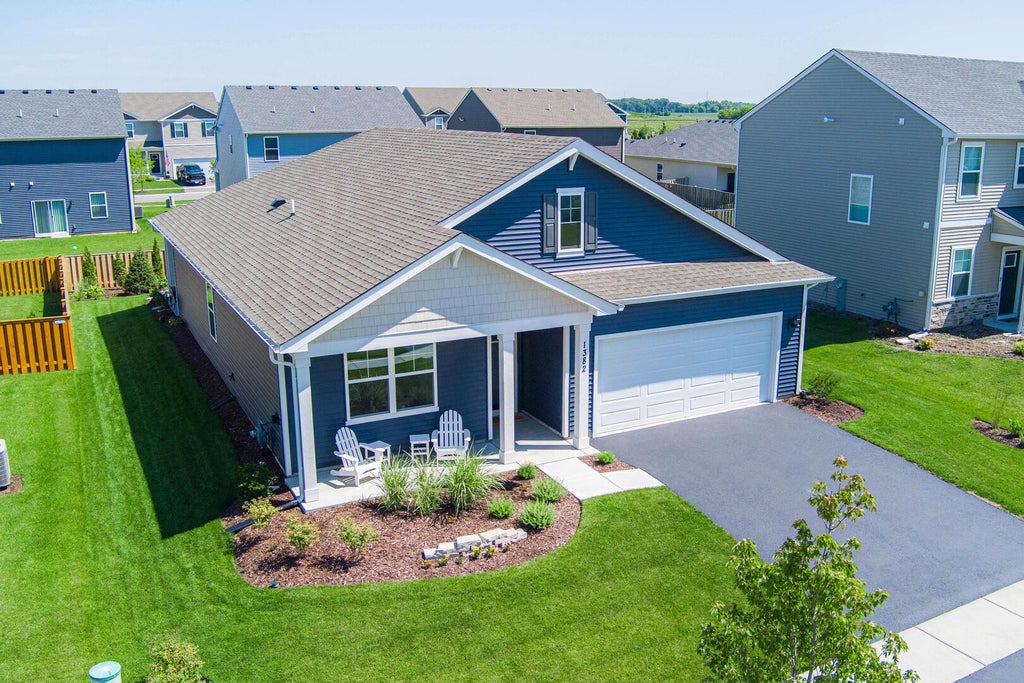
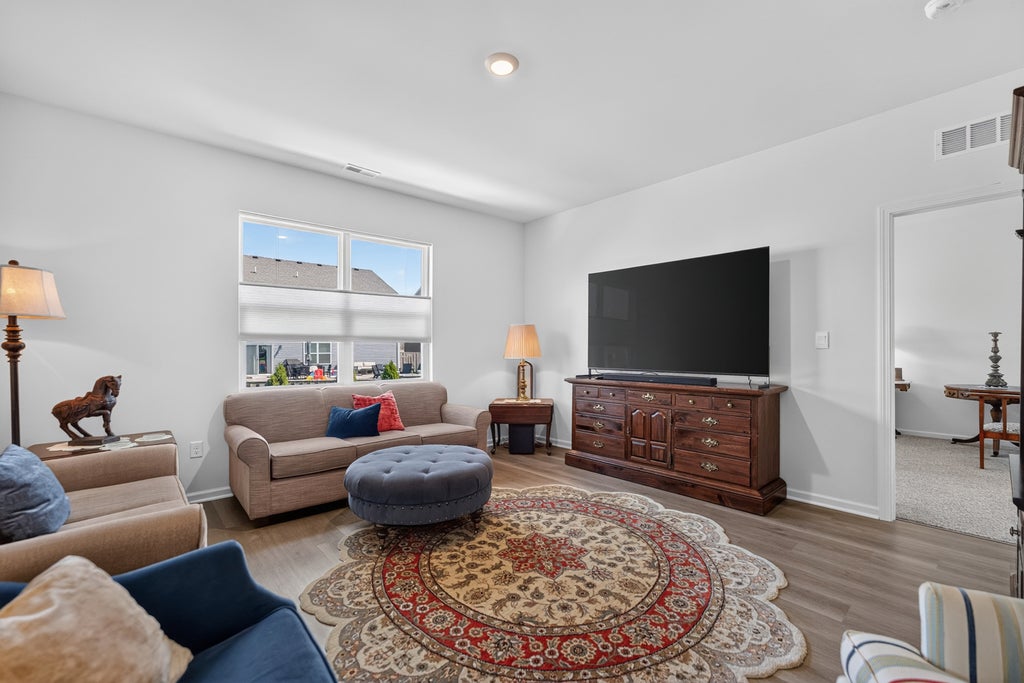
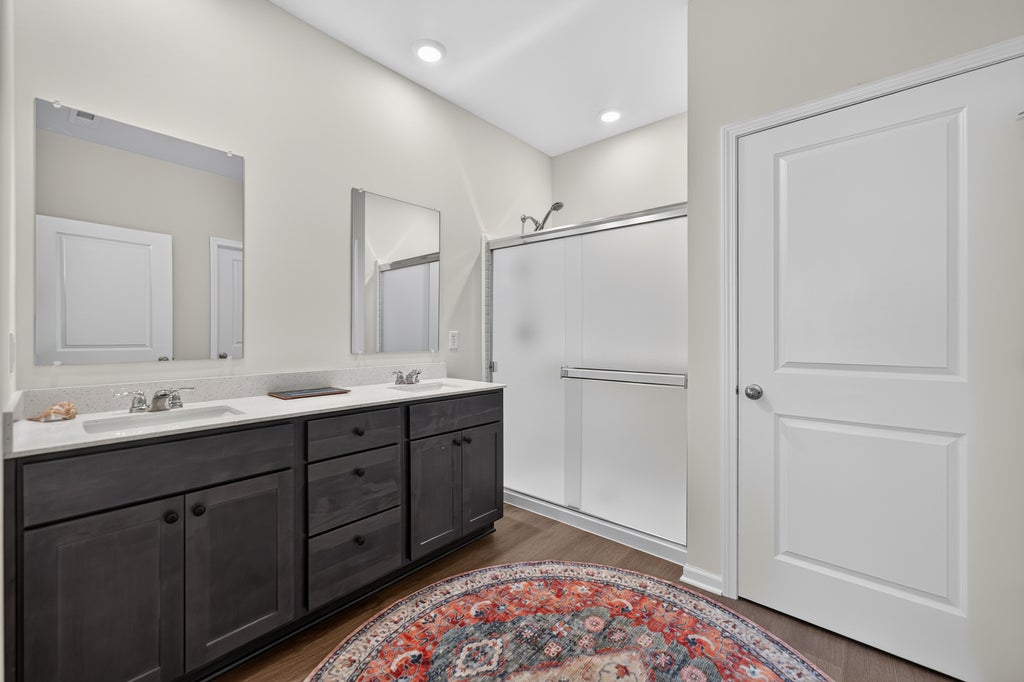
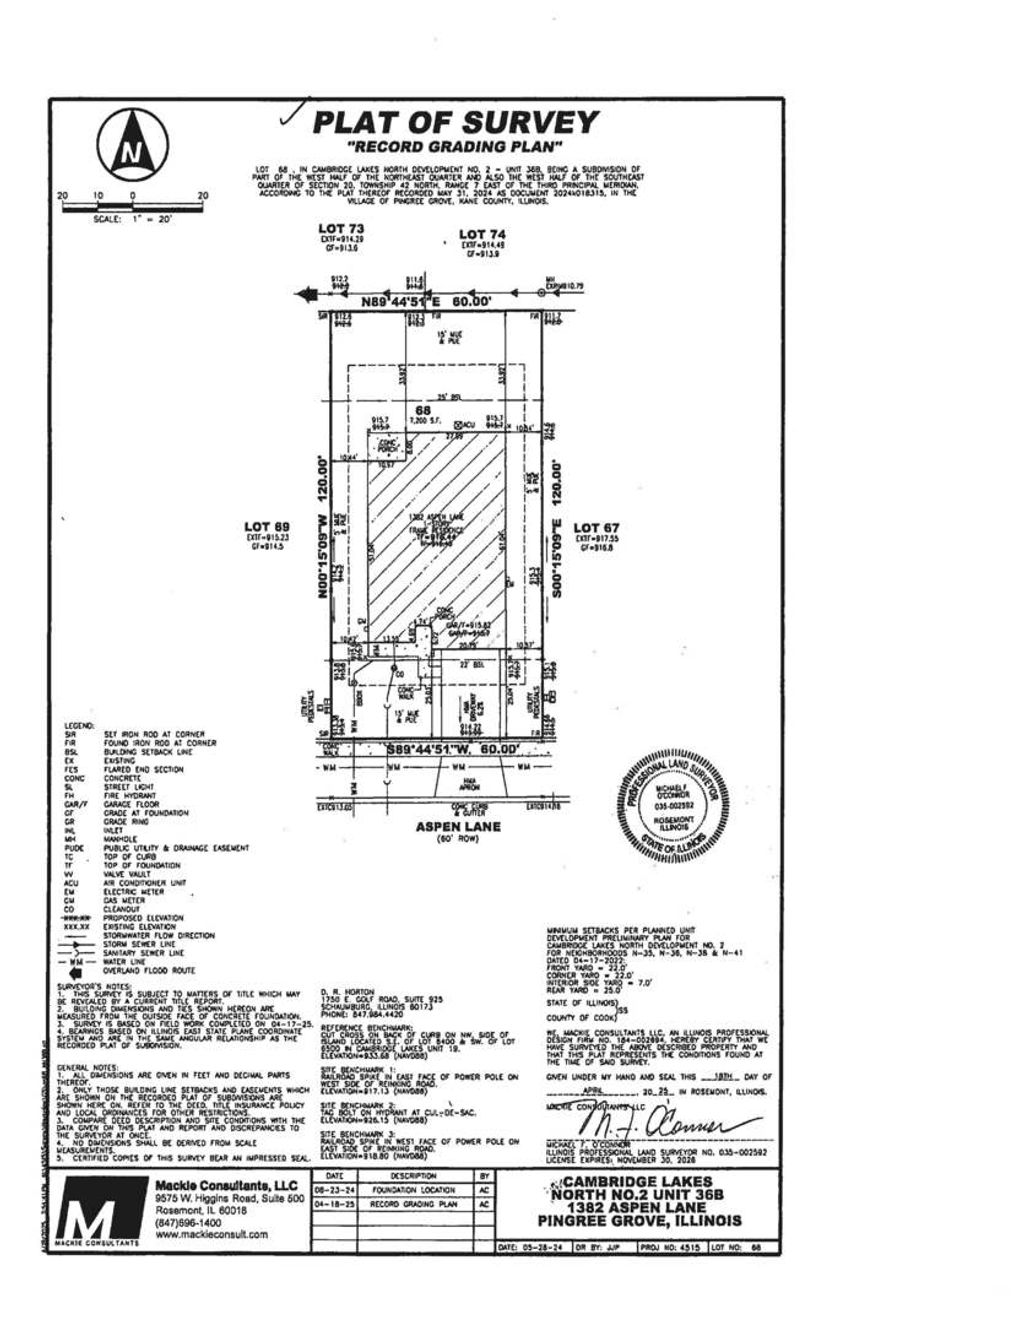
Welcome home to this beautifully maintained 2024-built ranch in the highly desirable Cambridge Lakes community of Pingree Grove. Why wait months for new construction when you can move right into a nearly new home with thoughtful upgrades already completed? This spacious four-bedroom, two-bath open-concept ranch offers modern living with 9-foot ceilings, abundant natural light, and stylish finishes throughout. The kitchen is the heart of the home, featuring quartz countertops, 36-inch cabinetry, a large island with seating, high-end stainless steel appliances including a Samsung Bespoke refrigerator, and a walk-in pantry with custom shelving. The split-bedroom layout provides flexibility for today's lifestyle, with bedrooms that can easily serve as private offices, a study, or guest spaces. The first-floor primary suite offers a private retreat with an attached bathroom featuring a double vanity and separate water closet. Enjoy outdoor living with professionally landscaped front and rear yards, a covered front porch, and a beautifully finished covered back patio with lighting-perfect for relaxing or entertaining. Additional highlights include wood laminate flooring throughout, wood panel doors, a first-floor laundry room with washer and dryer included, a high-efficiency tankless water heater, ceiling fan wiring throughout, illuminated bedroom closets, and a finished attic storage area. The attached two-car garage features a 7-foot garage door, adding convenience and functionality. Cambridge Lakes offers an exceptional lifestyle with a heated community pool, parks, bocce ball, tennis and pickleball courts, an outdoor gas fire pit, and many additional amenities. This move-in-ready ranch combines the benefits of new construction with the convenience of an established community-schedule your private showing today!
| DAYS ON MARKET | 62 | LAST UPDATED | 8/31/2026 |
|---|---|---|---|
| TRACT | Cambridge Lakes | YEAR BUILT | 2024 |
| COMMUNITY | Hampshire / Pingree Grove | GARAGE SPACES | 2.0 |
| COUNTY | Kane | STATUS | Active |
| PROPERTY TYPE(S) | Single Family |
| School District | Hampshire High School |
|---|---|
| Elementary School | Gilberts Elementary School |
| Jr. High School | Dundee Middle School |
| High School | Hampshire High School |
| PRICE HISTORY | |
| Prior to Jul 23, '26 | $459,900 |
|---|---|
| Jul 23, '26 - Jul 27, '26 | $439,900 |
| Jul 27, '26 - Aug 6, '26 | $434,900 |
| Aug 6, '26 - Aug 21, '26 | $429,900 |
| Aug 21, '26 - Aug 27, '26 | $424,900 |
| Aug 27, '26 - Aug 31, '26 | $419,900 |
| Aug 31, '26 - Today | $409,900 |
| ADDITIONAL DETAILS | |
| AIR | Central Air |
|---|---|
| AIR CONDITIONING | Yes |
| APPLIANCES | Dishwasher, Disposal, Dryer, Gas Oven, Microwave, Range, Stainless Steel Appliance(s), Washer |
| AREA | Hampshire / Pingree Grove |
| BASEMENT | None |
| CONSTRUCTION | Vinyl Siding |
| EXTERIOR | Lighting |
| GARAGE | Attached Garage, Yes |
| HEAT | Forced Air, Natural Gas |
| HOA DUES | 99 |
| INTERIOR | Entrance Foyer, High Ceilings, Open Floorplan, Pantry, Walk-In Closet(s) |
| LOT | 7187 sq ft |
| LOT DESCRIPTION | Landscaped |
| LOT DIMENSIONS | 60 X 120 |
| PARKING | Asphalt, Garage Door Opener, Garage, Attached |
| SEWER | Public Sewer |
| STYLE | Ranch |
| SUBDIVISION | Cambridge Lakes |
| TAXES | 3254.94 |
| WATER | Public |
| WATERFRONT DESCRIPTION | Pond |
MORTGAGE CALCULATOR
TOTAL MONTHLY PAYMENT
0
P
I
*Estimate only
| SATELLITE VIEW |
| / | |
We respect your online privacy and will never spam you. By submitting this form with your telephone number
you are consenting for Humderto
Garcia to contact you even if your name is on a Federal or State
"Do not call List".
Listed with RE/MAX All Pro
The data relating to real estate for sale on this web site comes in part from the Broker ReciprocitySM Program of MRED. All real estate listings are marked with the Broker ReciprocitySM logo or the MRED Broker ReciprocitySM thumbnail logo (a little black house) and detailed information about them includes the name of the listing brokers.
The broker providing these data believes them to be correct, but advises interested parties to confirm them before relying on them in a purchase decision.
Copyright 2026 MRED. All rights reserved.

The broker providing these data believes them to be correct, but advises interested parties to confirm them before relying on them in a purchase decision.
Copyright 2026 MRED. All rights reserved.
This IDX solution is (c) Diverse Solutions 2026.