
 Twitter
 Facebook
 Email
Email
|

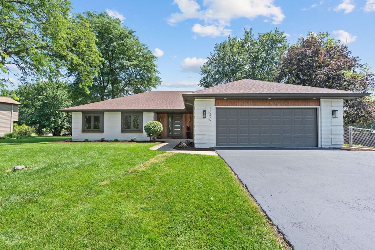
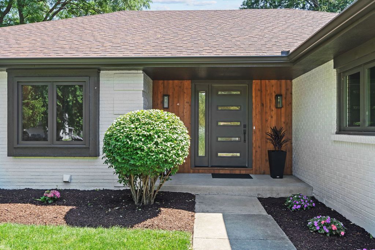
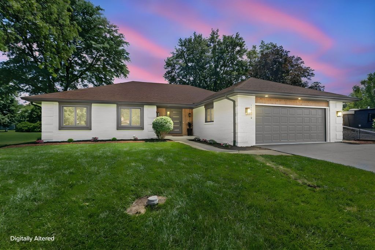
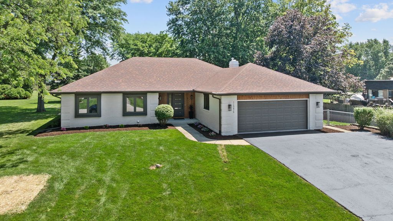
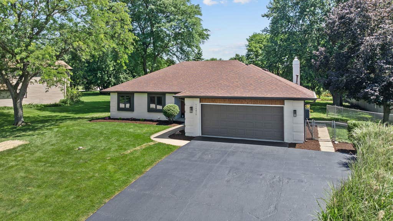
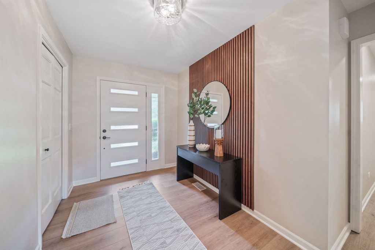
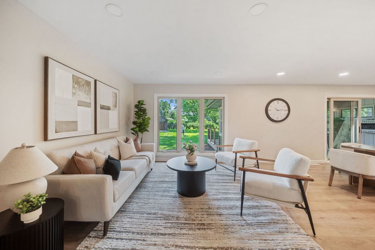
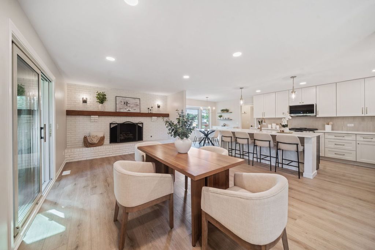
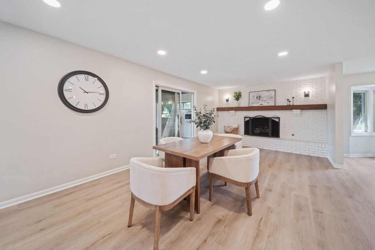
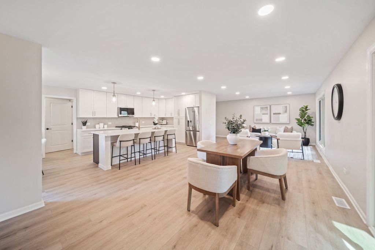
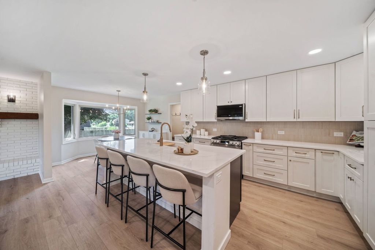
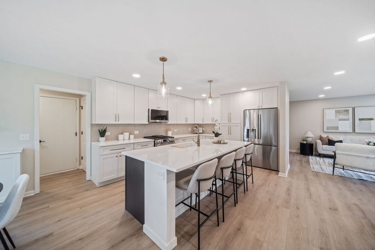
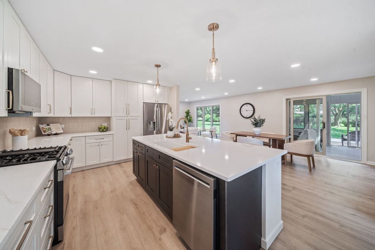
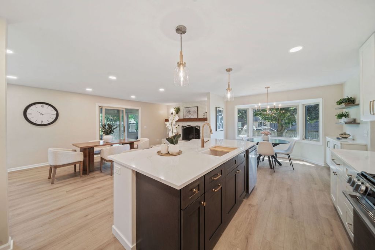
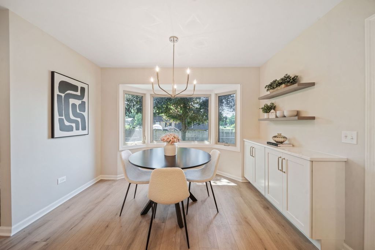
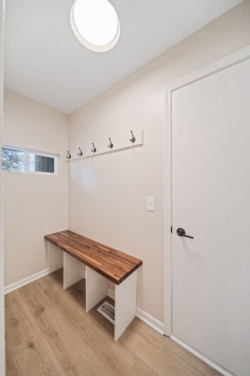
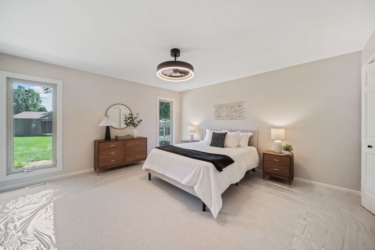
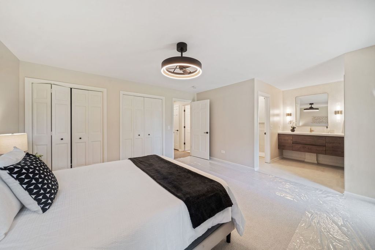
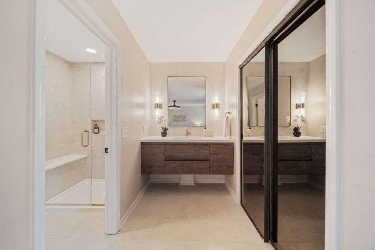
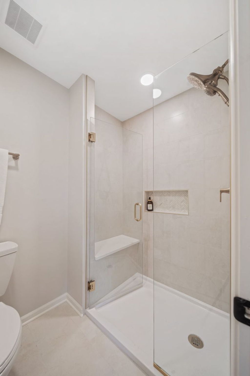
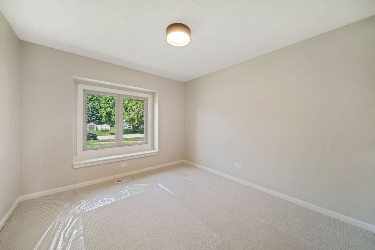
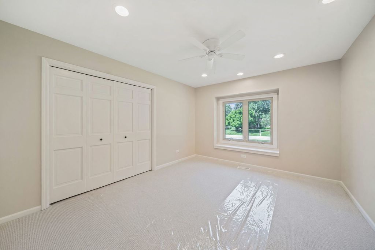
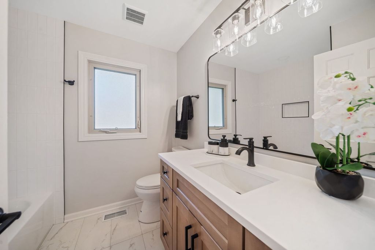
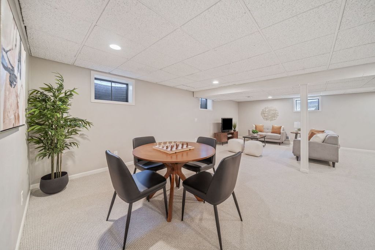
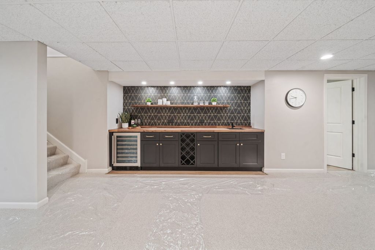
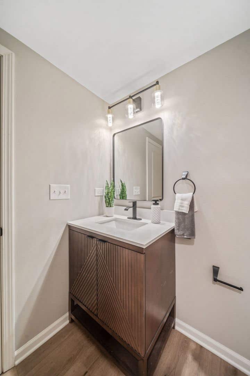
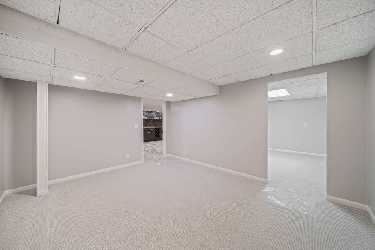
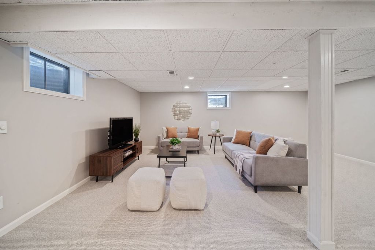
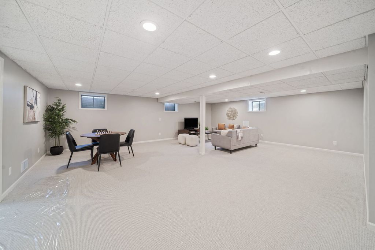
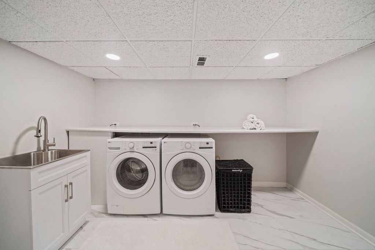
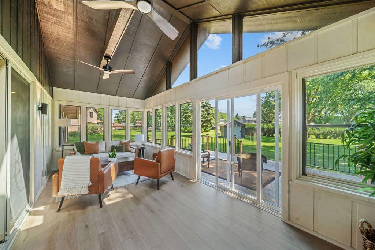
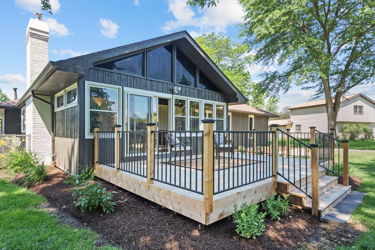
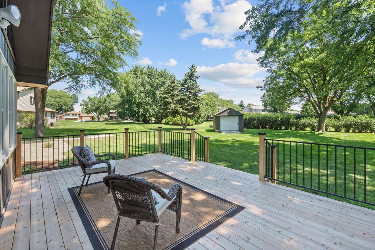
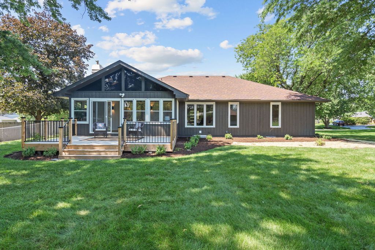
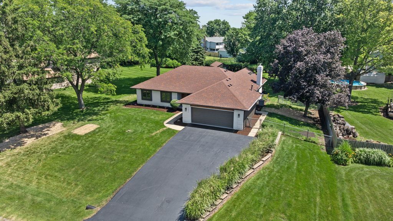
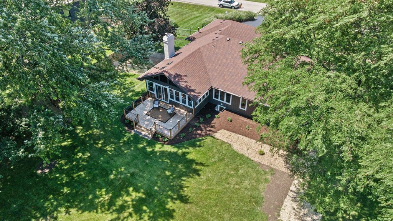
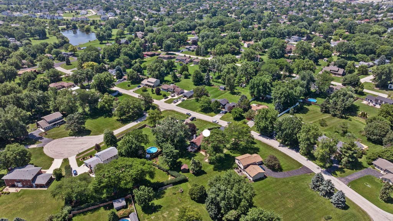
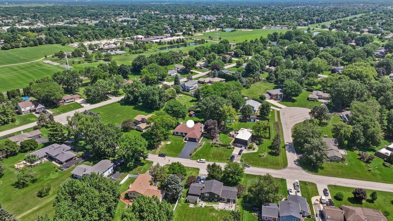
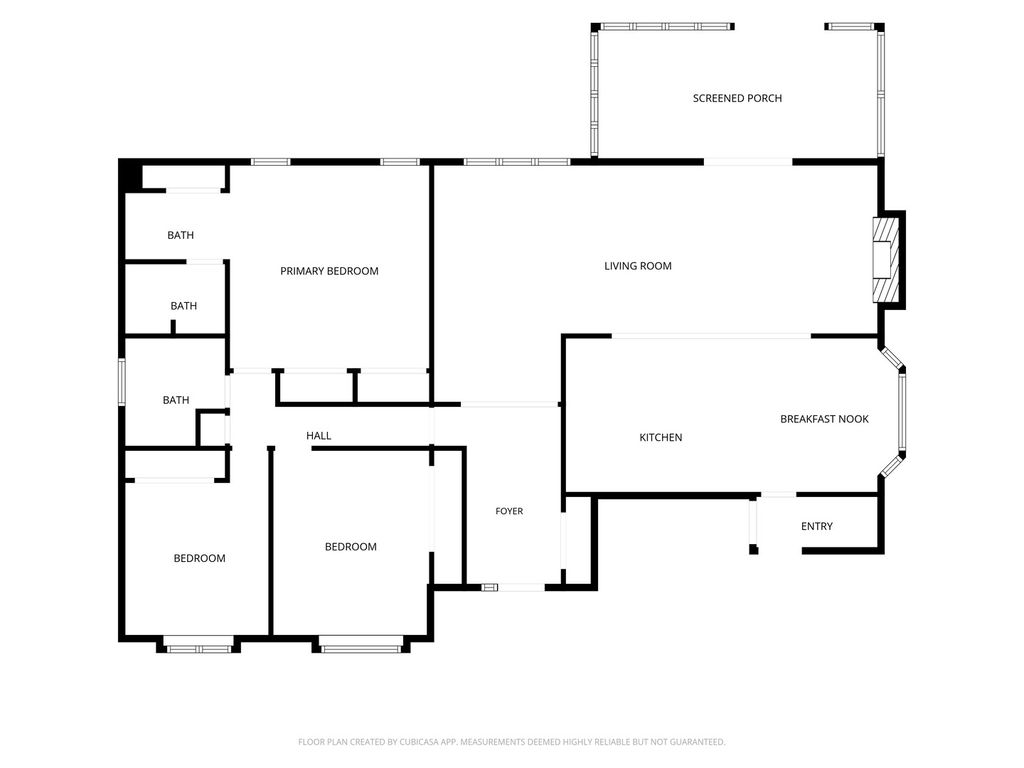
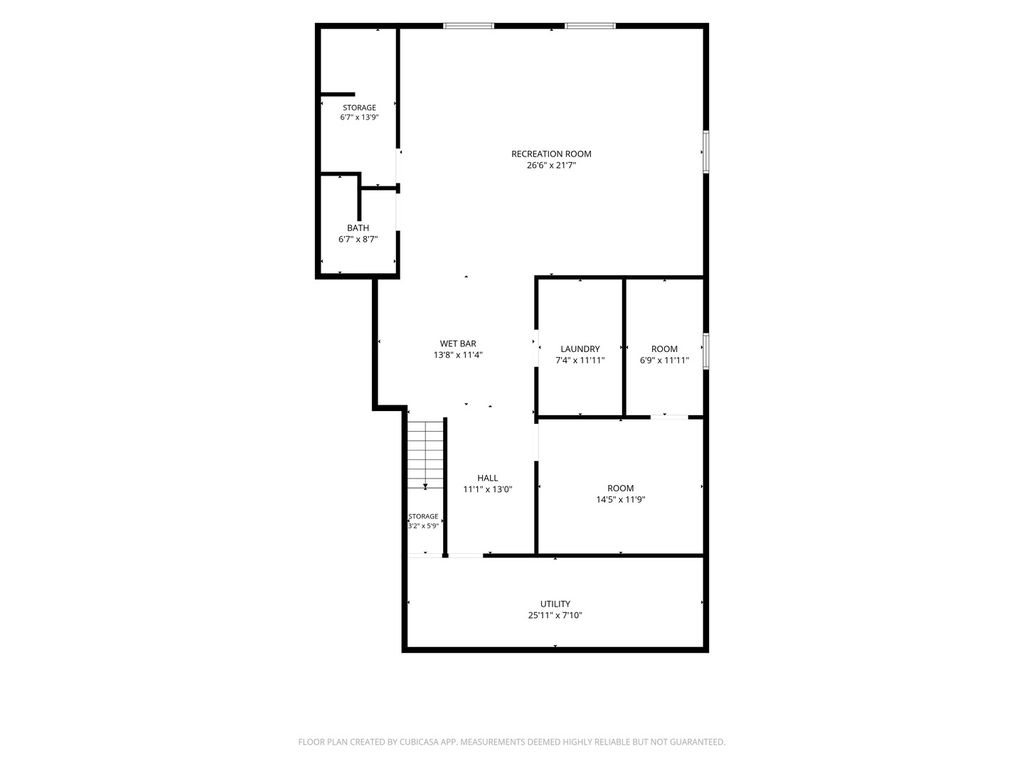
Beautifully renovated ranch with over 3,000 square feet of finished living space, including an impressive finished basement in the highly sought after Wheatland South! This move in ready home offers 4 bedrooms, 3 full bathrooms and quality craftmanship throughout with todays warm neutral finishes. The stunning kitchen features quartz countertops, large island with seating, pantry, breakfast nook and upgraded stainless package. Main level includes spacious living and dining areas, brick fireplace, 3 bedrooms, 2 full baths, a convenient drop zone off the garage and bright sunroom with slider door leading to a new cedar deck, perfect for enjoying morning coffee and evening entertaining. The expansive finished basement offers exceptional additional living space with a large recreation room, game area, wet bar with beverage refrigerator, 4th bedroom or flex office/in-law suite and full bath with walk in shower. Laundry room with new washer dryer. Abundant storage areas. Enjoy the peaceful back yard from your new deck overlooking mature trees and fresh landscaping. Includes storage shed and whole house water filtration system. Unbeatable location near Prairie Path trails, parks, shopping and dining and the highly rated Dist 204 schools. Don't miss this rare opportunity! *LA has ownership interest
| DAYS ON MARKET | 1 | LAST UPDATED | 7/8/2026 |
|---|---|---|---|
| TRACT | Wheatland South | YEAR BUILT | 1976 |
| COMMUNITY | Naperville | GARAGE SPACES | 2.0 |
| COUNTY | Will | STATUS | Active |
| PROPERTY TYPE(S) | Single Family |
| School District | Neuqua Valley High School |
|---|---|
| Elementary School | Oliver Julian Kendall |
| Jr. High School | Clifford Crone |
| High School | Neuqua Valley High School |
| ADDITIONAL DETAILS | |
| AIR | Central Air |
|---|---|
| AIR CONDITIONING | Yes |
| AREA | Naperville |
| BASEMENT | Finished, Full, Storage Space, Yes |
| CONSTRUCTION | Brick, Wood Siding |
| FIREPLACE | Yes |
| GARAGE | Attached Garage, Yes |
| HEAT | Natural Gas |
| INTERIOR | Built-in Features, In-Law Floorplan, Open Floorplan, Pantry, Wet Bar |
| LOT | 0.56 acre(s) |
| LOT DIMENSIONS | 105 x 194 x 98 x 196 |
| PARKING | Asphalt, Garage Door Opener, Heated Garage, Attached, Garage |
| SEWER | Septic Tank |
| STYLE | Ranch |
| SUBDIVISION | Wheatland South |
| TAXES | 7129 |
| WATER | Well |
MORTGAGE CALCULATOR
TOTAL MONTHLY PAYMENT
0
P
I
*Estimate only
| SATELLITE VIEW |
| / | |
We respect your online privacy and will never spam you. By submitting this form with your telephone number
you are consenting for Humderto
Garcia to contact you even if your name is on a Federal or State
"Do not call List".
Listed with HomeSmart Realty Group
The data relating to real estate for sale on this web site comes in part from the Broker ReciprocitySM Program of MRED. All real estate listings are marked with the Broker ReciprocitySM logo or the MRED Broker ReciprocitySM thumbnail logo (a little black house) and detailed information about them includes the name of the listing brokers.
The broker providing these data believes them to be correct, but advises interested parties to confirm them before relying on them in a purchase decision.
Copyright 2026 MRED. All rights reserved.

The broker providing these data believes them to be correct, but advises interested parties to confirm them before relying on them in a purchase decision.
Copyright 2026 MRED. All rights reserved.
This IDX solution is (c) Diverse Solutions 2026.