
 Twitter
 Facebook
 Email
Email
|
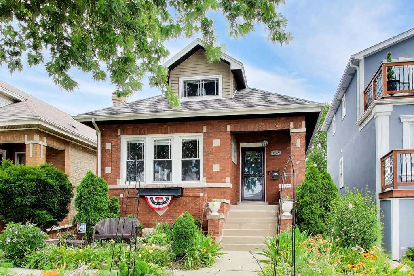
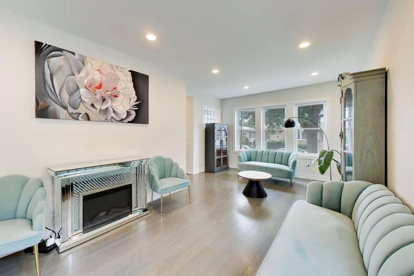
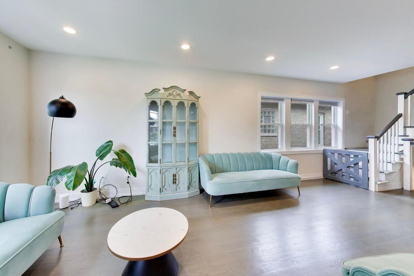
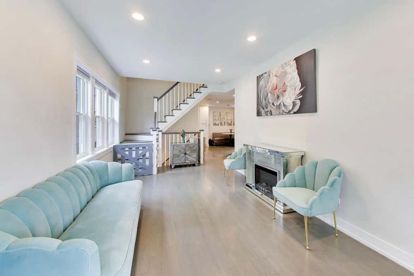
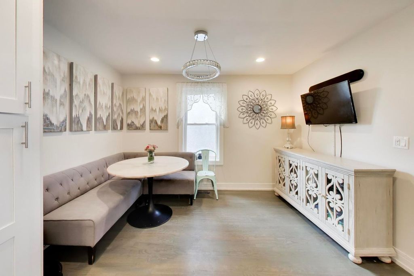
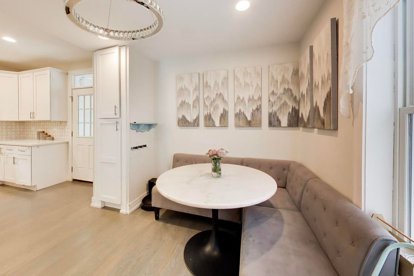
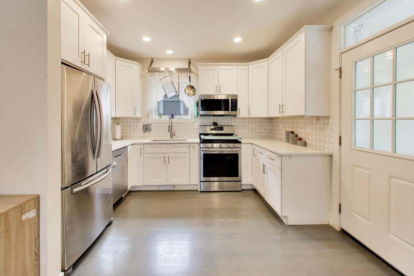
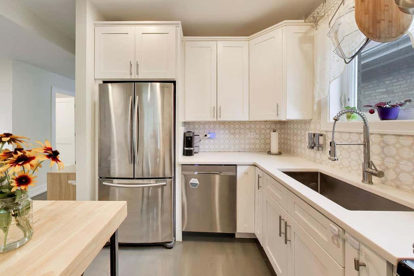
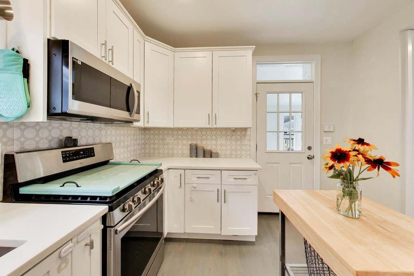
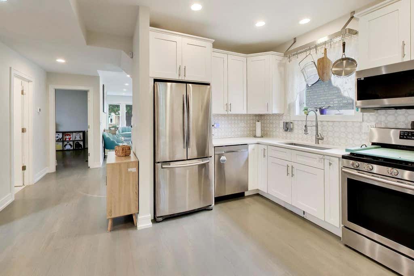
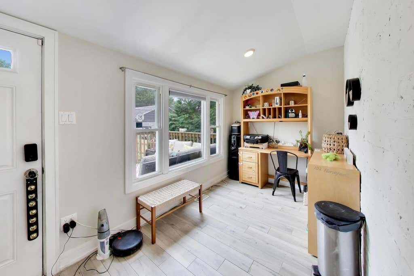
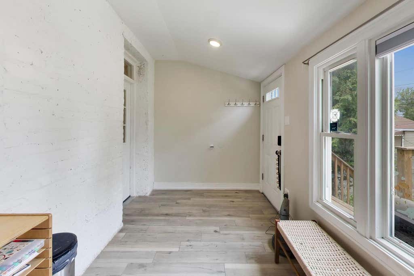
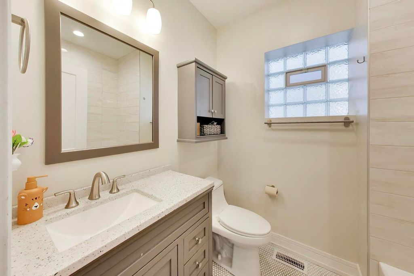
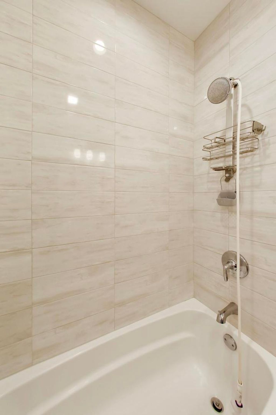
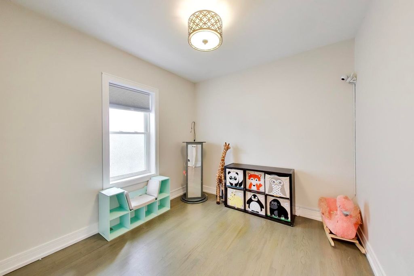
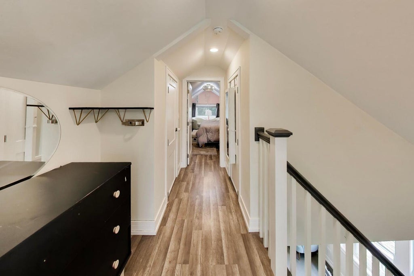
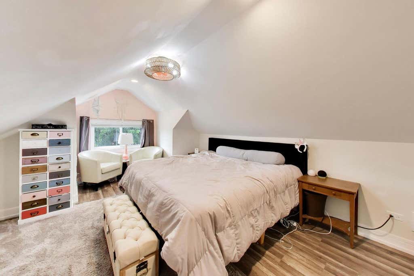
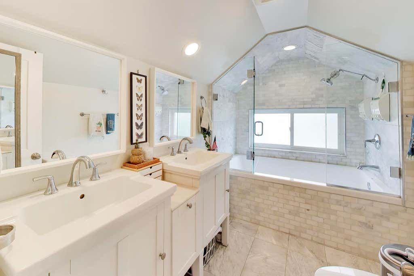
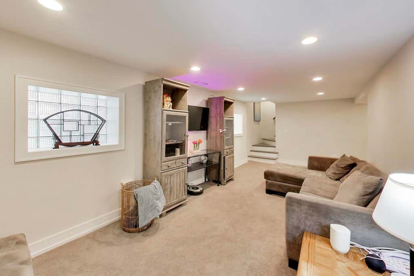
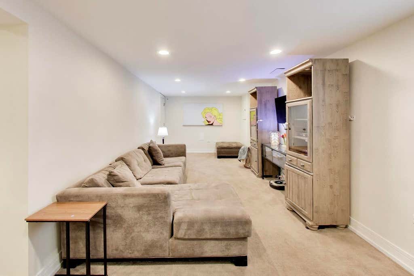
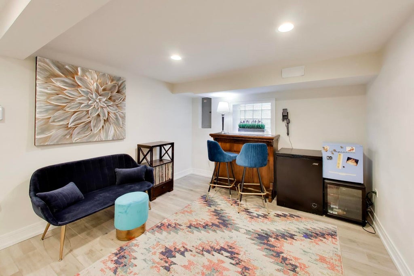
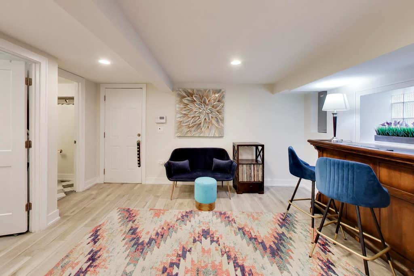
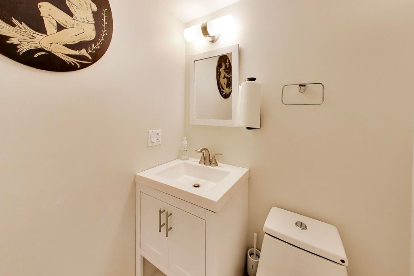

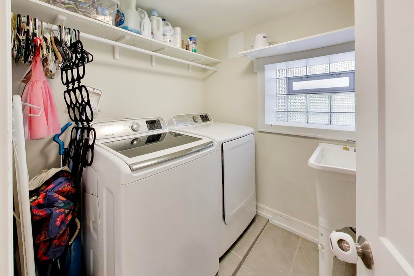
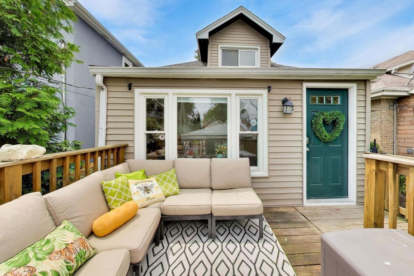
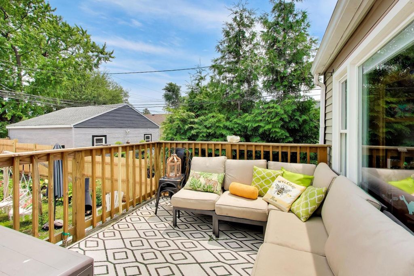
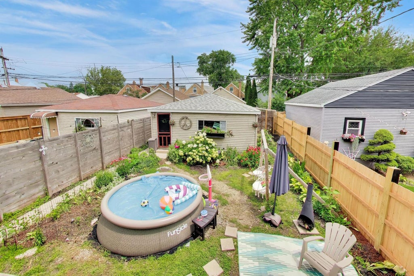
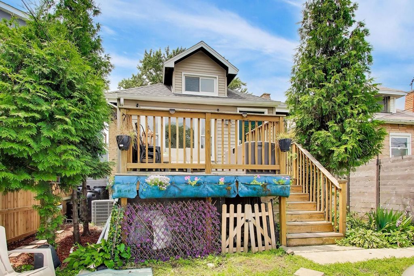
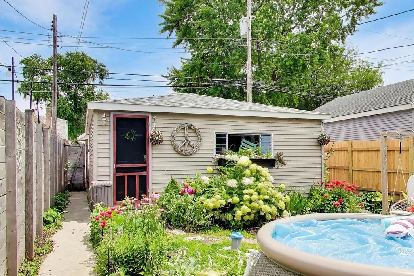
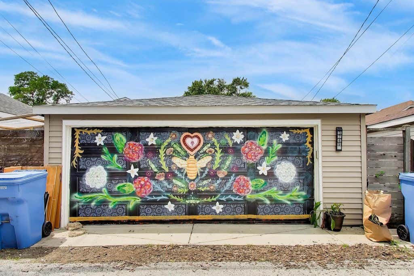
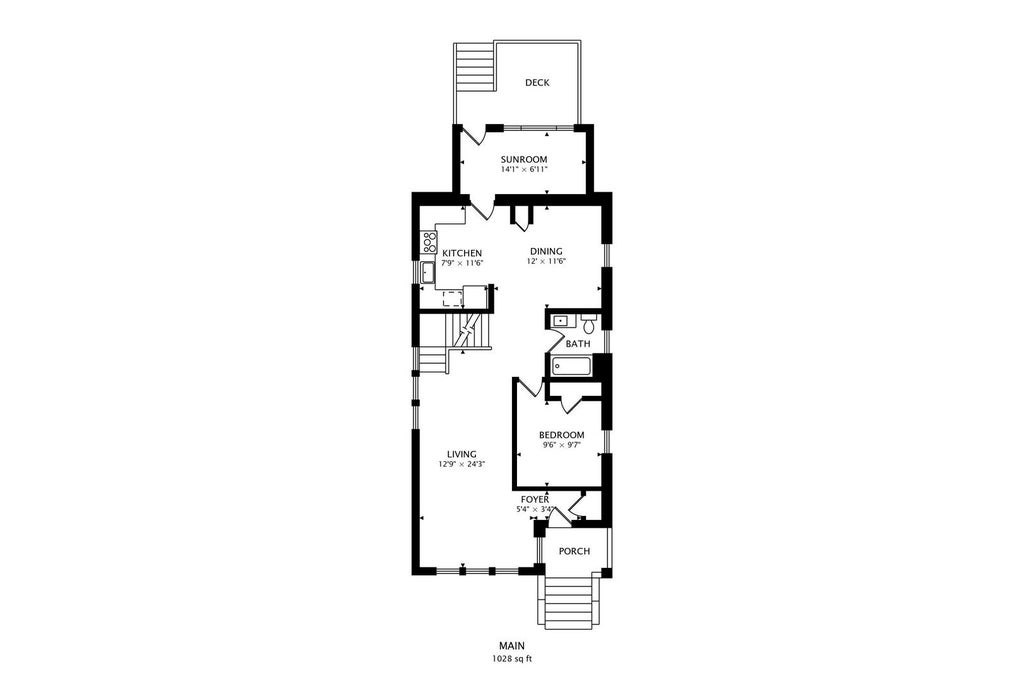
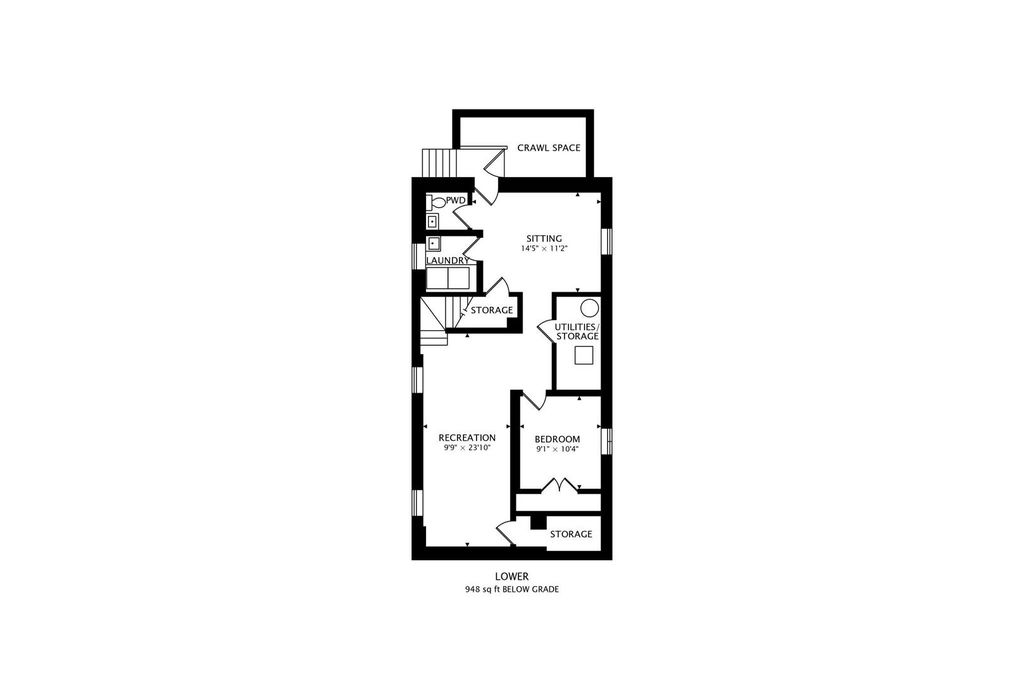
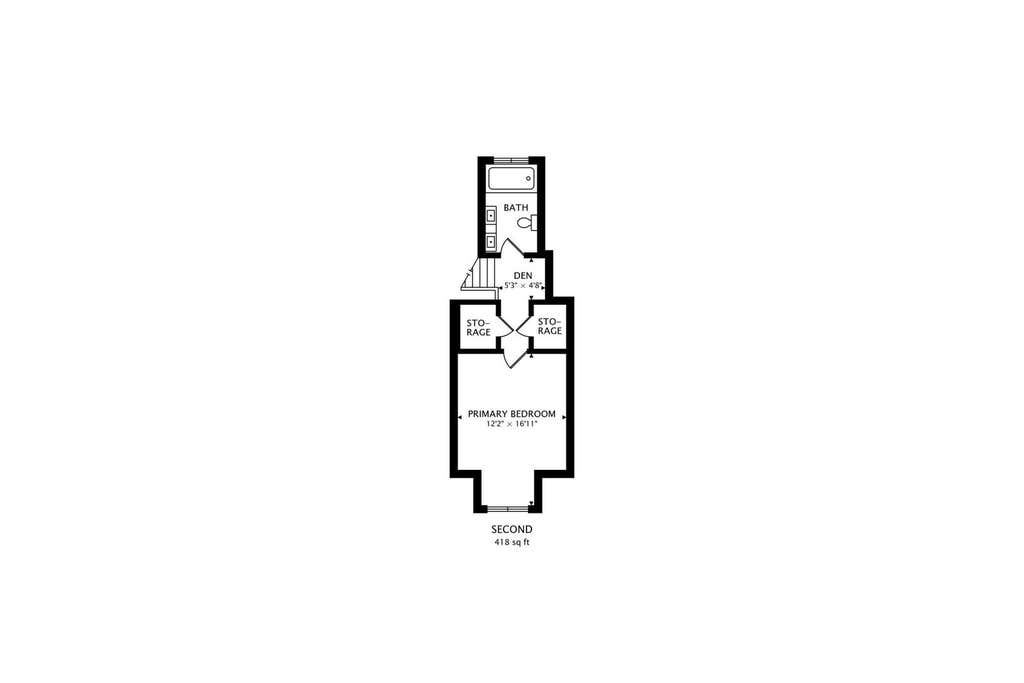

Classic Chicago Brick Bungalow with a Spectacular Renovation from Top to Bottom! This extra-wide home (24" interior) sits on an oversized city lot (30 x 126) in the highly sought-after Dunning neighborhood. Once you step into the professionally designed living space, you will be impressed with the wide-open floor plan with shades of gray hardwood floors throughout. The Gourmet Kitchen features 43" shaker-style cabinets, quartz counters, and top-of-the-line stainless-steel appliances with a separate breakfast area. The sunroom functions as an extension of the kitchen or serves as an at-home office overlooking your plush backyard. XL 160 sq. ft. deck is perfect for morning coffee or evening cocktails! Generous landscaping boasts sunflowers, hydrangeas, a swimming pool, and a greenhouse! Spacious bedrooms on all three levels offer plenty of privacy and functionality. Primary bedroom suite on the top level comes complete with a tranquil spa bathroom with Carrera marble tile. The lower level comes complete with a family room, rec room & bar area, 3rd bedroom, laundry room, and a plethora of storage. Solid infrastructure with a newer roof, windows, plumbing, insulation, dual-zoned high-efficiency HVAC with Smart technology thermostats. Leaf Filter gutter protection system + Sunrun solar panels boost this home's 21st-century living and beyond! Two blocks from Bridge Elementary & Playground. Walk, run or bike to Shabbona Park & Fieldhouse! Shop and dine at the H.I.P. and all the great restaurants on Harlem Ave. Easy access to Norridge, Harwood Heights, Edison Park and all points of interest on Chicago's NW Side!
| DAYS ON MARKET | 27 | LAST UPDATED | 7/25/2026 |
|---|---|---|---|
| YEAR BUILT | 0 | COMMUNITY | CHI - Dunning |
| GARAGE SPACES | 2.0 | COUNTY | Cook |
| STATUS | Conditional | PROPERTY TYPE(S) | Single Family |
| School District | Steinmetz Academic Centre Senior |
|---|---|
| Elementary School | Bridge Elementary School |
| Jr. High School | Bridge Elementary School |
| High School | Steinmetz Academic Centre Senior |
| ADDITIONAL DETAILS | |
| AIR | Central Air, Zoned |
|---|---|
| AIR CONDITIONING | Yes |
| APPLIANCES | Dishwasher, Disposal, Dryer, Freezer, Humidifier, Microwave, Range, Refrigerator, Stainless Steel Appliance(s), Washer |
| AREA | CHI - Dunning |
| BASEMENT | Finished, Full, Yes |
| CONSTRUCTION | Brick |
| GARAGE | Yes |
| HEAT | Forced Air, Natural Gas, Zoned |
| INTERIOR | In-Law Floorplan |
| LOT | 3764 sq ft |
| LOT DIMENSIONS | 30X126 |
| PARKING | Garage Door Opener, Off Site, Detached, Garage |
| SEWER | Public Sewer |
| STYLE | Bungalow |
| TAXES | 5769.58 |
MORTGAGE CALCULATOR
TOTAL MONTHLY PAYMENT
0
P
I
*Estimate only
| SATELLITE VIEW |
| / | |
We respect your online privacy and will never spam you. By submitting this form with your telephone number
you are consenting for Humderto
Garcia to contact you even if your name is on a Federal or State
"Do not call List".
Listed with @properties Christie's International Real Estate
The data relating to real estate for sale on this web site comes in part from the Broker ReciprocitySM Program of MRED. All real estate listings are marked with the Broker ReciprocitySM logo or the MRED Broker ReciprocitySM thumbnail logo (a little black house) and detailed information about them includes the name of the listing brokers.
The broker providing these data believes them to be correct, but advises interested parties to confirm them before relying on them in a purchase decision.
Copyright 2026 MRED. All rights reserved.

The broker providing these data believes them to be correct, but advises interested parties to confirm them before relying on them in a purchase decision.
Copyright 2026 MRED. All rights reserved.
This IDX solution is (c) Diverse Solutions 2026.