
 Twitter
 Facebook
 Email
Email
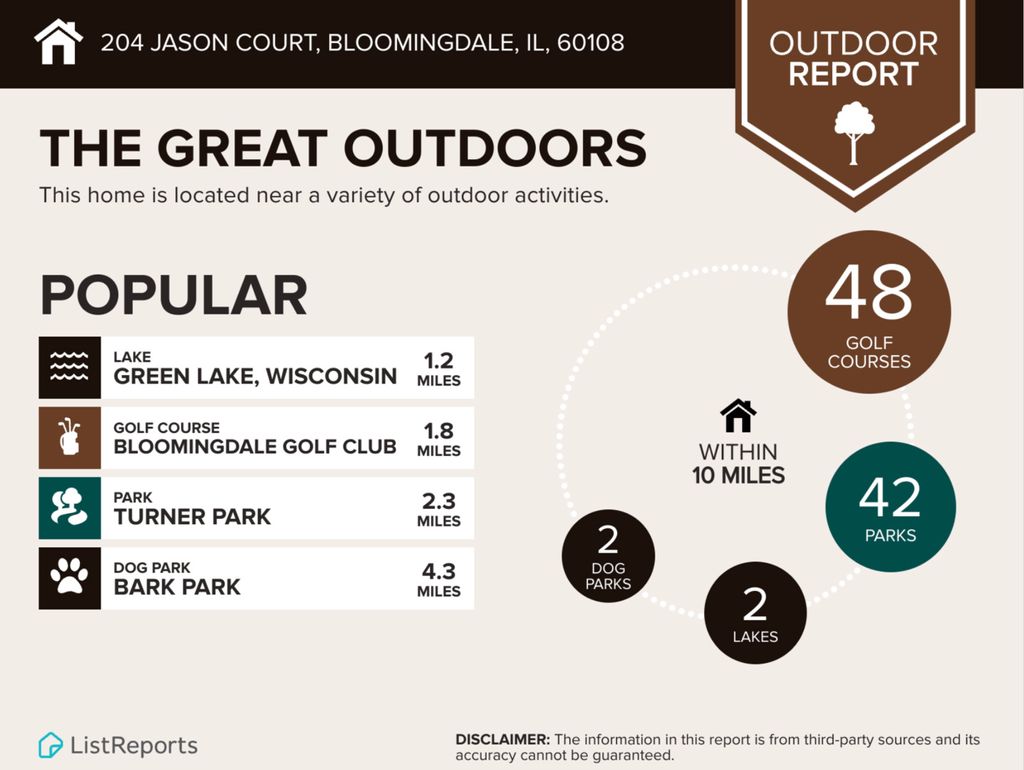
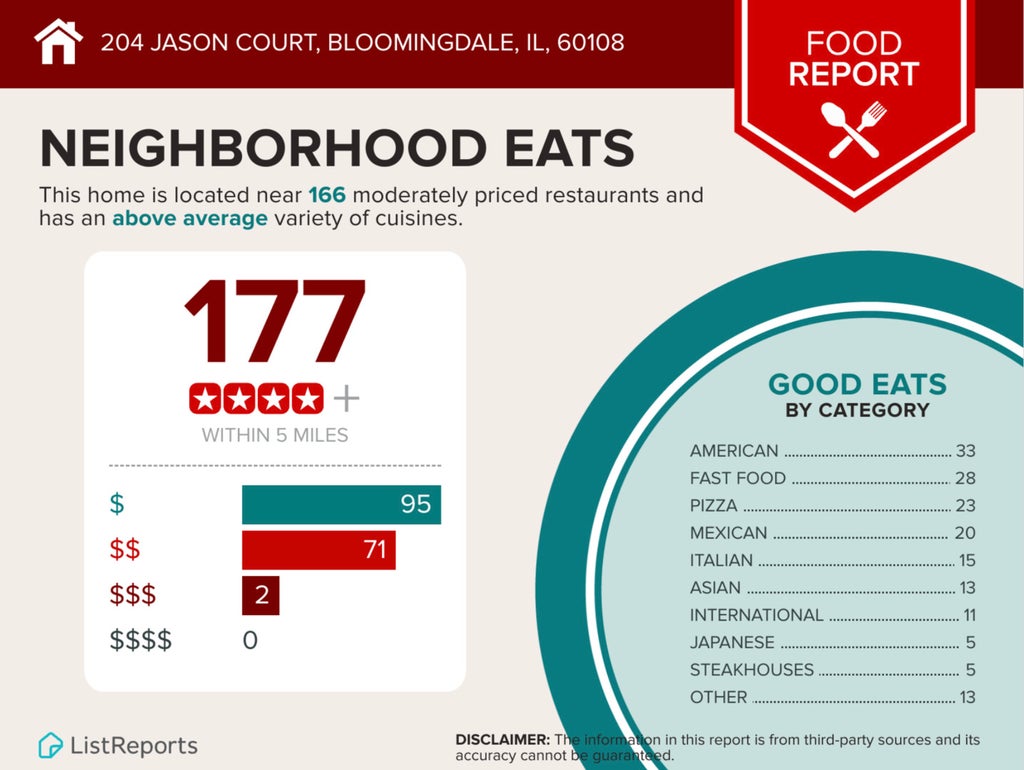
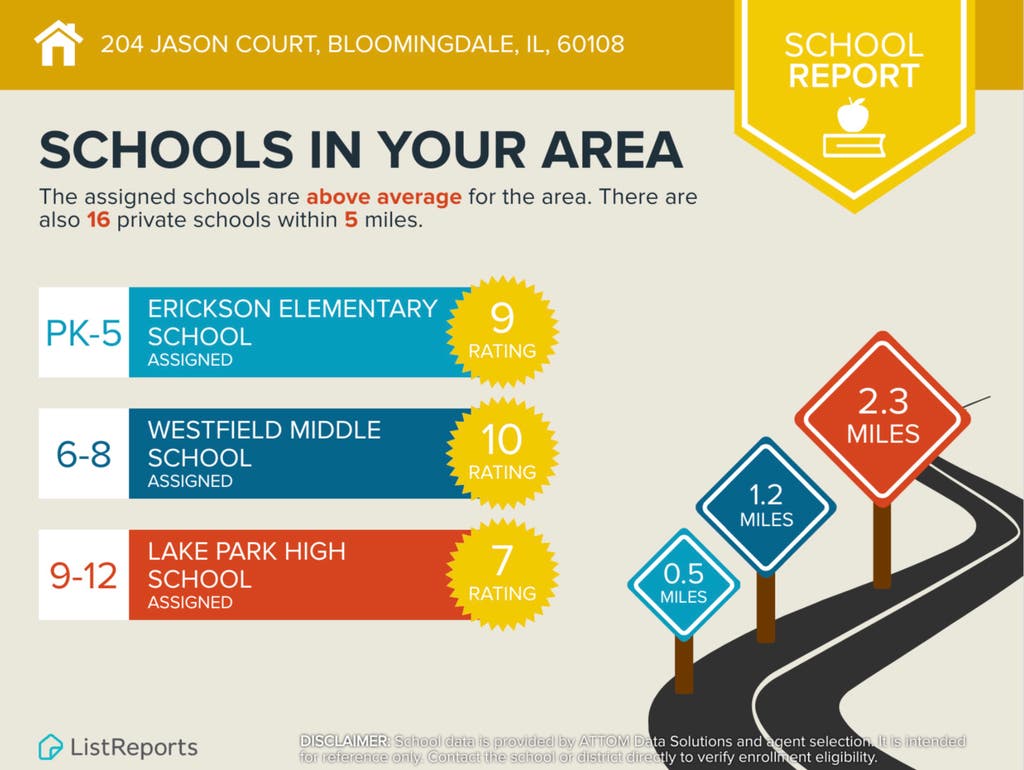
|

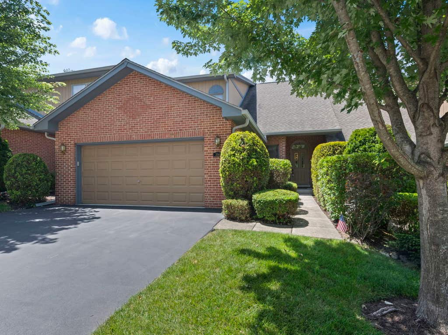
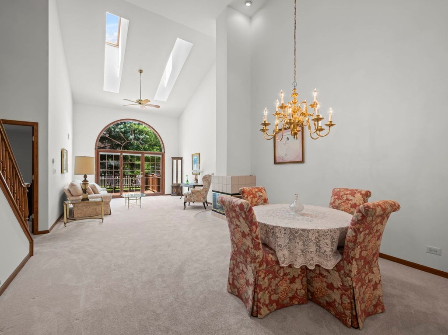
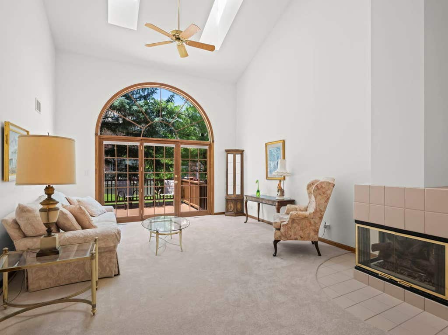
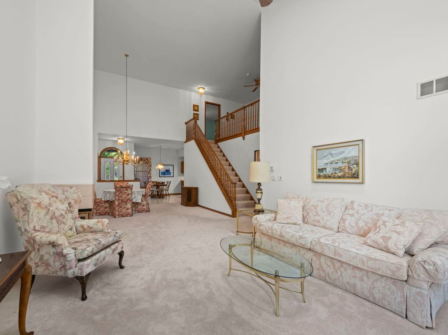
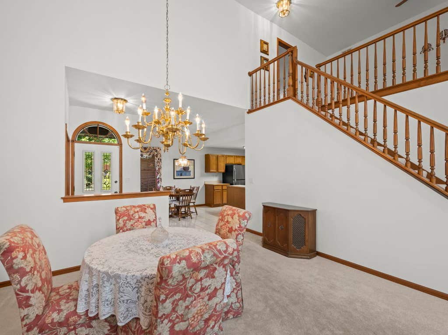
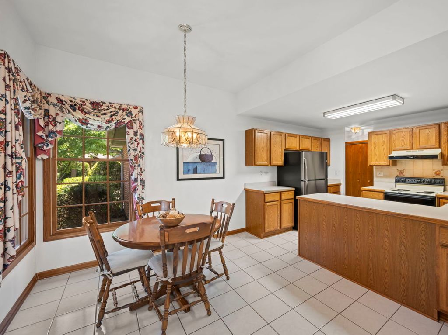
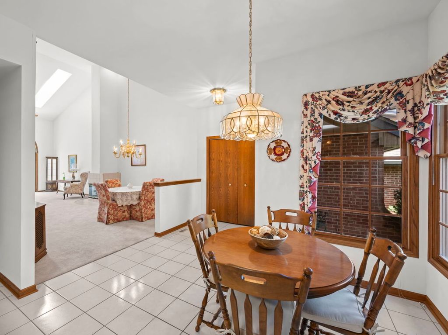
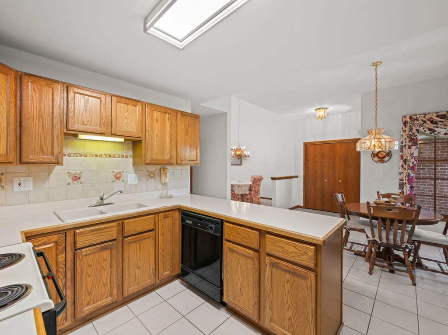
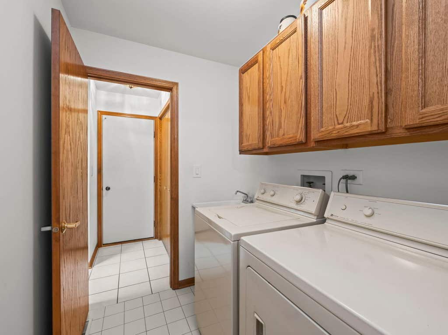
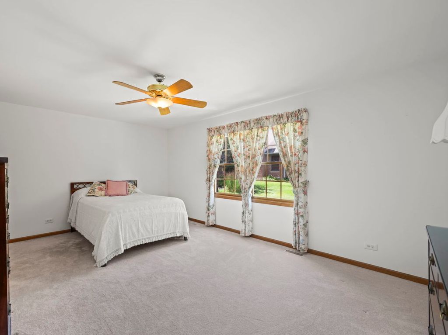
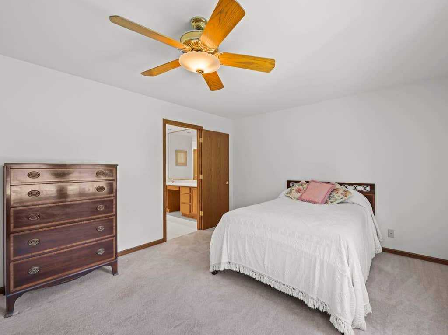
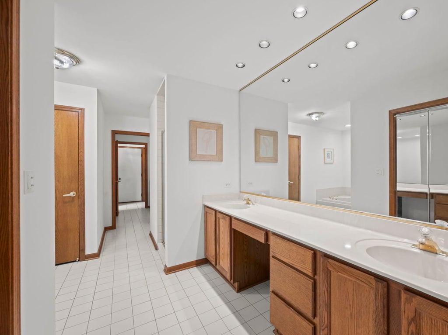
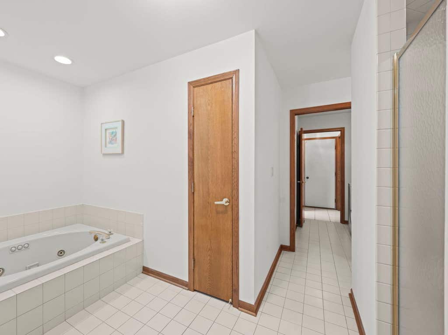
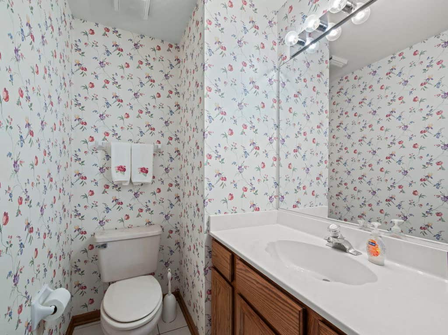
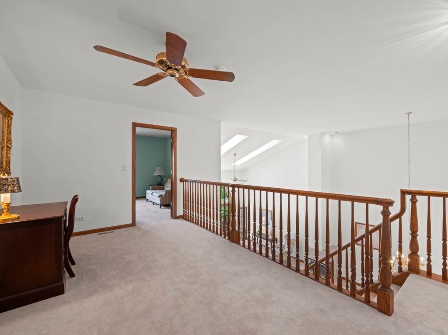
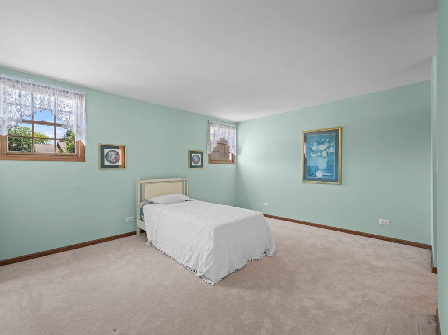
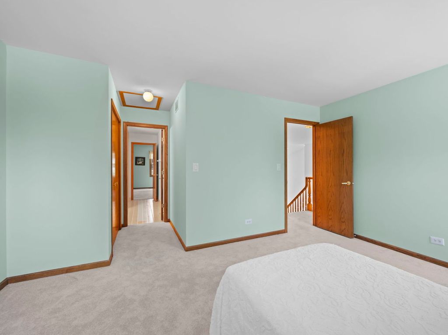
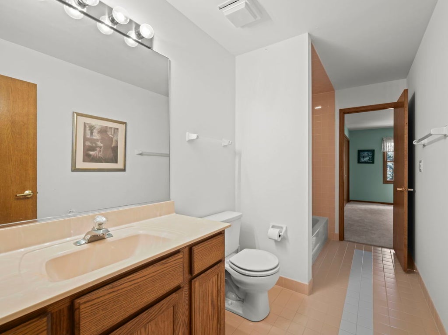
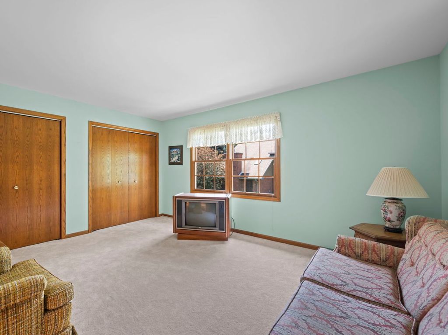
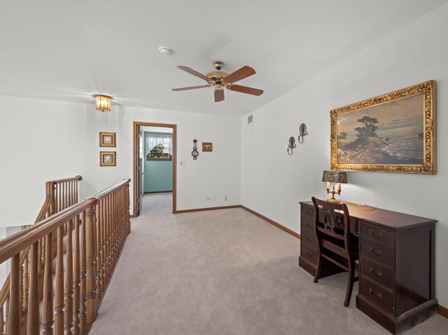
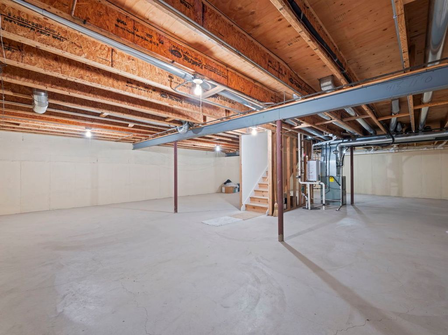
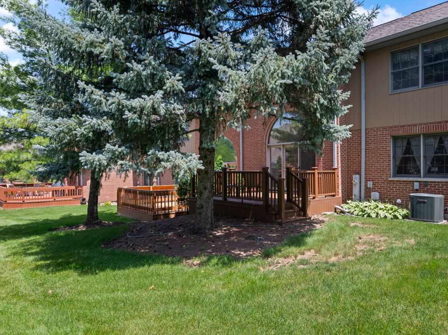
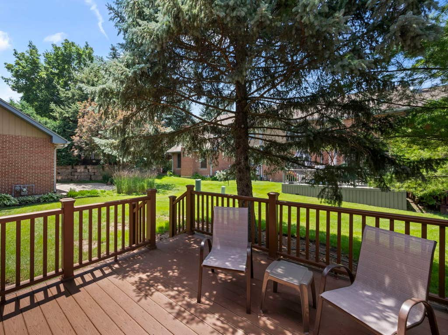
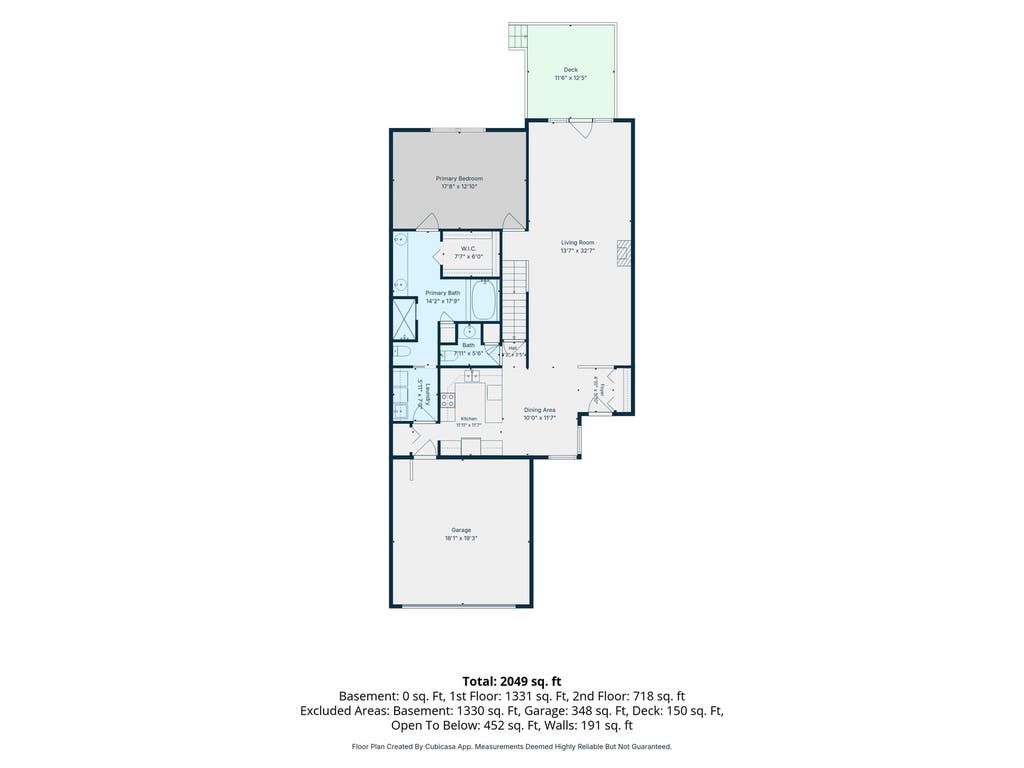
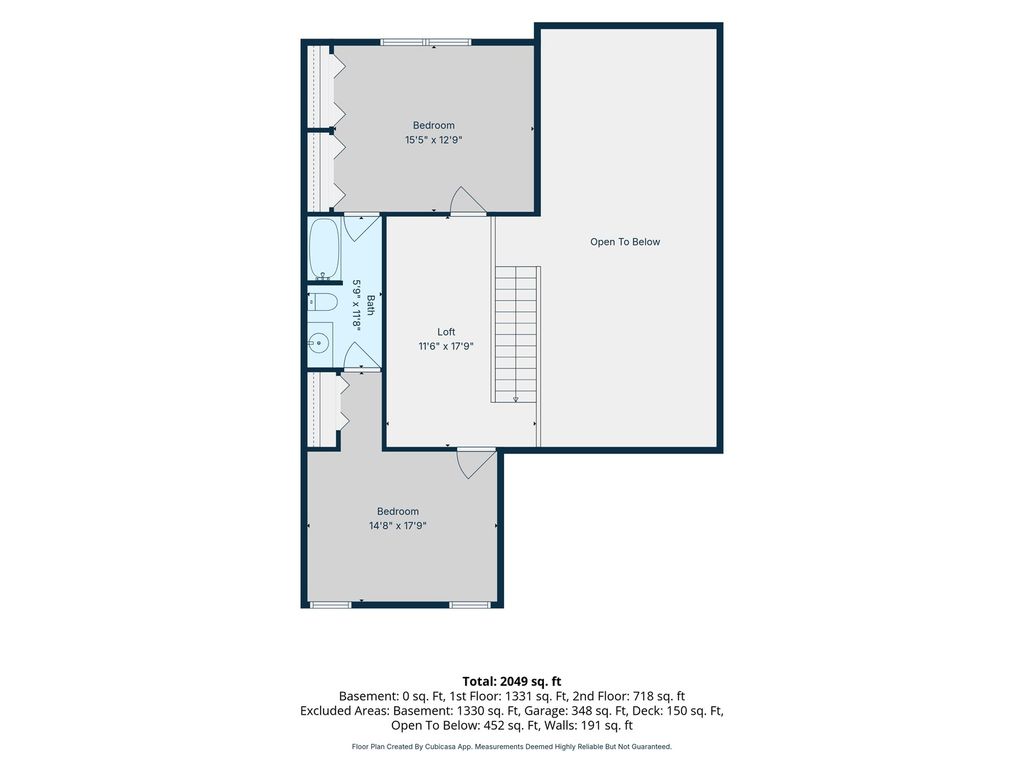
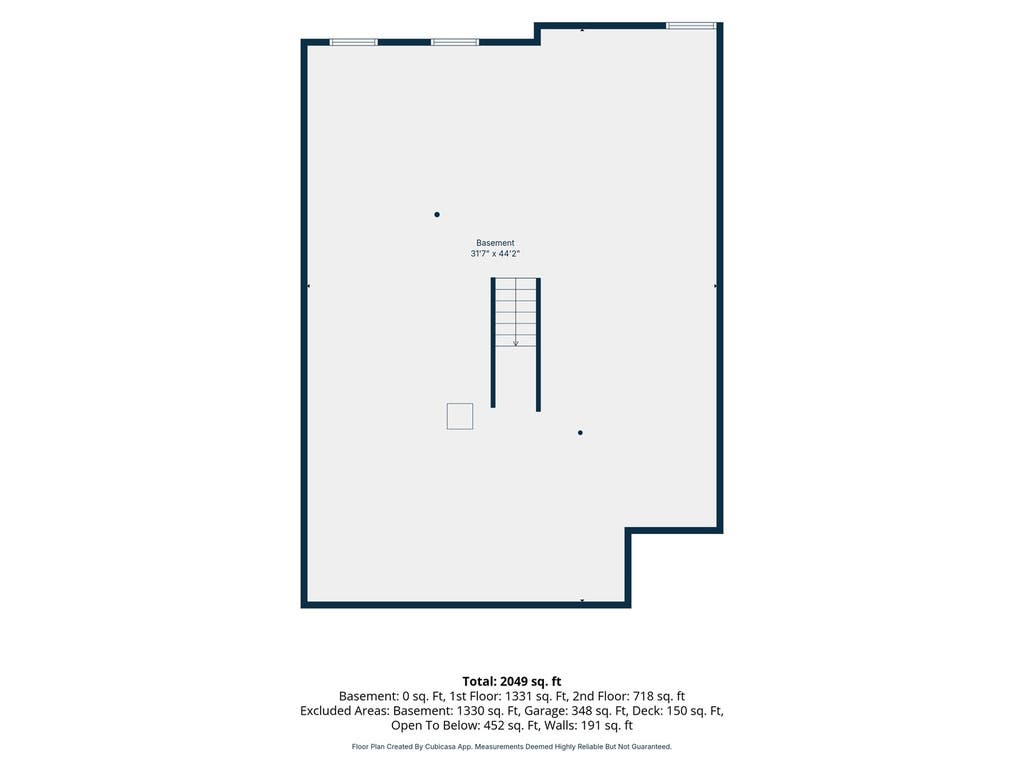
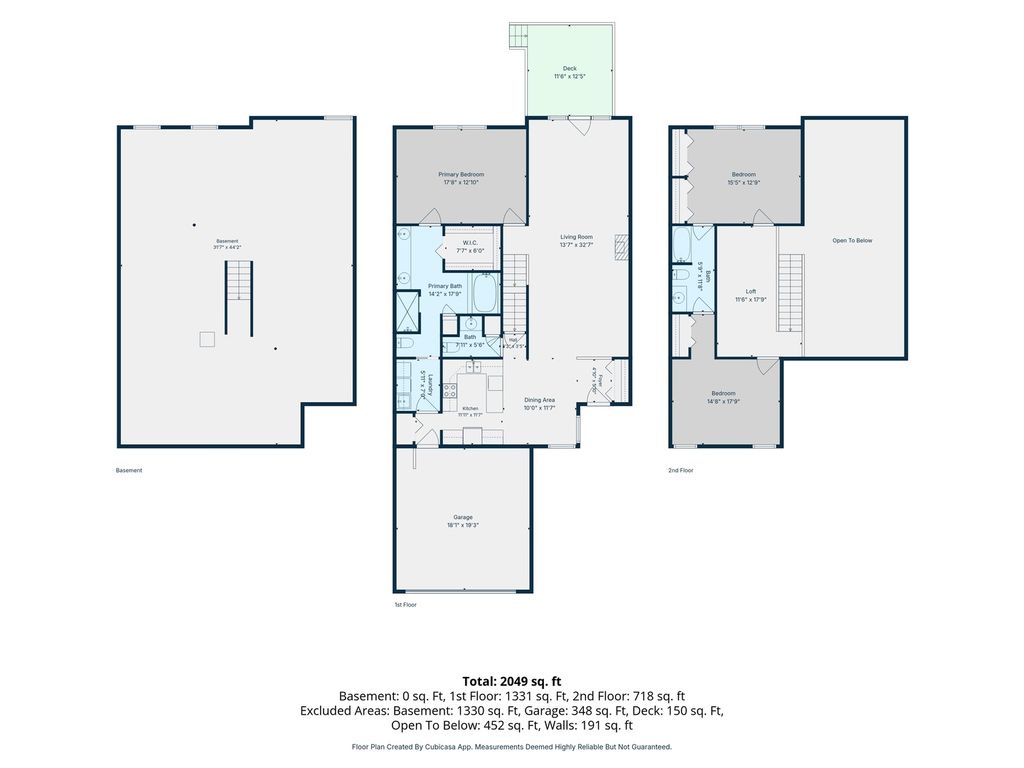
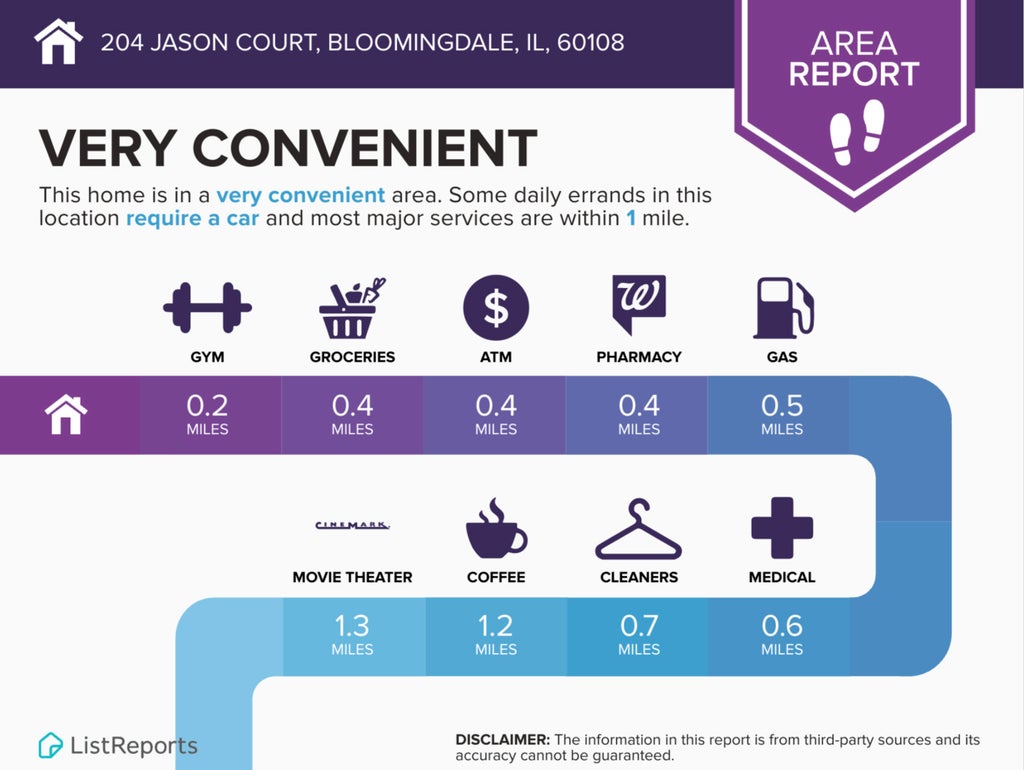
Enjoy low-maintenance living and a prime Bloomingdale location in this spacious On The Park townhome featuring vaulted ceilings, skylights, and a highly desirable first floor primary suite with walk in closet. The bright, open concept living and dining areas create an inviting setting highlighted by a cozy fireplace, abundant natural light, and French doors opening to a private deck. The eat-in kitchen provides plenty of space for meal prep, casual dining, and gathering with guests. Upstairs, two generously sized bedrooms share a Jack-and-Jill bath while a versatile loft overlooks the main living area and offers flexibility for a home office, reading area, or additional living space. The full basement provides exceptional potential for future finished living space, recreation, hobbies, or abundant storage. Ideally situated just off Lake Street and Schick Road, this home puts shopping, dining, parks, highly rated schools, and local amenities within easy reach. Enjoy the nearby The Grove development with lakeside dining and entertainment, along with year-round community events and recreational opportunities. Well maintained and offered AS-IS, this home is priced with opportunity for buyers to make updates and personalize the space to their own taste. A spacious floor plan, desirable first-floor primary suite, private outdoor space, and convenient location make this Bloomingdale townhome a must-see!
| DAYS ON MARKET | 40 | LAST UPDATED | 8/16/2026 |
|---|---|---|---|
| TRACT | On the Park | YEAR BUILT | 1995 |
| COMMUNITY | Bloomingdale | GARAGE SPACES | 2.0 |
| COUNTY | DuPage | STATUS | Conditional |
| PROPERTY TYPE(S) | Condo/Townhouse/Co-Op |
| School District | Lake Park High School |
|---|---|
| Elementary School | Erickson Elementary School |
| Jr. High School | Westfield Middle School |
| High School | Lake Park High School |
| ADDITIONAL DETAILS | |
| AIR | Ceiling Fan(s), Central Air |
|---|---|
| AIR CONDITIONING | Yes |
| AMENITIES | Insurance, Snow Removal |
| APPLIANCES | Dishwasher, Disposal, Dryer, Humidifier, Range, Refrigerator, Washer |
| AREA | Bloomingdale |
| BASEMENT | Full, Sump Pump, Unfinished, Yes |
| CONSTRUCTION | Brick, Cedar |
| FIREPLACE | Yes |
| GARAGE | Attached Garage, Yes |
| HEAT | Forced Air, Natural Gas |
| HOA DUES | 290 |
| INTERIOR | Storage, Vaulted Ceiling(s), Walk-In Closet(s) |
| LOT | 0 |
| LOT DIMENSIONS | 22x45x22x45 |
| PARKING | Asphalt, Garage Door Opener, Attached, Garage |
| SEWER | Public Sewer |
| STORIES | 2 |
| SUBDIVISION | On the Park |
| TAXES | 9153.94 |
| WATER | Public |
MORTGAGE CALCULATOR
TOTAL MONTHLY PAYMENT
0
P
I
*Estimate only
| SATELLITE VIEW |
| / | |
We respect your online privacy and will never spam you. By submitting this form with your telephone number
you are consenting for Humderto
Garcia to contact you even if your name is on a Federal or State
"Do not call List".
Listed with Berkshire Hathaway HomeServices Starck Real Estate
The data relating to real estate for sale on this web site comes in part from the Broker ReciprocitySM Program of MRED. All real estate listings are marked with the Broker ReciprocitySM logo or the MRED Broker ReciprocitySM thumbnail logo (a little black house) and detailed information about them includes the name of the listing brokers.
The broker providing these data believes them to be correct, but advises interested parties to confirm them before relying on them in a purchase decision.
Copyright 2026 MRED. All rights reserved.

The broker providing these data believes them to be correct, but advises interested parties to confirm them before relying on them in a purchase decision.
Copyright 2026 MRED. All rights reserved.
This IDX solution is (c) Diverse Solutions 2026.