
 Twitter
 Facebook
 Email
Email
|


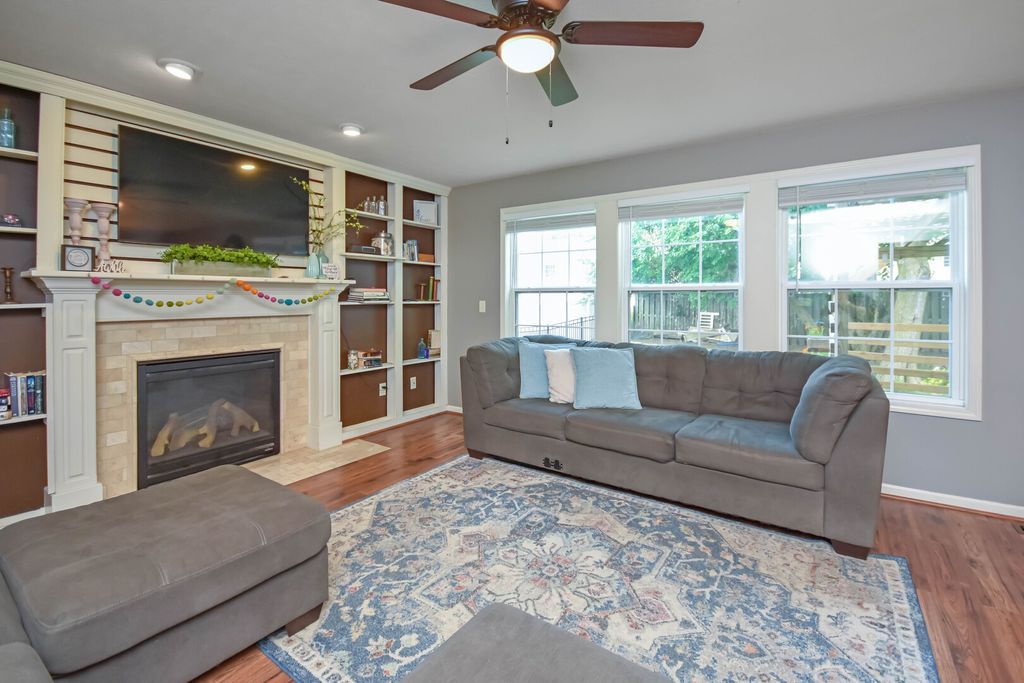

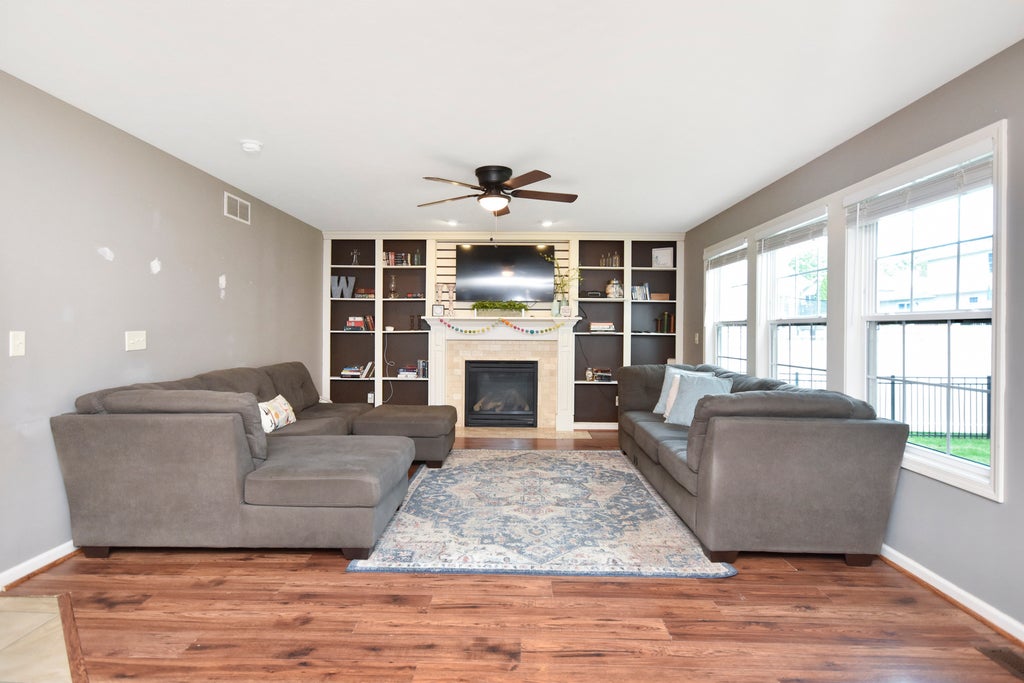


Welcome home to this spacious and beautifully maintained 5-bedroom, 3.5-bathroom one owner home nestled in the highly sought-after Fox Lake subdivision of Bloomington built by Frankie Construction! From the moment you step inside, you'll appreciate the impressive two-story foyer and inviting front flex room, perfect as a formal dining room, home office, or additional living space. The heart of the home features a generous eat-in kitchen complete with a walk-in pantry that seamlessly opens to the warm and inviting family room, highlighted by a stunning gas fireplace with stone surround and built-ins. Upstairs, the spacious primary suite offers cathedral ceilings, a large walk-in closet, and a private bath with double vanities and separate soak tub and shower. The conveniently located second-floor laundry room includes a deep utility sink, making everyday chores a breeze. The finished basement expands your living space with a large family room, dedicated dining area, custom built-in serving bar, fifth bedroom, and full bathroom-ideal for entertaining guests, multigenerational living, or a private retreat. Step outside to enjoy the fully fenced backyard featuring mature trees, a custom pergola, fire pit, and an inviting outdoor entertaining area perfect for summer gatherings, relaxing evenings, or weekend cookouts. Additional highlights include a 2-car attached garage and an exceptional location within the highly regarded Unit 5 School District. Commuters will appreciate the convenient access to Interstate 55 and Interstate 74, providing an easy drive to Peoria, Champaign, Decatur, and beyond. Combining generous living space, thoughtful updates, and an outstanding location, this Fox Lake home is ready to welcome its next owners!
| DAYS ON MARKET | 37 | LAST UPDATED | 8/13/2026 |
|---|---|---|---|
| TRACT | Fox Lake | YEAR BUILT | 2014 |
| COMMUNITY | Bloomington | GARAGE SPACES | 2.0 |
| COUNTY | McLean | STATUS | Active |
| PROPERTY TYPE(S) | Single Family |
| School District | Normal Community West High Schoo |
|---|---|
| Elementary School | Pepper Ridge Elementary |
| Jr. High School | Evans Jr High |
| High School | Normal Community West High Schoo |
| PRICE HISTORY | |
| Prior to Jul 18, '26 | $441,234 |
|---|---|
| Jul 18, '26 - Jul 26, '26 | $439,900 |
| Jul 26, '26 - Aug 13, '26 | $435,000 |
| Aug 13, '26 - Today | $432,000 |
| ADDITIONAL DETAILS | |
| AIR | Ceiling Fan(s), Central Air |
|---|---|
| AIR CONDITIONING | Yes |
| APPLIANCES | Dishwasher, Microwave, Range |
| AREA | Bloomington |
| BASEMENT | Finished, Full, Yes |
| CONSTRUCTION | Brick, Vinyl Siding |
| FIREPLACE | Yes |
| GARAGE | Attached Garage, Yes |
| HEAT | Forced Air, Natural Gas |
| INTERIOR | Pantry, Walk-In Closet(s) |
| LOT | 0 |
| LOT DESCRIPTION | Landscaped |
| LOT DIMENSIONS | 65X115 |
| PARKING | Concrete, Garage Door Opener, Attached, Garage |
| SEWER | Public Sewer |
| STYLE | Traditional |
| SUBDIVISION | Fox Lake |
| TAXES | 9434.12 |
| WATER | Public |
MORTGAGE CALCULATOR
TOTAL MONTHLY PAYMENT
0
P
I
*Estimate only
| SATELLITE VIEW |
| / | |
We respect your online privacy and will never spam you. By submitting this form with your telephone number
you are consenting for Humderto
Garcia to contact you even if your name is on a Federal or State
"Do not call List".
Listed with BHHS Central Illinois, REALTORS
The data relating to real estate for sale on this web site comes in part from the Broker ReciprocitySM Program of MRED. All real estate listings are marked with the Broker ReciprocitySM logo or the MRED Broker ReciprocitySM thumbnail logo (a little black house) and detailed information about them includes the name of the listing brokers.
The broker providing these data believes them to be correct, but advises interested parties to confirm them before relying on them in a purchase decision.
Copyright 2026 MRED. All rights reserved.

The broker providing these data believes them to be correct, but advises interested parties to confirm them before relying on them in a purchase decision.
Copyright 2026 MRED. All rights reserved.
This IDX solution is (c) Diverse Solutions 2026.