
 Twitter
 Facebook
 Email
Email




|

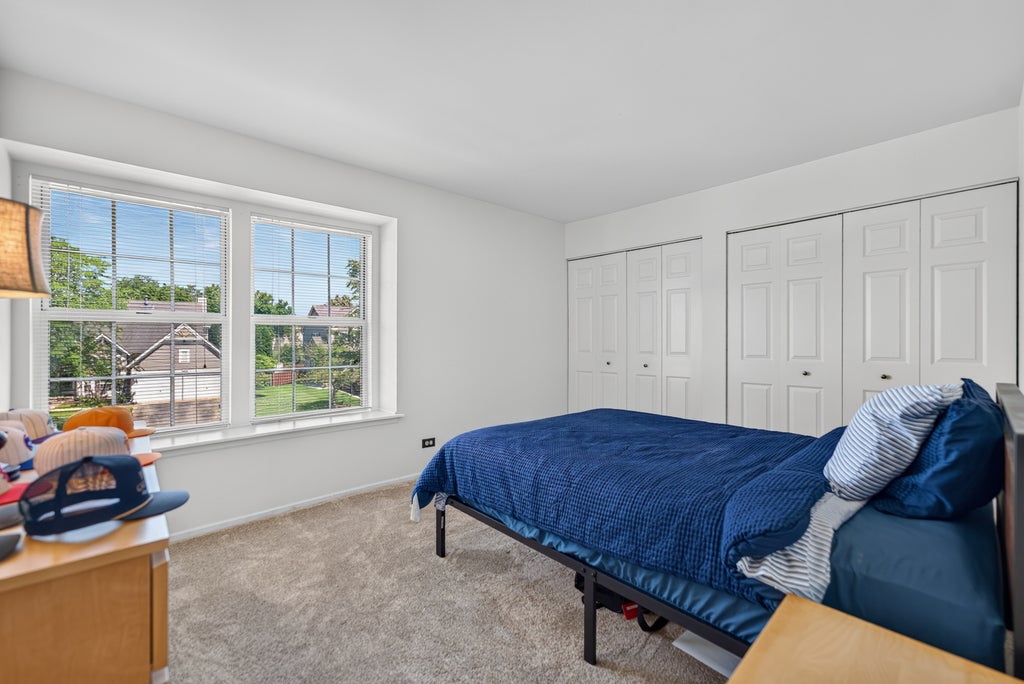
Welcome home to this beautifully maintained three-bedroom home in lovely Crystal Lake! Step inside and be greeted by a soaring cathedral ceiling that fills the spacious living room with natural light, creating a warm and inviting first impression. Just beyond, the formal dining room offers the perfect setting for everything from intimate dinners to holiday celebrations. The bright, efficient kitchen features abundant counter space for meal preparation and plenty of room for a table and chairs, making it an ideal spot for casual dining and morning coffee. Just a few steps down, the expansive family room provides a comfortable gathering space with two sets of sliding glass doors that bring in natural light and offer beautiful views of the backyard. Upstairs, the versatile loft provides endless possibilities-create a home office, fitness area, playroom, hobby space, or easily convert it into a fourth bedroom. The primary suite is a peaceful retreat featuring vaulted ceilings in both the bedroom and private bath, adding an airy sense of space and elegance. Two additional generously sized bedrooms and a second full bath complete the upper level. The unfinished basement offers lots of potential to customize additional living space, a recreation room, home theater, or simply enjoy the extra storage. Outside, relax or entertain on the spacious 20' x 20' concrete patio overlooking the backyard-perfect for summer barbecues, family gatherings, or a quiet evening outdoors. Enjoy peace of mind with numerous recent updates, including a new air conditioner (August 2023), new water heater (December 2023), brand-new wood laminate flooring throughout the first floor, and new carpeting throughout the second floor (2026). This move-in-ready home combines flexible living spaces, thoughtful updates, and an ideal Crystal Lake location-ready for you to make it your own!
| DAYS ON MARKET | 21 | LAST UPDATED | 7/8/2026 |
|---|---|---|---|
| TRACT | The Villages | YEAR BUILT | 1991 |
| COMMUNITY | Crystal Lake / Lakewood / Prairie Grove | GARAGE SPACES | 2.0 |
| COUNTY | McHenry | STATUS | Active |
| PROPERTY TYPE(S) | Single Family |
| School District | Crystal Lake South High School |
|---|---|
| Elementary School | Woods Creek Elementary School |
| Jr. High School | Lundahl Middle School |
| High School | Crystal Lake South High School |
| ADDITIONAL DETAILS | |
| AIR | Ceiling Fan(s), Central Air |
|---|---|
| AIR CONDITIONING | Yes |
| APPLIANCES | Dishwasher, Double Oven, Dryer, Gas Cooktop, Gas Oven, Microwave, Range, Refrigerator, Washer |
| AREA | Crystal Lake / Lakewood / Prairie Grove |
| BASEMENT | Partial, Sump Pump, Unfinished, Yes |
| CONSTRUCTION | Vinyl Siding |
| GARAGE | Attached Garage, Yes |
| HEAT | Forced Air, Natural Gas |
| INTERIOR | Cathedral Ceiling(s), Pantry |
| LOT | 0 |
| LOT DIMENSIONS | 60x125x67x128 |
| PARKING | Asphalt, Garage Door Opener, Attached, Garage |
| SEWER | Public Sewer |
| SUBDIVISION | The Villages |
| TAXES | 9048.6 |
| WATER | Public |
MORTGAGE CALCULATOR
TOTAL MONTHLY PAYMENT
0
P
I
*Estimate only
| SATELLITE VIEW |
| / | |
We respect your online privacy and will never spam you. By submitting this form with your telephone number
you are consenting for Humderto
Garcia to contact you even if your name is on a Federal or State
"Do not call List".
Listed with Keller Williams Success Realty
The data relating to real estate for sale on this web site comes in part from the Broker ReciprocitySM Program of MRED. All real estate listings are marked with the Broker ReciprocitySM logo or the MRED Broker ReciprocitySM thumbnail logo (a little black house) and detailed information about them includes the name of the listing brokers.
The broker providing these data believes them to be correct, but advises interested parties to confirm them before relying on them in a purchase decision.
Copyright 2026 MRED. All rights reserved.

The broker providing these data believes them to be correct, but advises interested parties to confirm them before relying on them in a purchase decision.
Copyright 2026 MRED. All rights reserved.
This IDX solution is (c) Diverse Solutions 2026.