
 Twitter
 Facebook
 Email
Email





|

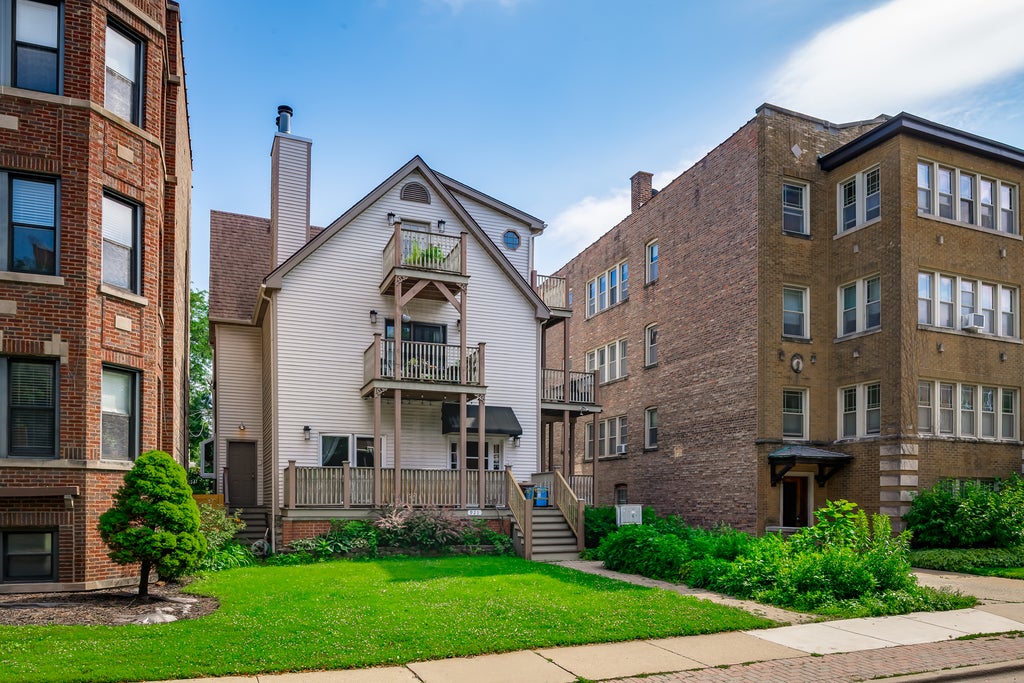
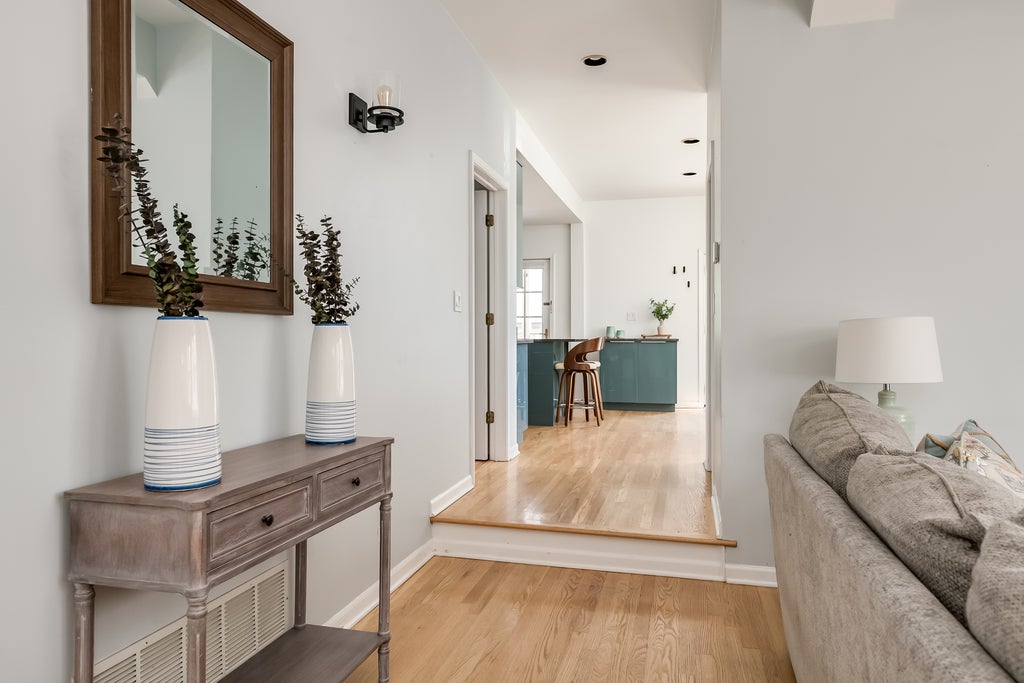
Nestled just moments from downtown Oak Park, the CTA Green Line, the Harlem Metra station, the Oak Park Library, lush parks, and the iconic Frank Lloyd Wright Studio, this rare two-bedroom, two-bath condominium offers the privacy and flow of a single-family home within a low-maintenance condo setting. Sun-drenched and serene, the living room unfolds with rich hardwood floors and a wood-burning fireplace that anchors the space with quiet warmth. It flows seamlessly into a thoughtfully remodeled kitchen-updated with custom cabinetry, sleek Corian countertops, a generous island, and a walk-in pantry-creating an open-concept heart of the home. French doors from the kitchen open onto a private 24-foot deck, an idyllic outdoor retreat for morning coffee, or an evening unwinding. The first floor is completed by a full bath, a spacious bedroom, in-unit laundry, and abundant storage closets. Upstairs, the primary bedroom suite-versatile enough to serve as a peaceful retreat or productive home office-sits tucked away for ideal separation from the main living areas. Hardwood floors grace the entire home, complemented by central air, in-unit laundry, low monthly assessments, and the rare convenience of garage parking. This is a well-designed, move-in ready residence in a prime Oak Park location.
| DAYS ON MARKET | 1 | LAST UPDATED | 8/7/2026 |
|---|---|---|---|
| YEAR BUILT | 0 | COMMUNITY | Oak Park |
| GARAGE SPACES | 1.0 | COUNTY | Cook |
| STATUS | Conditional | PROPERTY TYPE(S) | Condo/Townhouse/Co-Op |
| School District | Oak Park & River Forest High Sch |
|---|---|
| Elementary School | Oliver W Holmes Elementary Schoo |
| Jr. High School | Gwendolyn Brooks Middle School |
| High School | Oak Park & River Forest High Sch |
| PRICE HISTORY | |
| Prior to Jul 27, '26 | $330,000 |
|---|---|
| Jul 27, '26 - Today | $310,000 |
| ADDITIONAL DETAILS | |
| AIR | Central Air |
|---|---|
| AIR CONDITIONING | Yes |
| AMENITIES | Insurance, Snow Removal, Water |
| APPLIANCES | Dishwasher, Dryer, Microwave, Range, Refrigerator, Washer |
| AREA | Oak Park |
| CONSTRUCTION | Vinyl Siding |
| EXTERIOR | Barbecue, Outdoor Grill |
| FIREPLACE | Yes |
| GARAGE | Yes |
| HEAT | Forced Air, Natural Gas |
| HOA DUES | 325 |
| LOT | 0 |
| LOT DIMENSIONS | COMMON |
| PARKING | Garage Door Opener, Other, Detached, Garage |
| SEWER | Public Sewer |
| STORIES | 3 |
| TAXES | 8479 |
MORTGAGE CALCULATOR
TOTAL MONTHLY PAYMENT
0
P
I
*Estimate only
| SATELLITE VIEW |
| / | |
We respect your online privacy and will never spam you. By submitting this form with your telephone number
you are consenting for Humderto
Garcia to contact you even if your name is on a Federal or State
"Do not call List".
Listed with Berkshire Hathaway HomeServices Chicago
The data relating to real estate for sale on this web site comes in part from the Broker ReciprocitySM Program of MRED. All real estate listings are marked with the Broker ReciprocitySM logo or the MRED Broker ReciprocitySM thumbnail logo (a little black house) and detailed information about them includes the name of the listing brokers.
The broker providing these data believes them to be correct, but advises interested parties to confirm them before relying on them in a purchase decision.
Copyright 2026 MRED. All rights reserved.

The broker providing these data believes them to be correct, but advises interested parties to confirm them before relying on them in a purchase decision.
Copyright 2026 MRED. All rights reserved.
This IDX solution is (c) Diverse Solutions 2026.