
 Twitter
 Facebook
 Email
Email








|

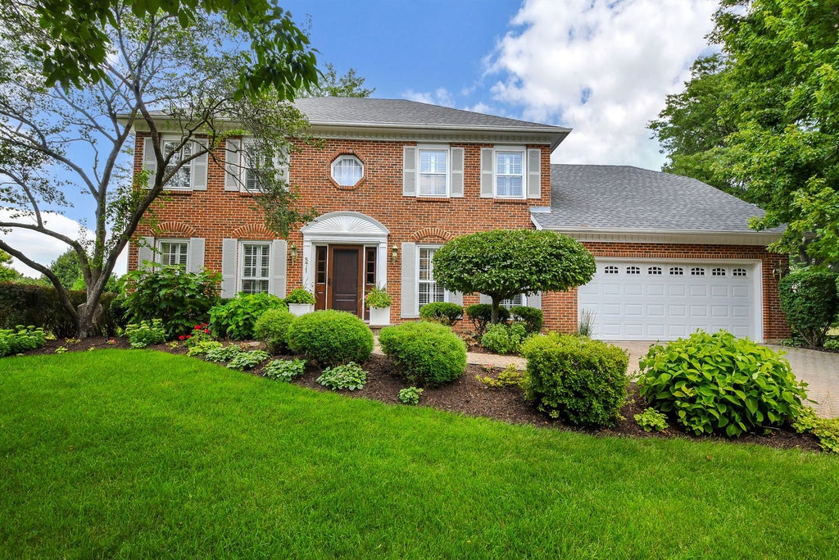
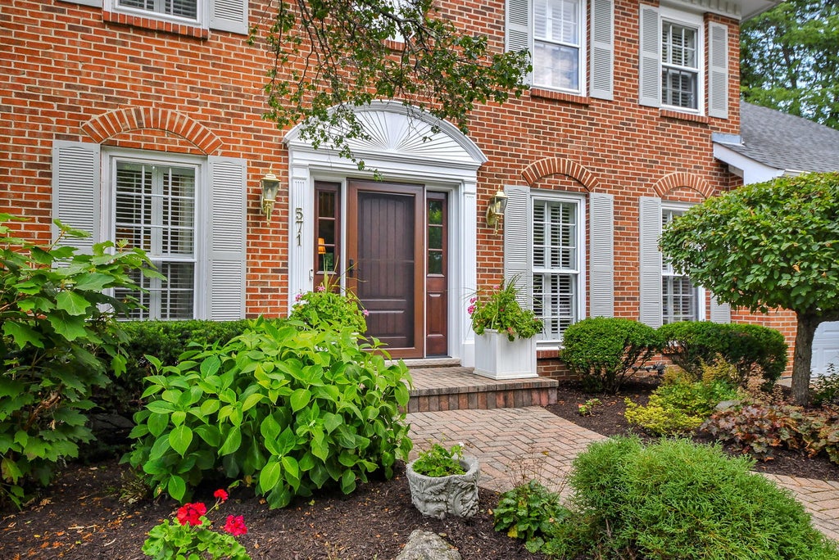
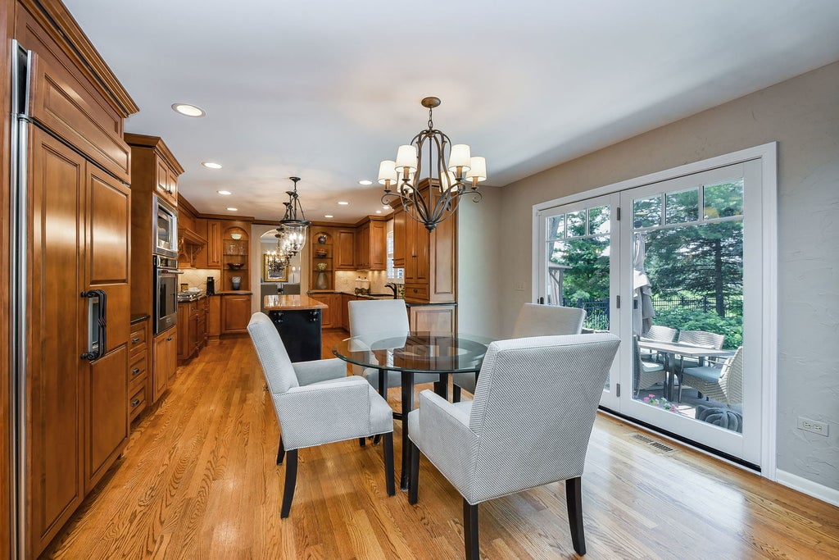
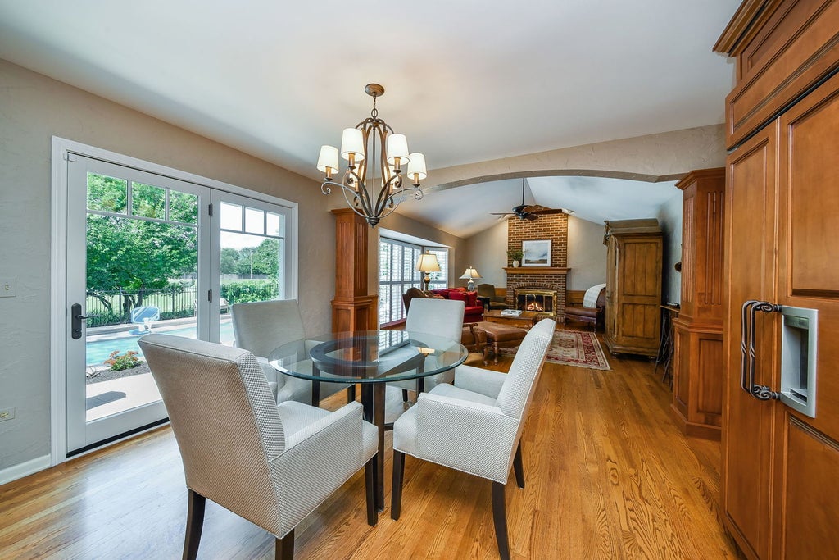
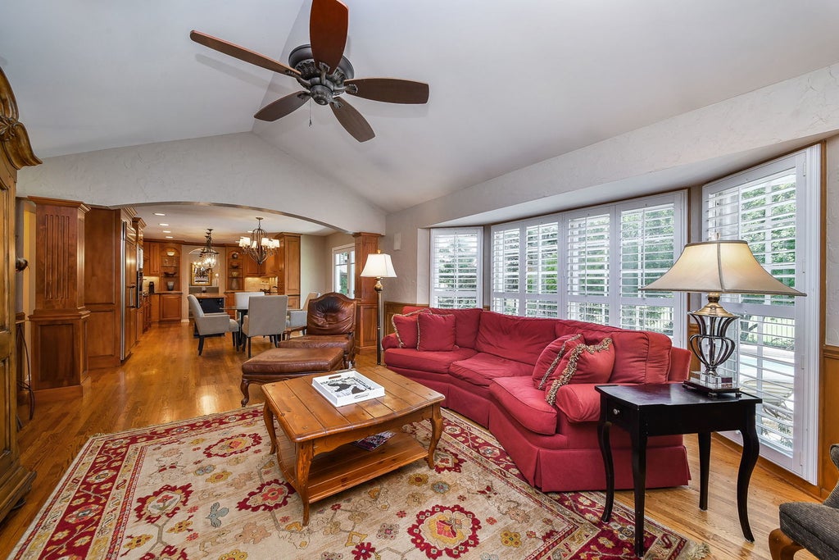
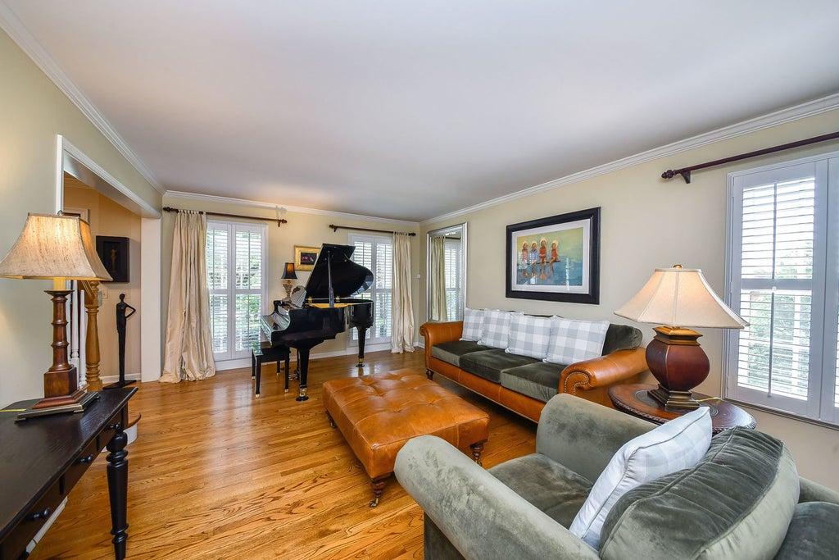
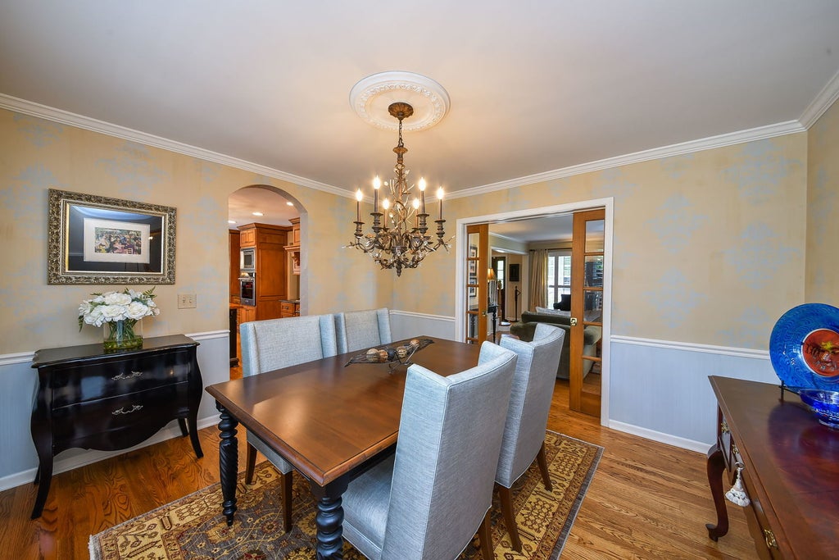
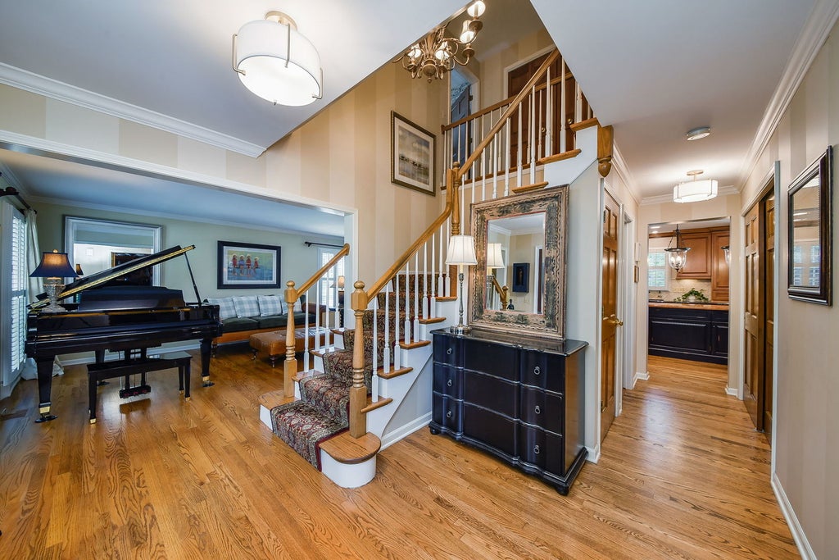
Welcome to your private oasis in River Woods, one of Naperville's most desirable established communities. Tucked on a beautifully landscaped, park-like lot backing to expansive green space, this meticulously maintained home offers rare privacy, a resort-style backyard, and thoughtfully updated interiors-all just steps from River Woods Elementary and minutes from parks, shopping, dining, and everyday conveniences. Set on an east-facing lot with a west-facing backyard, this customized brick-front home makes an immediate impression with a brick paver driveway and walkway, professional landscaping, outdoor lighting, irrigation, and exceptional curb appeal. The backyard is truly special, designed for relaxing and entertaining with extensive hardscaping, a newly installed dry creek, stone walkway, mature plantings, an in-ground Blue Haven fiberglass pool with stamped concrete surround, classic aluminum fencing with a high-end wrought iron look, lighted gazebo, oversized patio and pool decking, built-in speakers, and mature trees for added privacy. Inside, a two-story entry welcomes you into a home filled with curated details, trim work, hardwood flooring, plantation shutters, and custom cabinetry throughout. To the right, a private den or office with double folding doors can be closed off when needed. To the left, the living room opens to the formal dining room, with double sliding doors offering the option to separate the spaces for privacy or function. At the heart of the home, the custom-designed kitchen offers quality cabinetry with hidden storage details and under-cabinet lighting; granite countertops; glass display shelving; a furniture-style island with wood top; dine-in area; and high-end appliances, including a Sub-Zero refrigerator, Dacor gas cooktop with warming drawer, KitchenAid oven, and ASKO dishwasher and microwave. Custom cabinetry panels conceal the Sub-Zero refrigerator and ASKO dishwasher, creating a seamless, refined design. Through an arched doorway, the kitchen opens to the family room, where vaulted ceilings, a brick fireplace with gas starter, in-wall speakers, and backyard views create a warm gathering space. A laundry and mudroom with utility closet sits off the eating area, while the exceptionally clean garage adds everyday function. The custom powder room is a standout with an art glass countertop, stone flooring, custom mirror, and designer faucet detail. Restoration Hardware lighting and hardware, Kohler fixtures, and custom closet organizers throughout add to the elevated feel. Upstairs, four spacious bedrooms offer comfort and flexibility, with thoughtful finishes throughout and custom closet organizers in two bedrooms. Through a custom mirrored double-door entry, the primary suite features a renovated spa-inspired bath with travertine finishes; oversized shower with body sprays, handheld shower, and rain shower head; heated floor; dual sink vanity; custom cabinetry; private water closet; and large custom closet. The shared bath includes a spa tub, custom glass counter cabinet, skylight, and stone flooring. The finished basement extends the living space with a large recreation area, workout space, full bath, travertine stone and faux wood details, and a temperature-controlled wine cellar with WhisperKOOL system and wine racking. Additional storage and a sump pump with backup battery provide peace of mind. Major updates include exterior trim paint, painted garage walls, ceiling, door, and trim, and freshly painted family room, kitchen, and back hallway (2026); radon test report (2025); roof, furnace, central A/C, and water heater (2024); NEXT front door with sidelights and patio doors, plus landscape and hardscape improvements (2023); pool filter and heater (2021); siding, gutters, GE washer, and an additional water heater (2020). With custom finishes, luxury updates, exceptional outdoor living, and sought-after River Woods location, this home offers a rare blend of quality, comfort, and lifestyle.
| DAYS ON MARKET | 8 | LAST UPDATED | 8/29/2026 |
|---|---|---|---|
| TRACT | Riverwoods | YEAR BUILT | 1988 |
| COMMUNITY | Naperville | GARAGE SPACES | 2.0 |
| COUNTY | Will | STATUS | Conditional |
| PROPERTY TYPE(S) | Single Family |
| School District | Naperville Central High School |
|---|---|
| Elementary School | River Woods Elementary School |
| Jr. High School | Madison Junior High School |
| High School | Naperville Central High School |
| PRICE HISTORY | |
| Prior to Aug 6, '26 | $915,000 |
|---|---|
| Aug 6, '26 - Today | $900,000 |
| ADDITIONAL DETAILS | |
| AIR | Ceiling Fan(s), Central Air |
|---|---|
| AIR CONDITIONING | Yes |
| APPLIANCES | Dishwasher, Dryer, Gas Cooktop, Microwave, Oven, Stainless Steel Appliance(s), Washer |
| AREA | Naperville |
| BASEMENT | Finished, Full, Sump Pump, Yes |
| CONSTRUCTION | Brick, Vinyl Siding |
| EXTERIOR | Lighting |
| FIREPLACE | Yes |
| GARAGE | Attached Garage, Yes |
| HEAT | Forced Air, Natural Gas, Radiant Floor |
| INTERIOR | Built-in Features, Granite Counters, Vaulted Ceiling(s), Walk-In Closet(s) |
| LOT | 0.274 acre(s) |
| LOT DESCRIPTION | Landscaped, Level |
| LOT DIMENSIONS | 11945 |
| PARKING | Attached, Garage, Driveway |
| POOL DESCRIPTION | In Ground |
| SEWER | Public Sewer |
| SUBDIVISION | Riverwoods |
| TAXES | 13766 |
MORTGAGE CALCULATOR
TOTAL MONTHLY PAYMENT
0
P
I
*Estimate only
| SATELLITE VIEW |
| / | |
We respect your online privacy and will never spam you. By submitting this form with your telephone number
you are consenting for Humderto
Garcia to contact you even if your name is on a Federal or State
"Do not call List".
Listed with @properties Christies International Real Estate
The data relating to real estate for sale on this web site comes in part from the Broker ReciprocitySM Program of MRED. All real estate listings are marked with the Broker ReciprocitySM logo or the MRED Broker ReciprocitySM thumbnail logo (a little black house) and detailed information about them includes the name of the listing brokers.
The broker providing these data believes them to be correct, but advises interested parties to confirm them before relying on them in a purchase decision.
Copyright 2026 MRED. All rights reserved.

The broker providing these data believes them to be correct, but advises interested parties to confirm them before relying on them in a purchase decision.
Copyright 2026 MRED. All rights reserved.
This IDX solution is (c) Diverse Solutions 2026.