
 Twitter
 Facebook
 Email
Email
|


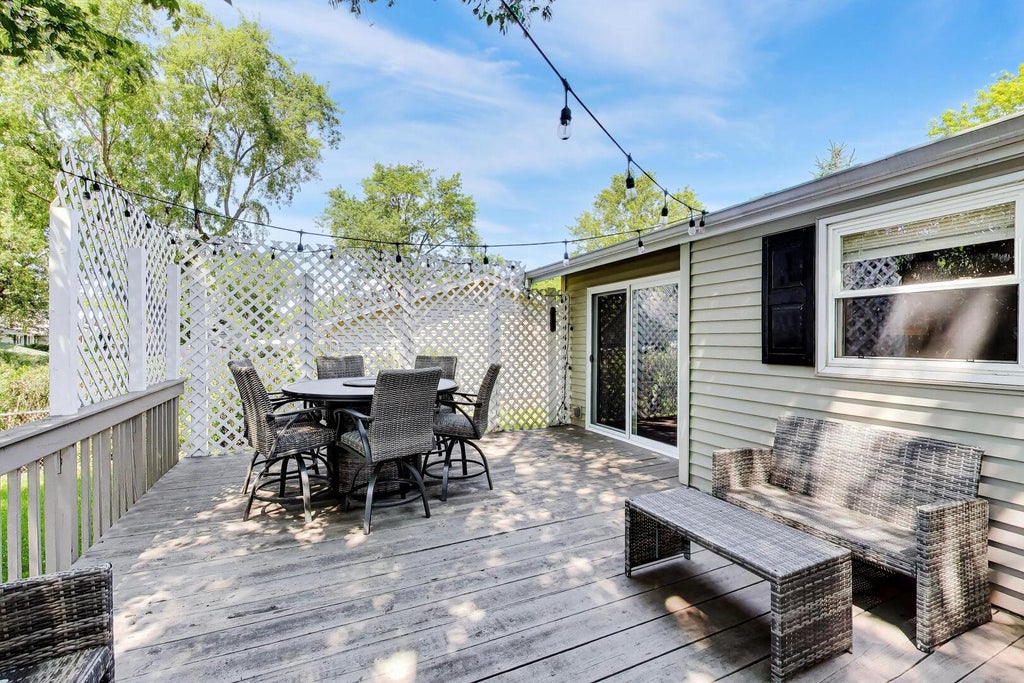
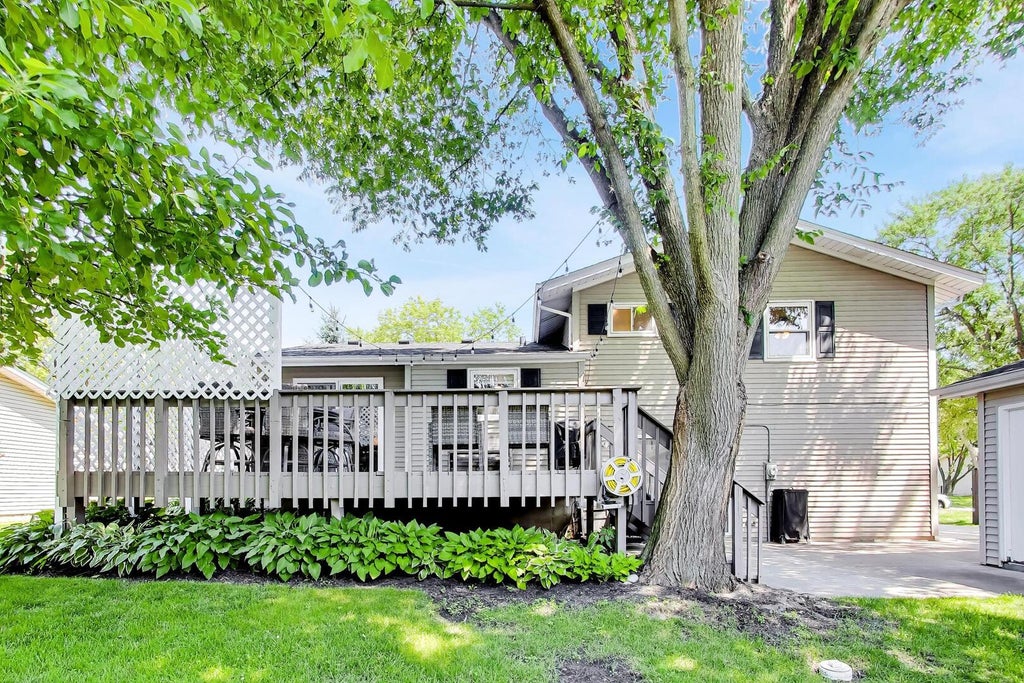


Situated on a serene street just steps to schools, parks, and minutes to vibrant downtown Palatine, this beautifully updated home has everything buyers are searching for. Step inside to open, light, and airy spaces where gleaming hardwood floors set the tone throughout the main level. The living room anchors the space with a gorgeous bow window flooding the room with natural light, and flows seamlessly into the dining room and then into the stunning kitchen. Here you will find crisp cabinetry, a large pantry, and tons of storage and prep space, along with Whirlpool appliances, including a refrigerator, dishwasher, and oven (2019). A brand new sliding door (2026) off the dining room leads directly to the back deck and patio for easy indoor and outdoor entertaining. Upstairs, three generous bedrooms include a primary bedroom featuring a custom closet system. The beautifully appointed hall bath impresses with modern finishes and a tiled walk-in shower. The lower level is the ultimate hangout destination. A spacious and flexible great room features a gas fireplace and luxury vinyl flooring. The oversized laundry room offers custom cabinetry and ample storage options, and an additional full bathroom rounds out the space. Out back, the expansive deck is a great spot for al fresco dining, with a patio below and plenty of green space to enjoy. Detached 2-car garage adds even more storage solutions. Major updates give you peace of mind, including a new AC and furnace (2024), Reliance water heater (2022), new roof (2021), and garage siding replaced in 2021. This home truly has it all, and the location makes it even better! Zoned for top-rated Jane Addams Elementary, Winston Campus Junior High, and Palatine High School. Welcome home!
| DAYS ON MARKET | 5 | LAST UPDATED | 7/27/2026 |
|---|---|---|---|
| TRACT | Winston Park | YEAR BUILT | 1964 |
| COMMUNITY | Palatine | GARAGE SPACES | 2.0 |
| COUNTY | Cook | STATUS | Conditional |
| PROPERTY TYPE(S) | Single Family |
| School District | Palatine High School |
|---|---|
| Elementary School | Jane Addams Elementary School |
| Jr. High School | Winston Campus Middle School |
| High School | Palatine High School |
| ADDITIONAL DETAILS | |
| AIR | Ceiling Fan(s), Central Air |
|---|---|
| AIR CONDITIONING | Yes |
| APPLIANCES | Dishwasher, Disposal, Dryer, Electric Oven, Humidifier, Microwave, Range, Refrigerator, Washer |
| AREA | Palatine |
| BASEMENT | Crawl Space, None |
| CONSTRUCTION | Aluminum Siding, Stone |
| FIREPLACE | Yes |
| GARAGE | Yes |
| HEAT | Forced Air, Natural Gas |
| INTERIOR | Entrance Foyer, Walk-In Closet(s) |
| LOT | 0 |
| LOT DIMENSIONS | 82x106x82x107 |
| PARKING | Concrete, Garage Door Opener, Detached, Garage |
| SEWER | Public Sewer |
| STYLE | Bi-Level |
| SUBDIVISION | Winston Park |
| TAXES | 8812 |
| UTILITIES | Cable Available |
MORTGAGE CALCULATOR
TOTAL MONTHLY PAYMENT
0
P
I
*Estimate only
| SATELLITE VIEW |
| / | |
We respect your online privacy and will never spam you. By submitting this form with your telephone number
you are consenting for Humderto
Garcia to contact you even if your name is on a Federal or State
"Do not call List".
Listed with @properties Christie's International Real Estate
The data relating to real estate for sale on this web site comes in part from the Broker ReciprocitySM Program of MRED. All real estate listings are marked with the Broker ReciprocitySM logo or the MRED Broker ReciprocitySM thumbnail logo (a little black house) and detailed information about them includes the name of the listing brokers.
The broker providing these data believes them to be correct, but advises interested parties to confirm them before relying on them in a purchase decision.
Copyright 2026 MRED. All rights reserved.

The broker providing these data believes them to be correct, but advises interested parties to confirm them before relying on them in a purchase decision.
Copyright 2026 MRED. All rights reserved.
This IDX solution is (c) Diverse Solutions 2026.