
 Twitter
 Facebook
 Email
Email




|

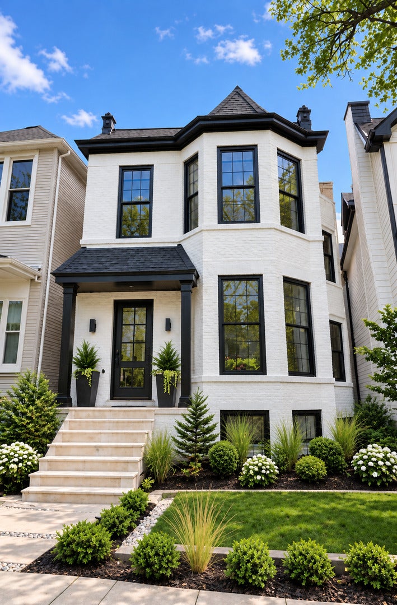
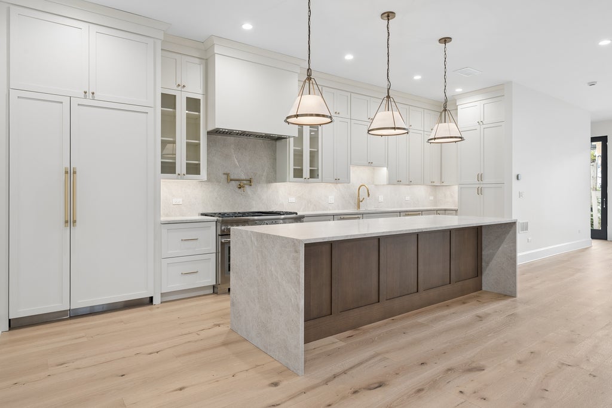
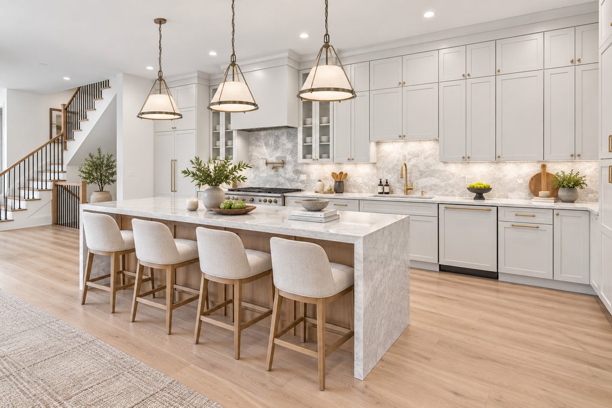
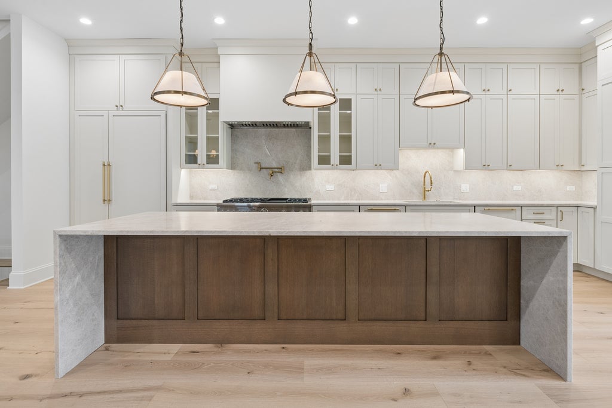
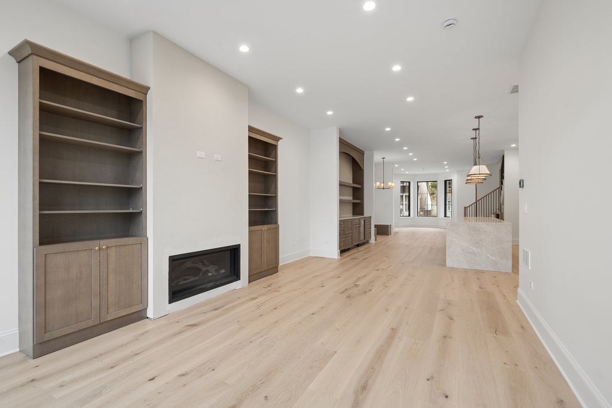
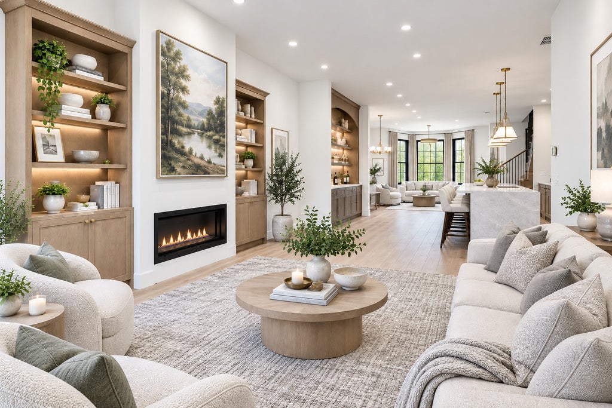
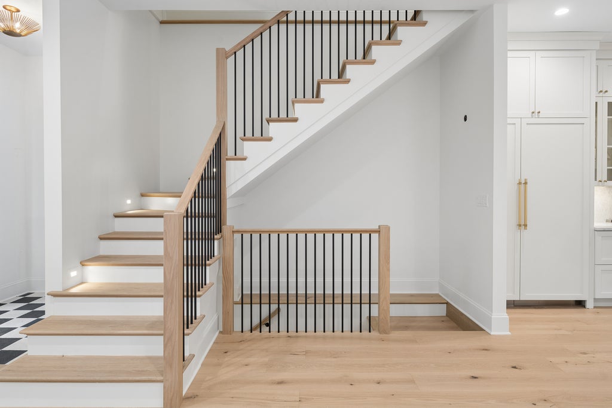
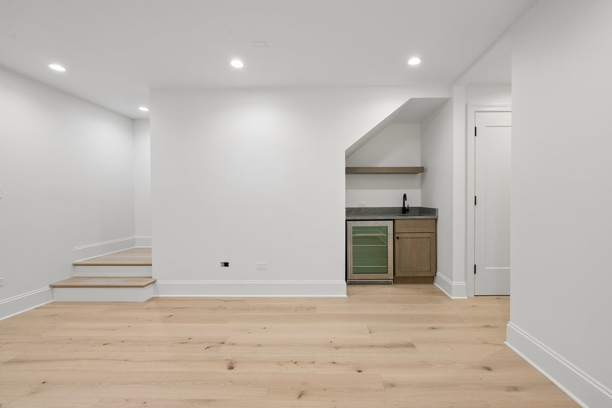
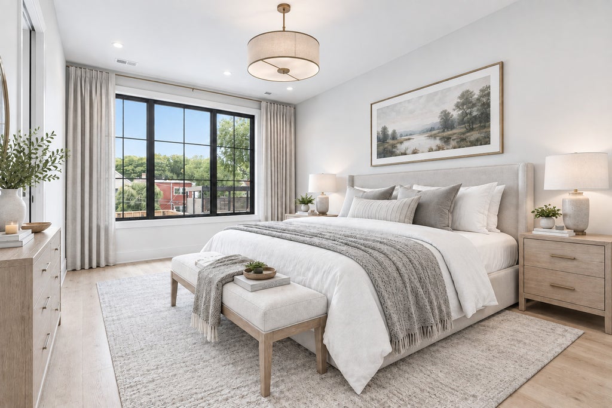
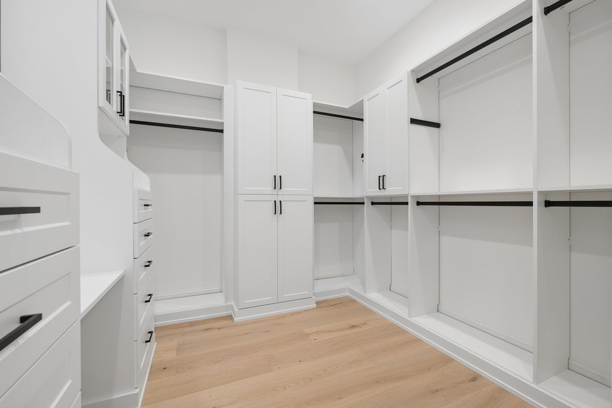
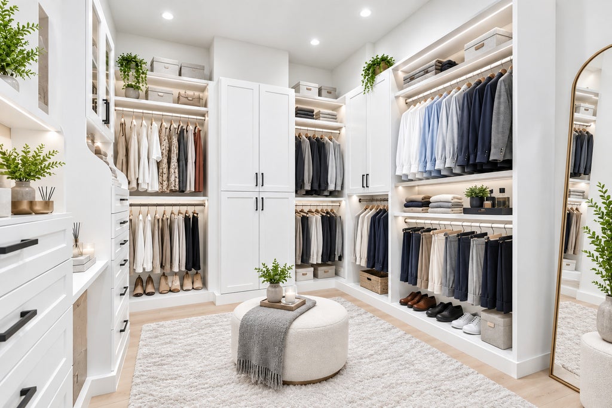
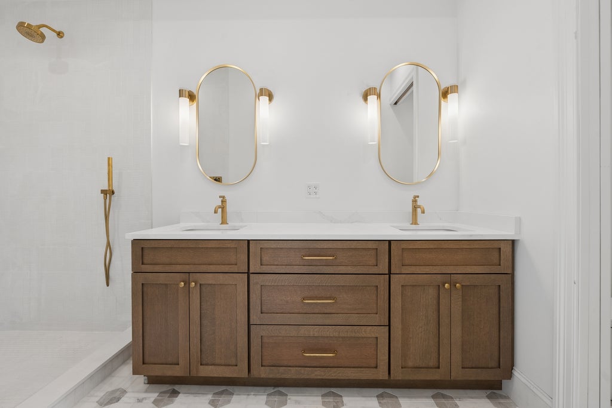
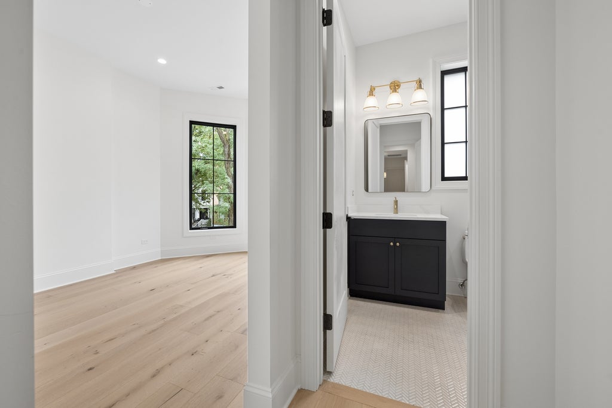
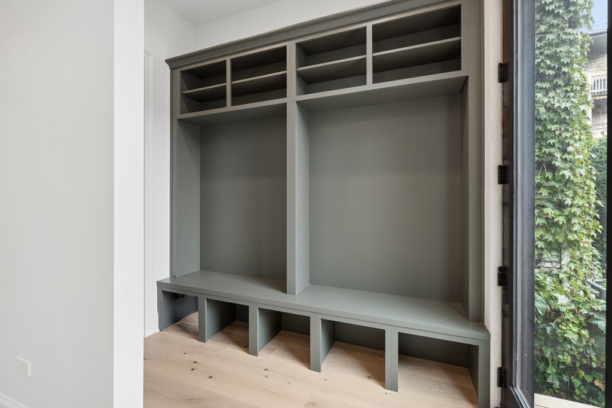
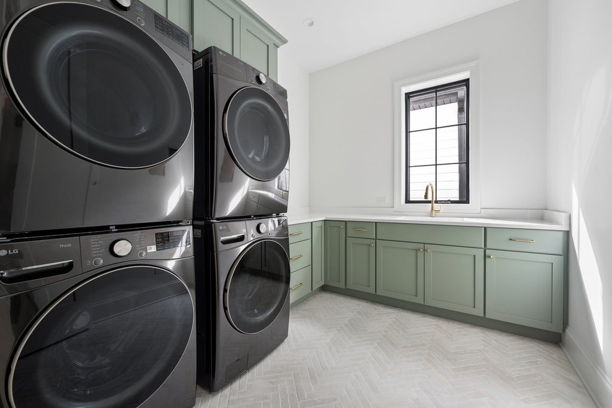
Presenting 3541 N Paulina - a masterfully reimagined full-masonry residence, gut renovated to the bricks and elevated to a standard rarely found. Spanning 4,000+ square feet with 6 bedrooms and 4.5 baths, the home reveals exceptional craftsmanship and detail at every turn. The main level unfolds with a gracious living room, where custom built-ins flank a striking fireplace, a refined formal sitting room, and a custom-designed breakfast nook - all anchored by a showpiece chef's kitchen with handcrafted cabinetry and an oversized island made for gathering. Upstairs, the serene primary suite is joined by two additional bedrooms, one with a private en suite, plus a dedicated laundry room for effortless living. The lower level offers an indulgent retreat with a secondary living room and wet bar, two additional bedrooms, a full bath, a fitness room that can easily serve as a 6th bedroom, and abundant storage. Outdoors, a private deck with a custom grill station and a two-car garage topped by an expansive roof deck elevate the art of open-air entertaining. All of this just moments from Hamilton Elementary, the Southport Corridor, Wrigley Field, and the Brown Line - 3541 N Paulina is a residence of singular distinction. Delivering late September 2026
| DAYS ON MARKET | 1 | LAST UPDATED | 9/23/2026 |
|---|---|---|---|
| YEAR BUILT | 2026 | COMMUNITY | CHI - Lake View |
| GARAGE SPACES | 2.0 | COUNTY | Cook |
| STATUS | Conditional | PROPERTY TYPE(S) | Single Family |
| Elementary School | Hamilton Elementary School |
|---|
| ADDITIONAL DETAILS | |
| AIR | Ceiling Fan(s), Central Air |
|---|---|
| AIR CONDITIONING | Yes |
| APPLIANCES | Bar Fridge, Dishwasher, Disposal, Freezer, Gas Oven, Microwave, Range, Range Hood, Stainless Steel Appliance(s), Wine Refrigerator |
| AREA | CHI - Lake View |
| BASEMENT | Finished, Full, Yes |
| CONSTRUCTION | Brick |
| FIREPLACE | Yes |
| GARAGE | Yes |
| HEAT | Forced Air, Natural Gas |
| LOT | 0 |
| LOT DIMENSIONS | 25x125 |
| PARKING | Garage Door Opener, Detached, Garage |
| SEWER | Public Sewer |
| TAXES | 15956.08 |
MORTGAGE CALCULATOR
TOTAL MONTHLY PAYMENT
0
P
I
*Estimate only
| / | |
We respect your online privacy and will never spam you. By submitting this form with your telephone number
you are consenting for Humderto
Garcia to contact you even if your name is on a Federal or State
"Do not call List".
Listed with Compass
The data relating to real estate for sale on this web site comes in part from the Broker ReciprocitySM Program of MRED. All real estate listings are marked with the Broker ReciprocitySM logo or the MRED Broker ReciprocitySM thumbnail logo (a little black house) and detailed information about them includes the name of the listing brokers.
The broker providing these data believes them to be correct, but advises interested parties to confirm them before relying on them in a purchase decision.
Copyright 2026 MRED. All rights reserved.

The broker providing these data believes them to be correct, but advises interested parties to confirm them before relying on them in a purchase decision.
Copyright 2026 MRED. All rights reserved.
This IDX solution is (c) Diverse Solutions 2026.