
 Twitter
 Facebook
 Email
Email
|

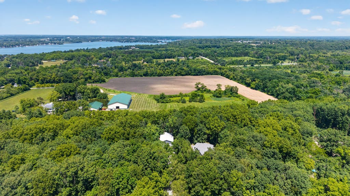
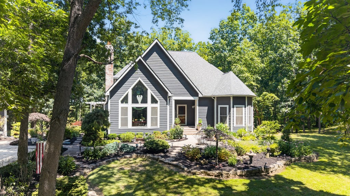

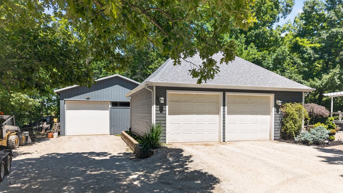
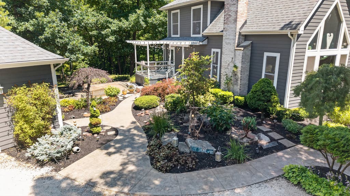
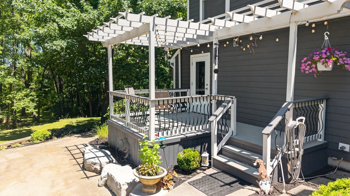
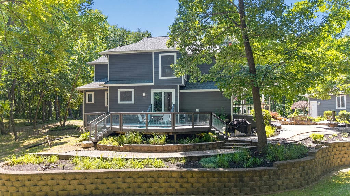
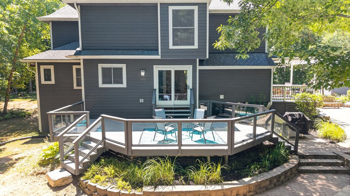
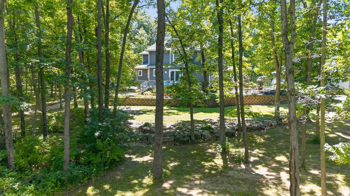
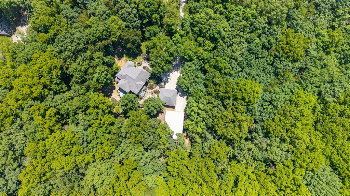
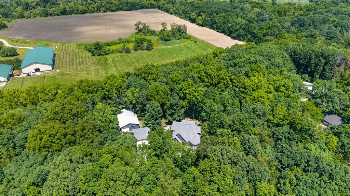
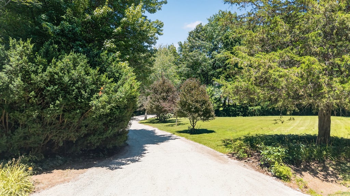
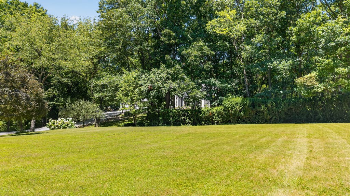
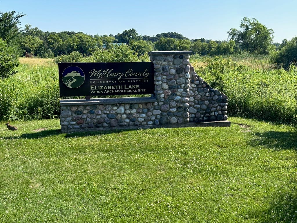
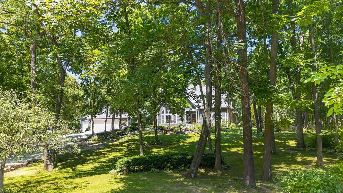
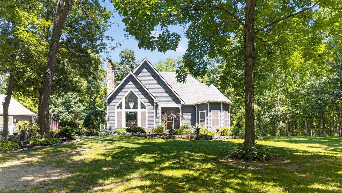
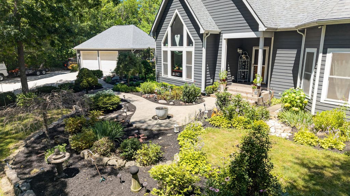
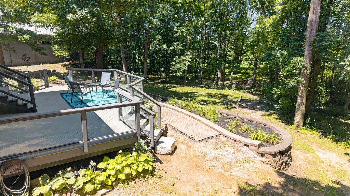
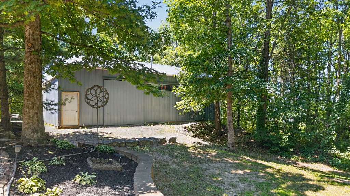
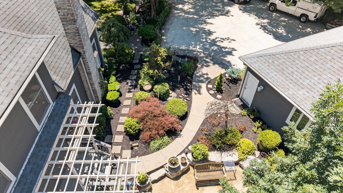
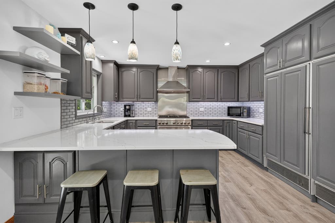
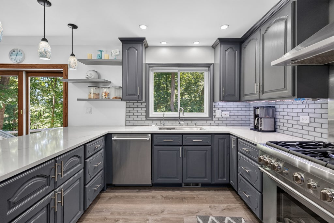
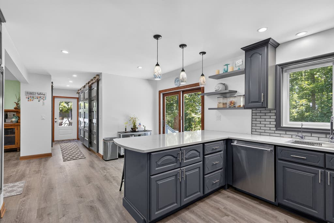
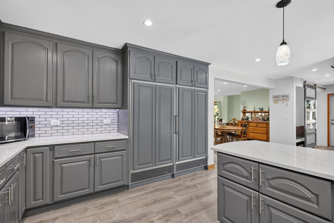
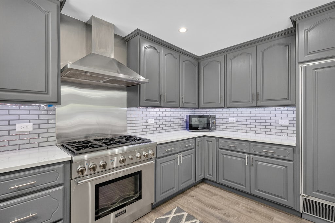
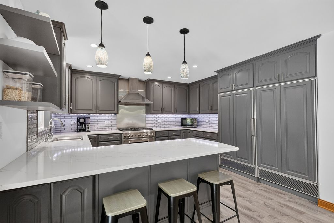
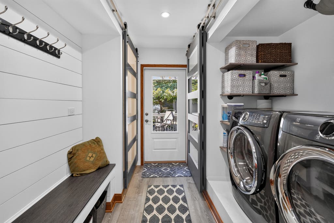
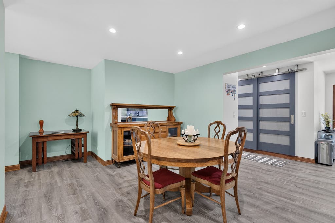
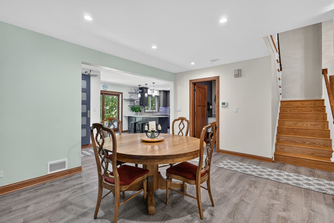
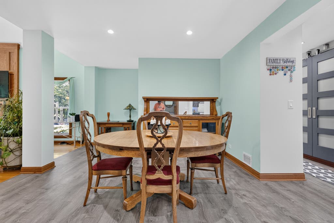
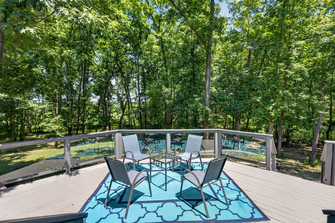
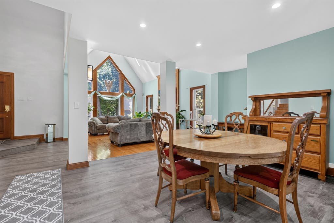
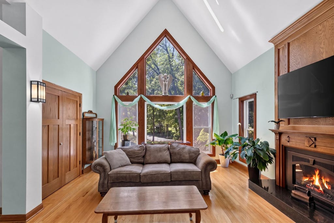
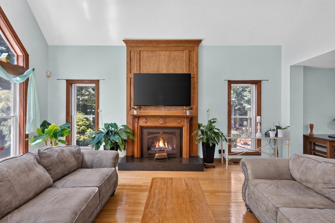
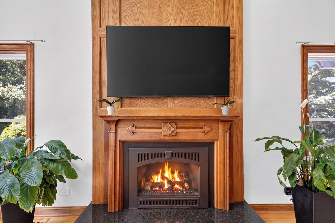
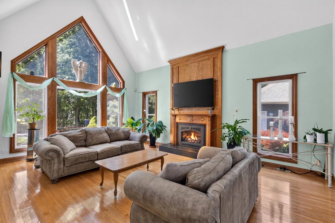
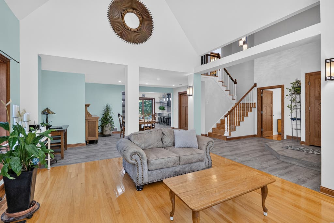
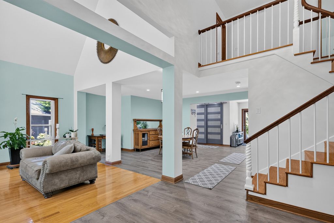
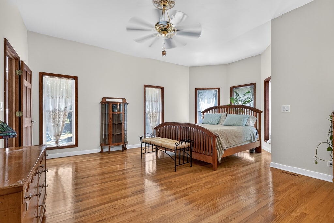
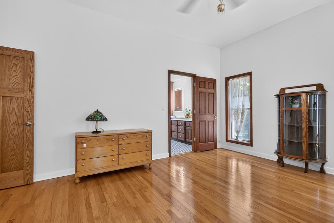
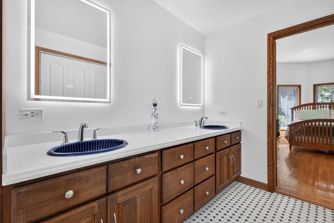
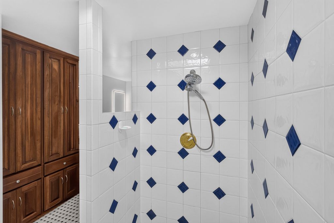
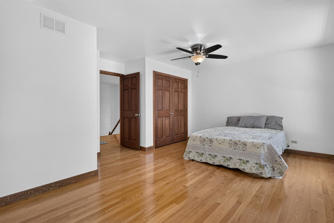
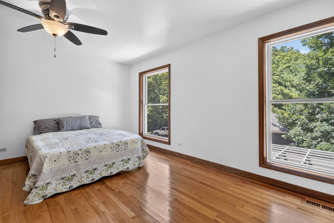
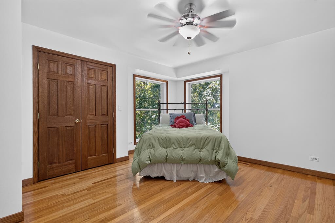
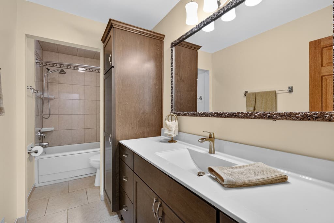
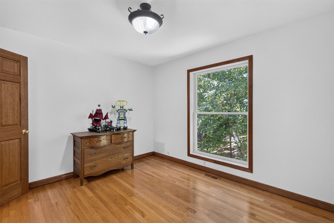
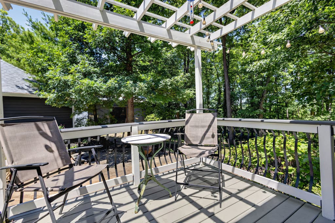
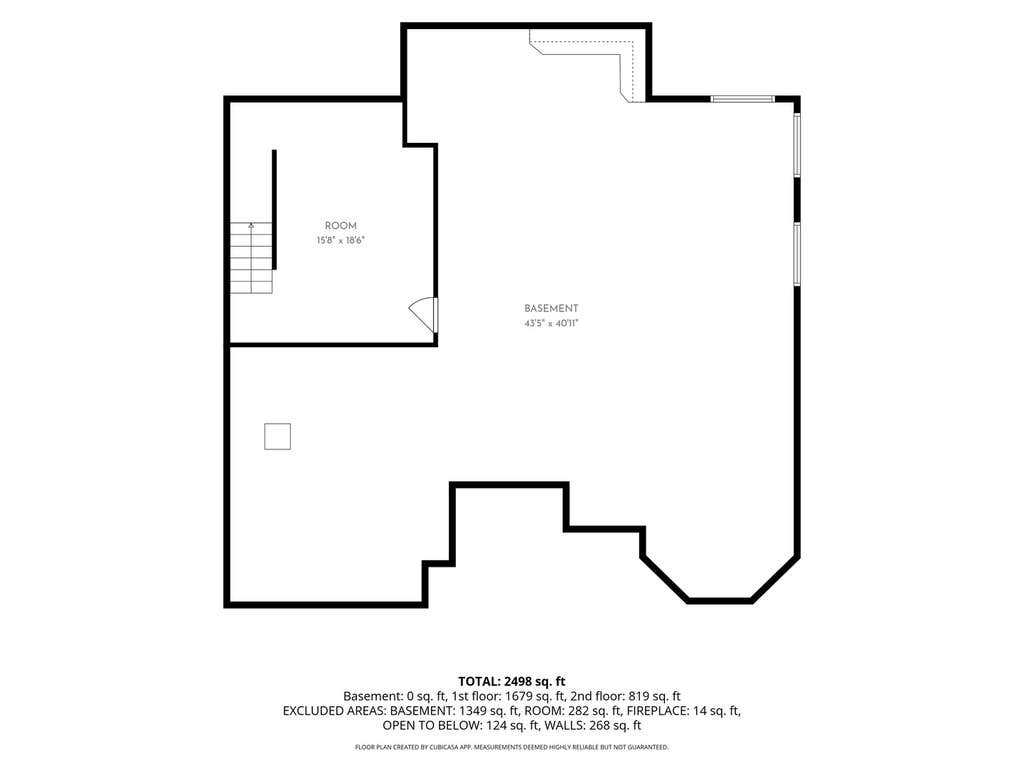
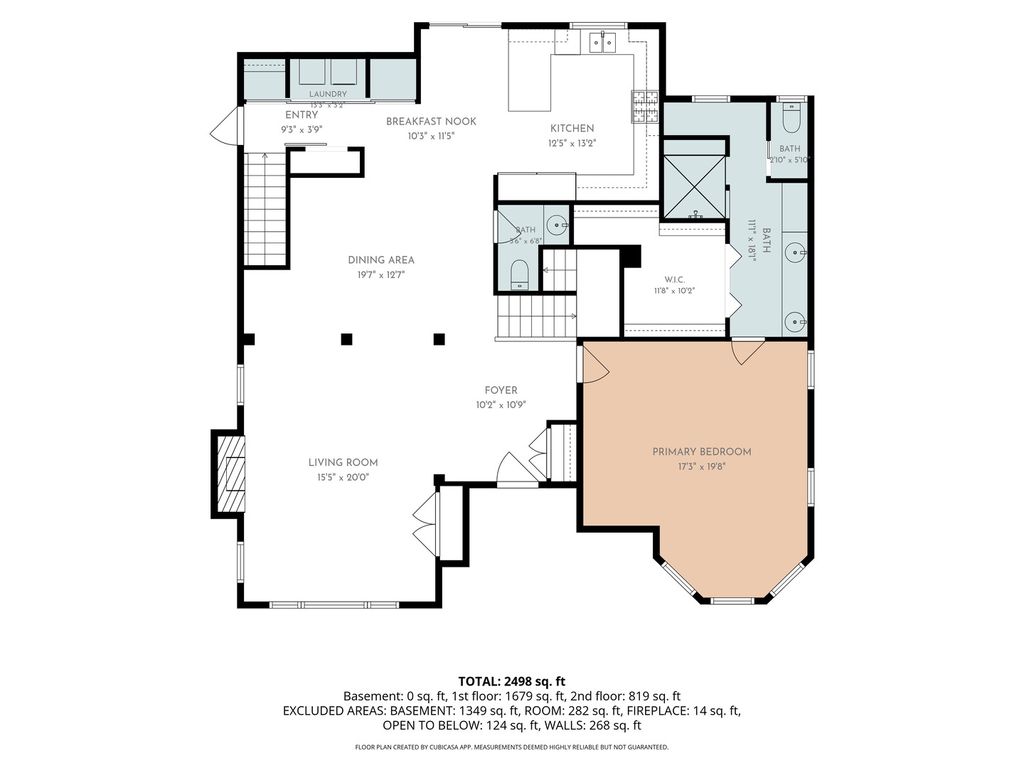
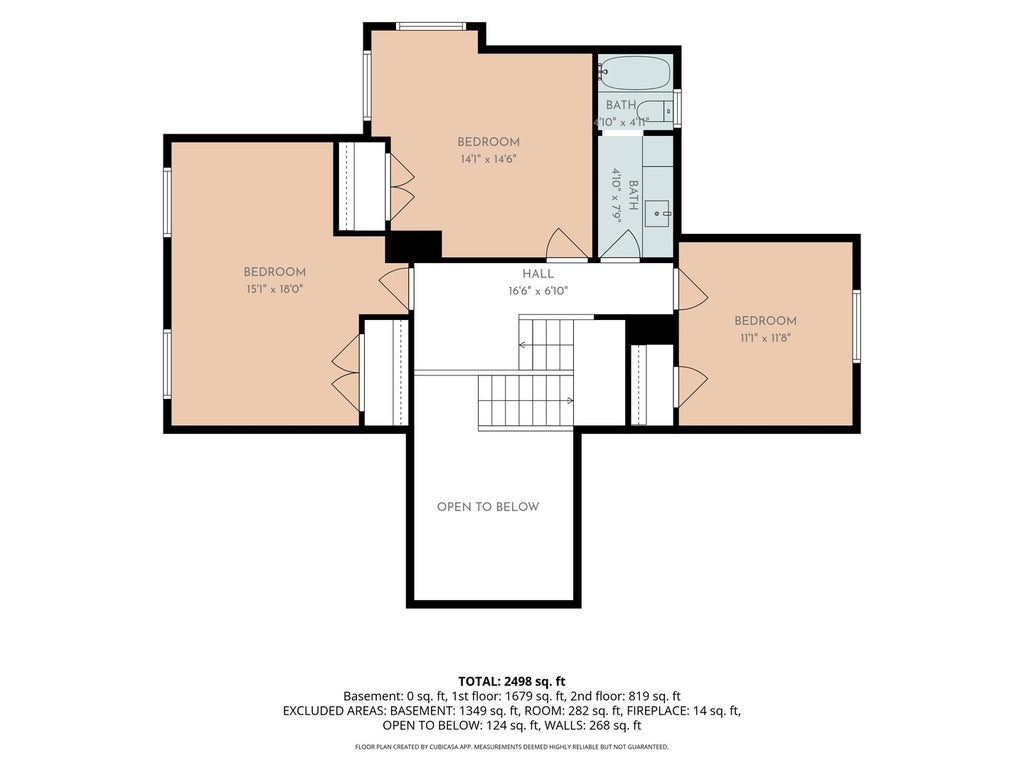
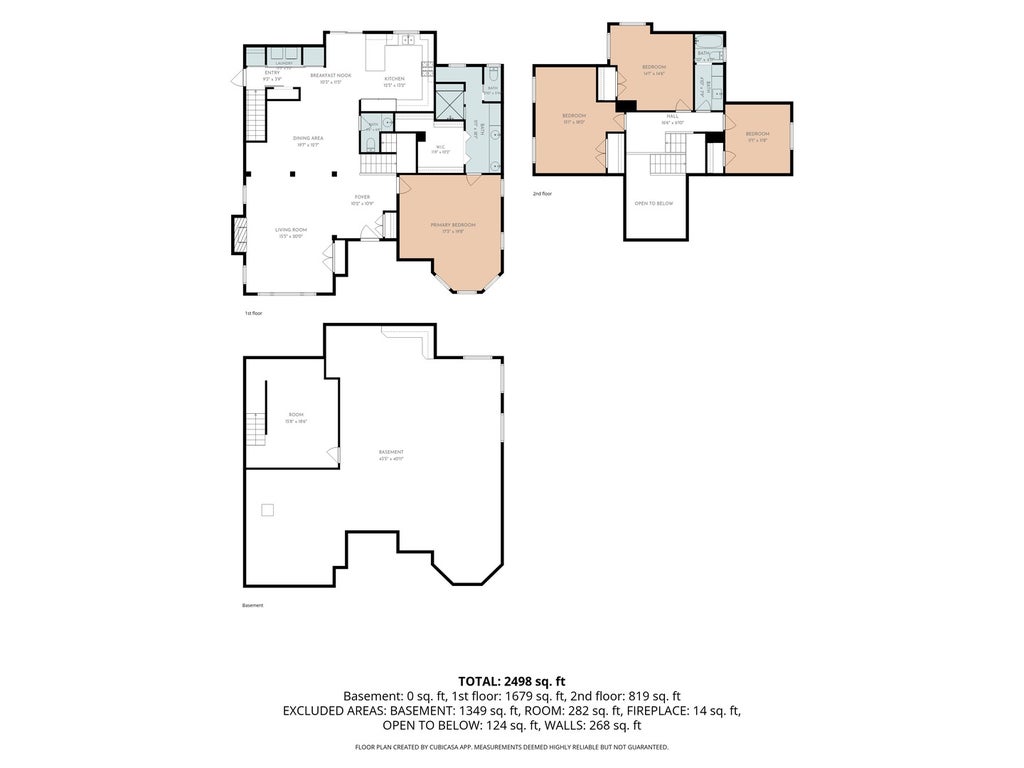
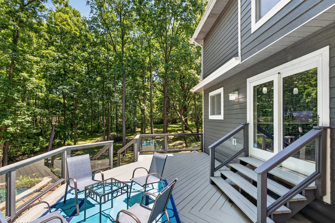
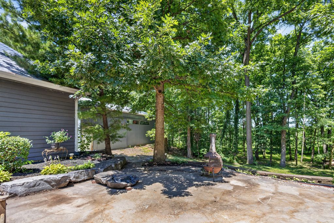
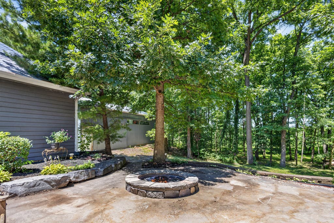
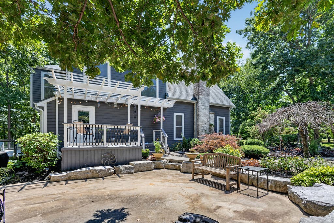
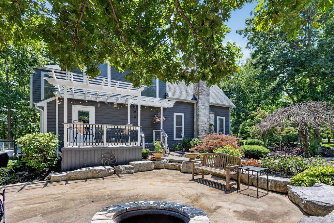
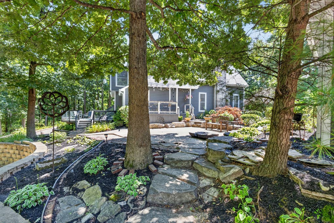
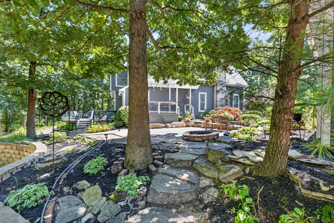

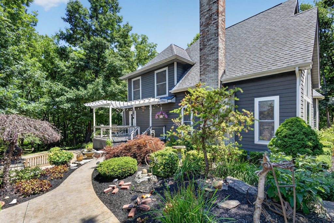
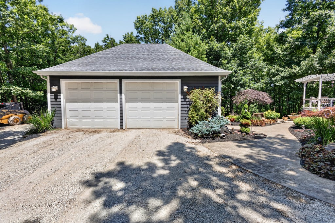
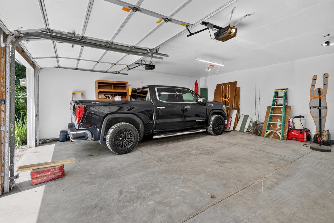
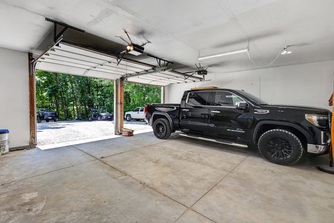
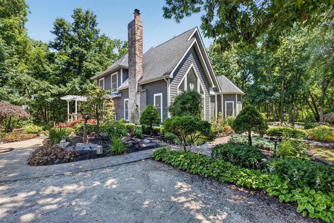

Has Home Sale 24 Hour Kick out.Exceptional 2.4 acre cul-de-sac, 2688 sq ft two story with full basement. 1st Floor vaulted master suite offers ensuite double shower walk in clst and double vanity Pole barn plus additional extra large-deep detached garage.Heavily wooded lot. Many upgrades and updates, beautiful kitchen boasts Quartz, commercial oven/cooktop as well as sub zero counter depth refrigerator & freezer. Beautiful Oak surround detail fireplace.Enjoy Hardwood flooring through-out both levels!Very private location backing to horse farm. Conservation District/Elizabeth Lake site at opposite end of street! Rare oversized windows provide amazing light. Engineered smart side pre stained siding, updated roofing.Side and rear decking,stone walkway plus Lime stone boulder gathering patio.Pole Barn has overhead extra high door-Measures 30x48. FP is gas/log set up but is full masonry with clay tile flue.
| DAYS ON MARKET | 82 | LAST UPDATED | 8/7/2026 |
|---|---|---|---|
| YEAR BUILT | 1991 | COMMUNITY | Richmond |
| GARAGE SPACES | 8.0 | COUNTY | McHenry |
| STATUS | Active | PROPERTY TYPE(S) | Single Family |
| School District | Richmond-Burton Community High S |
|---|---|
| High School | Richmond-Burton Community High S |
| ADDITIONAL DETAILS | |
| AIR | Central Air |
|---|---|
| AIR CONDITIONING | Yes |
| APPLIANCES | Dishwasher, Dryer, Microwave, Range, Range Hood, Stainless Steel Appliance(s), Washer, Water Softener |
| AREA | Richmond |
| BARN/EQUESTRIAN | Yes |
| BASEMENT | Full, Sump Pump, Unfinished, Yes |
| CONSTRUCTION | Masonite |
| FIREPLACE | Yes |
| GARAGE | Yes |
| HEAT | Forced Air, Natural Gas |
| INTERIOR | Entrance Foyer, High Ceilings, Open Floorplan, Vaulted Ceiling(s), Walk-In Closet(s) |
| LOT | 2.42 acre(s) |
| LOT DESCRIPTION | Cul-de-sac, Landscaped, Wooded |
| LOT DIMENSIONS | 438x243x401x262 |
| PARKING | Gravel, Garage, Detached |
| SEWER | Septic Tank |
| STYLE | Contemporary |
| TAXES | 10620 |
| WATER | Well |
MORTGAGE CALCULATOR
TOTAL MONTHLY PAYMENT
0
P
I
*Estimate only
| SATELLITE VIEW |
| / | |
We respect your online privacy and will never spam you. By submitting this form with your telephone number
you are consenting for Humderto
Garcia to contact you even if your name is on a Federal or State
"Do not call List".
Listed with RE/MAX Plaza
The data relating to real estate for sale on this web site comes in part from the Broker ReciprocitySM Program of MRED. All real estate listings are marked with the Broker ReciprocitySM logo or the MRED Broker ReciprocitySM thumbnail logo (a little black house) and detailed information about them includes the name of the listing brokers.
The broker providing these data believes them to be correct, but advises interested parties to confirm them before relying on them in a purchase decision.
Copyright 2026 MRED. All rights reserved.

The broker providing these data believes them to be correct, but advises interested parties to confirm them before relying on them in a purchase decision.
Copyright 2026 MRED. All rights reserved.
This IDX solution is (c) Diverse Solutions 2026.