
 Twitter
 Facebook
 Email
Email








|

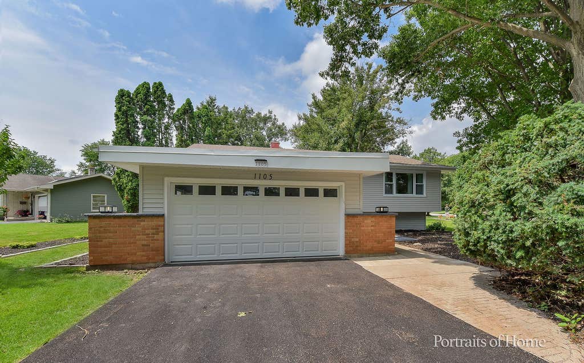
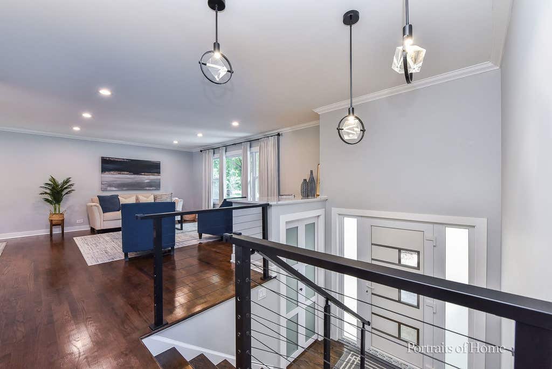
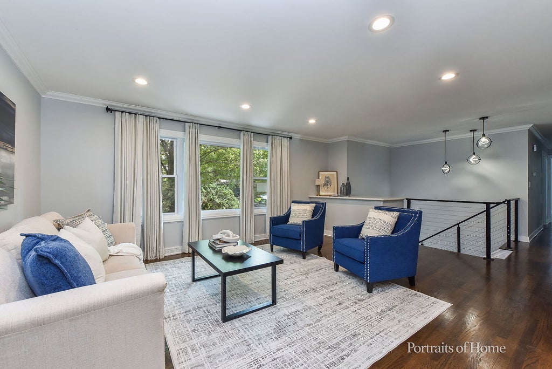
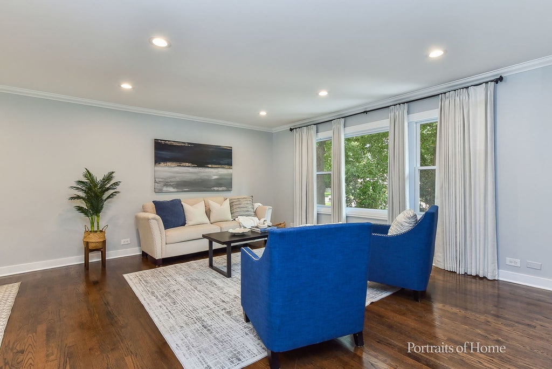
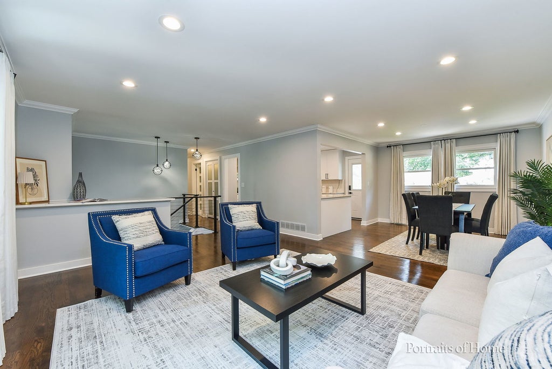
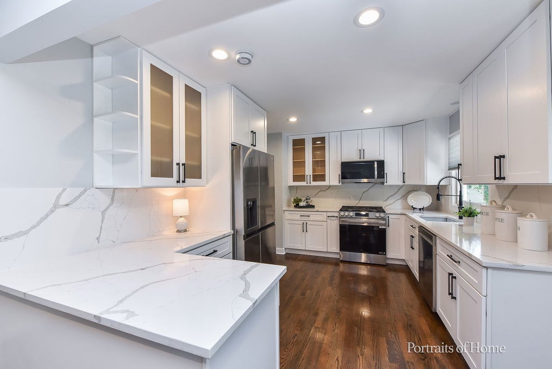
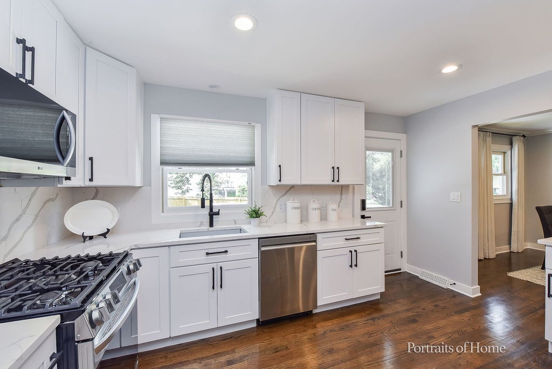
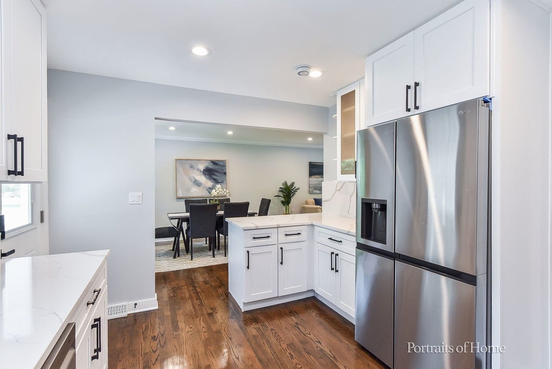
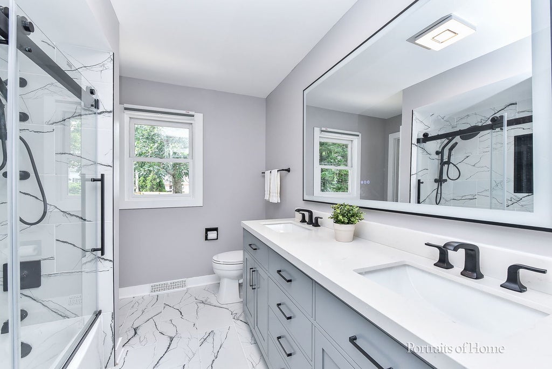
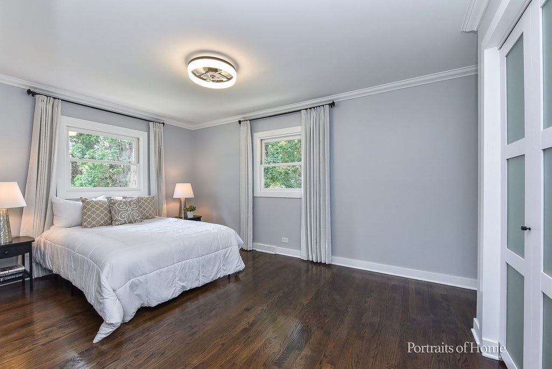
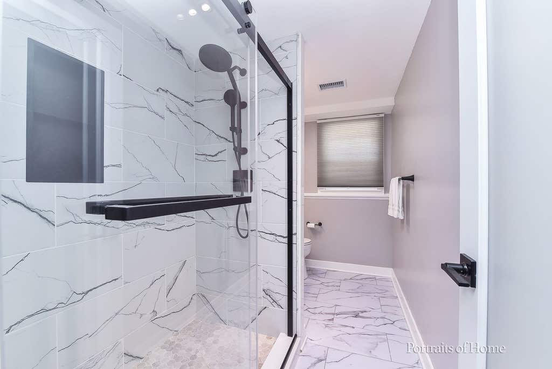
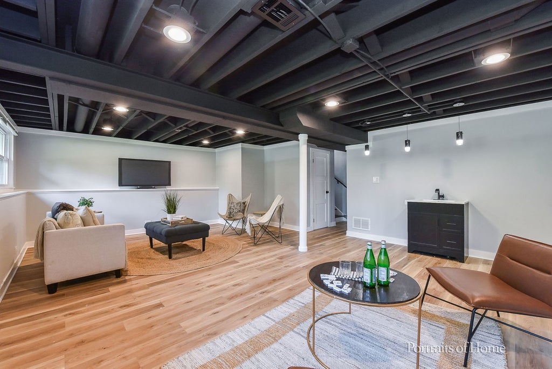
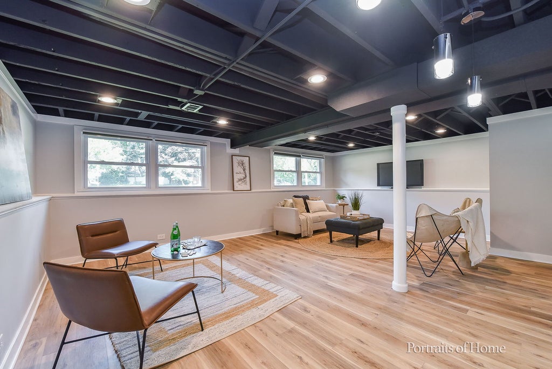
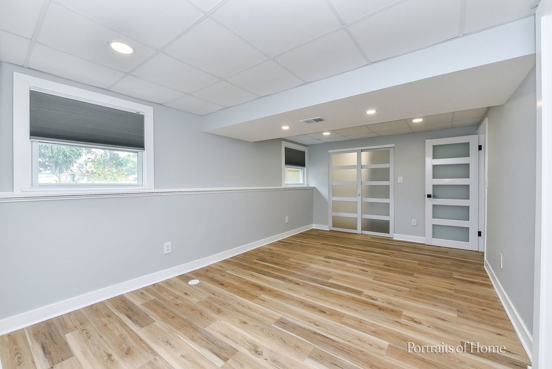
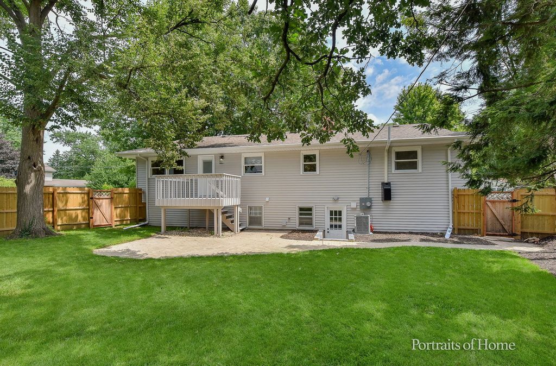
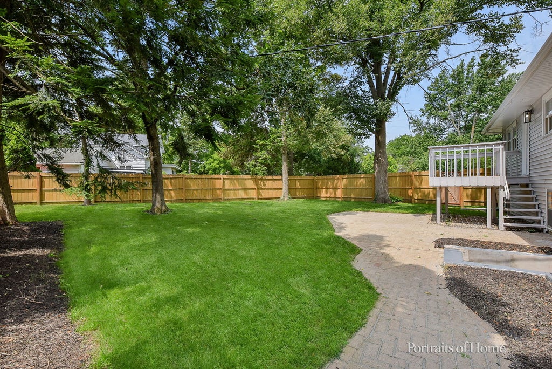
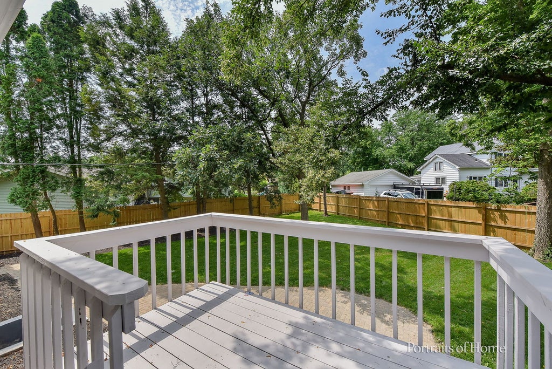
This beautiful home was just remodeled to perfection with the finest quality materials and craftsmanship. As you walk to the home, the contemporary style is apparent with a modern front door, staircase, railings and lighting. On the main level, there is a completely remodeled luxury kitchen with soft close custom cabinets and drawers, quartz countertops and backsplash, high quality LG appliances including a refrigerator with 5 burners, oven/stove, dishwasher and microwave; stainless steel sink and pantry. The large Living Room and Dining Room are perfect for entertaining friends and family. There are solid hardwood floors throughout the main level. The Master Bedroom has plenty of room to relax. There is a large closet with closet organizers, hardwood floors, modern fan/light, and curtains. Adjacent to the Master bedroom is a remodeled bathroom with a custom double sink vanity, quartz countertops, LED mirror with dimmable lighting, Kohler faucets, sinks and toilet, porcelain floors and a large tub/shower with tile surround. Conveniently located on the main level are 2 other large bedrooms with closet organizers and fan/lighting. On the lower level is a large Recreation Room that is perfect for relaxing, watching TV, and enjoying time with your family. There is also a remodeled full bathroom with a large walk-in shower, vanity with a quartz countertop, specialty lighting and luxury vinyl floors. The 4th bedroom is located on this level as well as a Den or Exercise Room. Down the hall is a large Laundry Room with a new GE Washer and Dryer and a new sink. There is luxury vinyl floors throughout the lower level. From the laundry room, take the walk-up staircase to the large, well maintained yard with a new privacy fence. The 2 car garage was just updated with epoxy flooring and a new garage door. The main breaker box was just replaced with 200 AMPS. This 200 AMP electrical service is rare for this neighborhood. It provides extra capacity for modern appliances, electric vehicles and future upgrades. There is a list of improvements at the house and online, including: Complete Remodel - 2026, New Windows and Doors, 2026, New House Roof - 2011, New Garage Roof - 2023, New Garage Door - 2026, New Furnace and Air Conditioner - 2026, New LG Appliances - 2026, New Washer and Dryer - 2026, New Siding - 2023, New Water Heater - 2023, New asphalt drive-way - 2026.
| DAYS ON MARKET | 58 | LAST UPDATED | 8/12/2026 |
|---|---|---|---|
| TRACT | Moser Highlands | YEAR BUILT | 1961 |
| COMMUNITY | Naperville | GARAGE SPACES | 2.0 |
| COUNTY | DuPage | STATUS | Conditional |
| PROPERTY TYPE(S) | Single Family |
| School District | Naperville Central High School |
|---|---|
| Elementary School | Elmwood Elementary School |
| Jr. High School | Lincoln Junior High School |
| High School | Naperville Central High School |
| PRICE HISTORY | |
| Prior to Jul 23, '26 | $599,000 |
|---|---|
| Jul 23, '26 - Today | $579,000 |
| ADDITIONAL DETAILS | |
| AIR | Ceiling Fan(s), Central Air |
|---|---|
| AIR CONDITIONING | Yes |
| APPLIANCES | Dishwasher, Dryer, Range, Stainless Steel Appliance(s), Washer |
| AREA | Naperville |
| BASEMENT | Finished, Full, Sump Pump, Yes |
| CONSTRUCTION | Cedar, Vinyl Siding |
| GARAGE | Attached Garage, Yes |
| HEAT | Natural Gas |
| LOT | 0.28 acre(s) |
| LOT DESCRIPTION | Corner Lot |
| LOT DIMENSIONS | 140X83X135X77X23 |
| PARKING | Asphalt, Garage Door Opener, Attached, Garage |
| SEWER | Public Sewer |
| STYLE | Bi-Level |
| SUBDIVISION | Moser Highlands |
| TAXES | 6742 |
| WATER | Public |
MORTGAGE CALCULATOR
TOTAL MONTHLY PAYMENT
0
P
I
*Estimate only
| SATELLITE VIEW |
| / | |
We respect your online privacy and will never spam you. By submitting this form with your telephone number
you are consenting for Humderto
Garcia to contact you even if your name is on a Federal or State
"Do not call List".
Listed with @properties Christies International Real Estate
The data relating to real estate for sale on this web site comes in part from the Broker ReciprocitySM Program of MRED. All real estate listings are marked with the Broker ReciprocitySM logo or the MRED Broker ReciprocitySM thumbnail logo (a little black house) and detailed information about them includes the name of the listing brokers.
The broker providing these data believes them to be correct, but advises interested parties to confirm them before relying on them in a purchase decision.
Copyright 2026 MRED. All rights reserved.

The broker providing these data believes them to be correct, but advises interested parties to confirm them before relying on them in a purchase decision.
Copyright 2026 MRED. All rights reserved.
This IDX solution is (c) Diverse Solutions 2026.