
 Twitter
 Facebook
 Email
Email










|

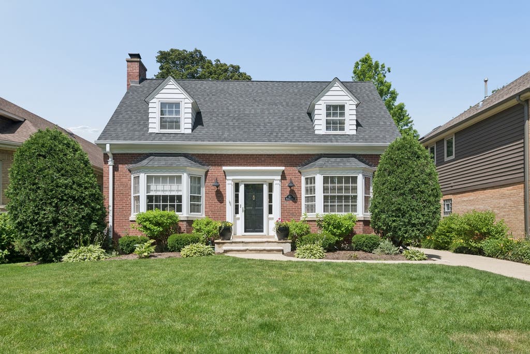
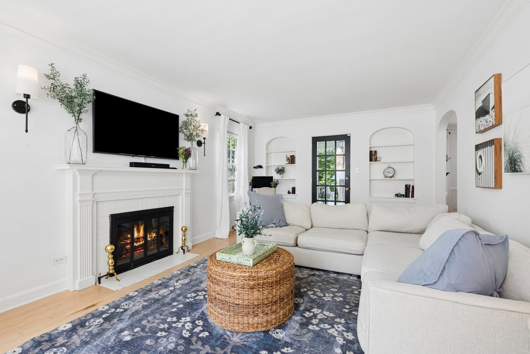
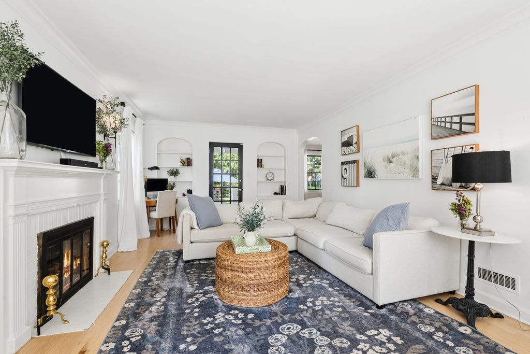
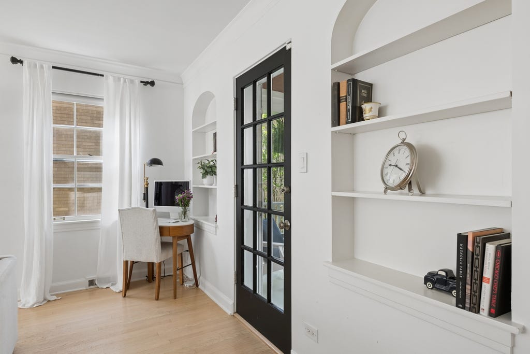
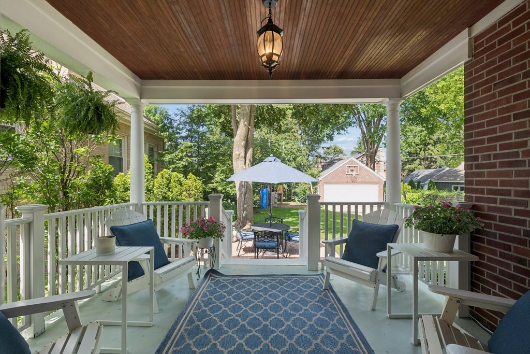
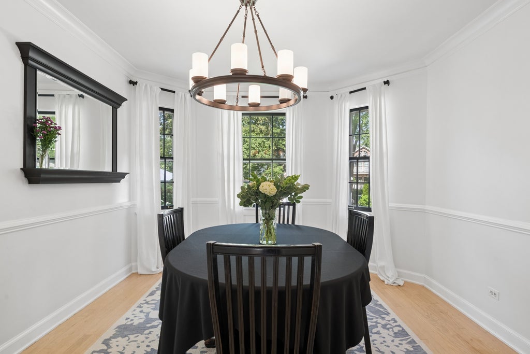
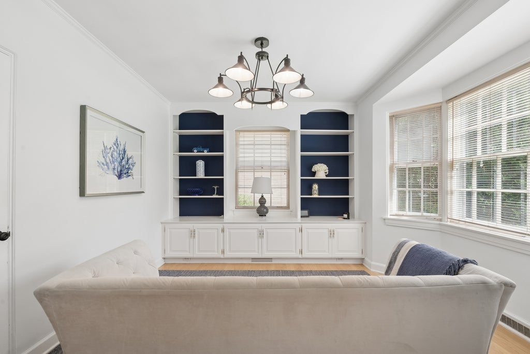
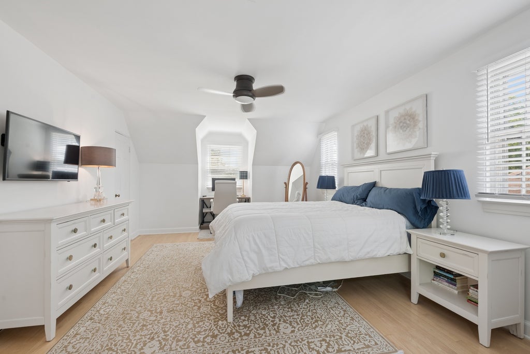
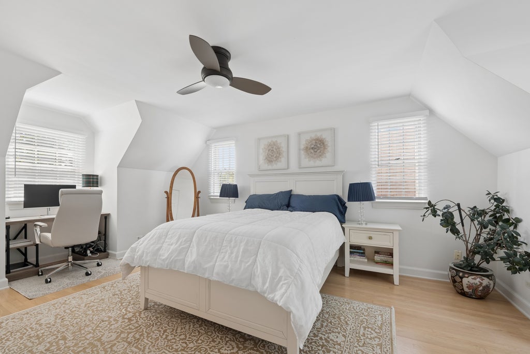
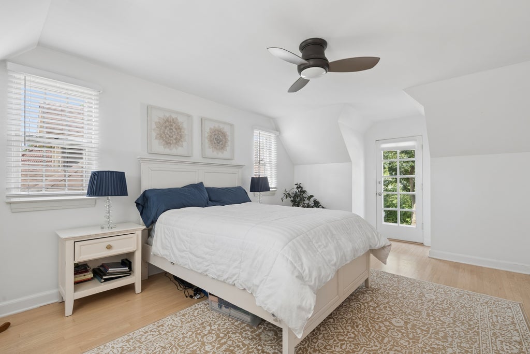
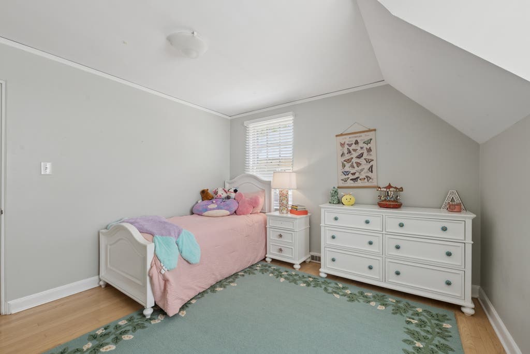
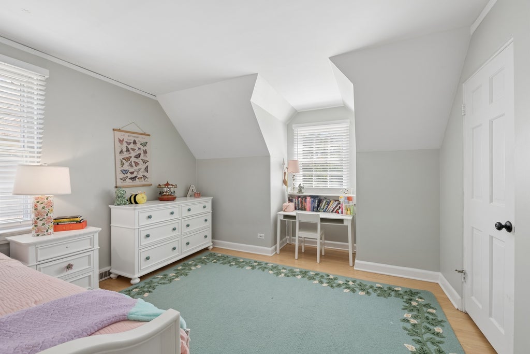
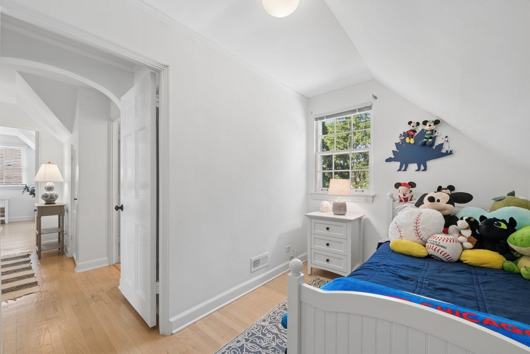
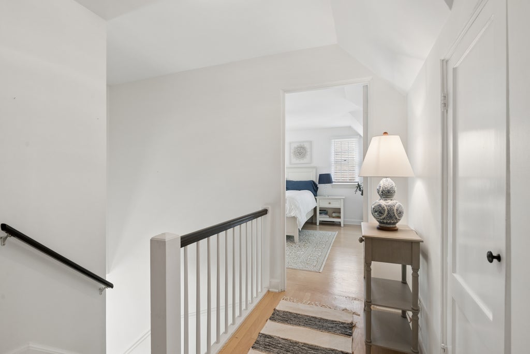
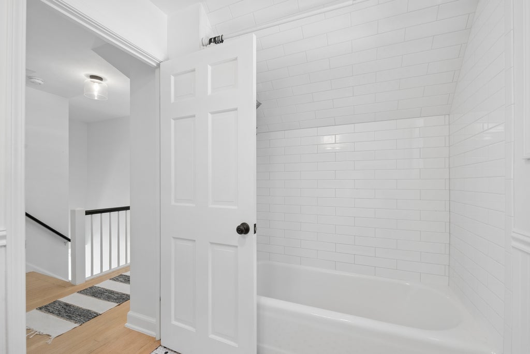
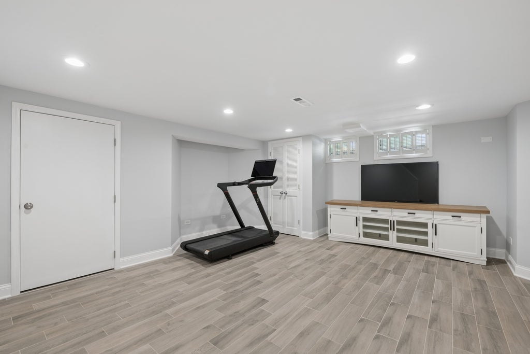
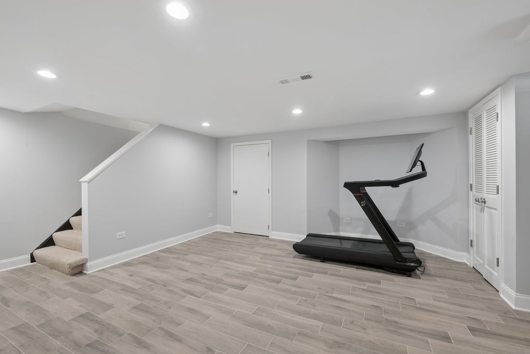
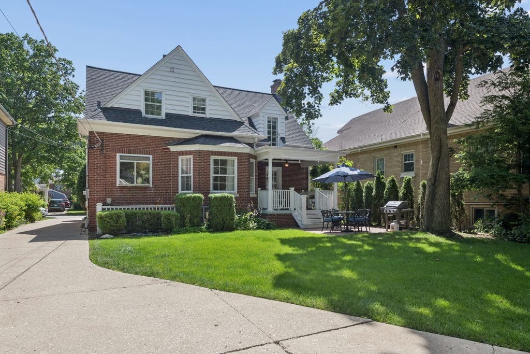
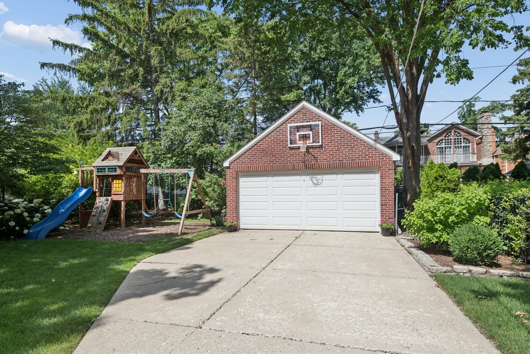
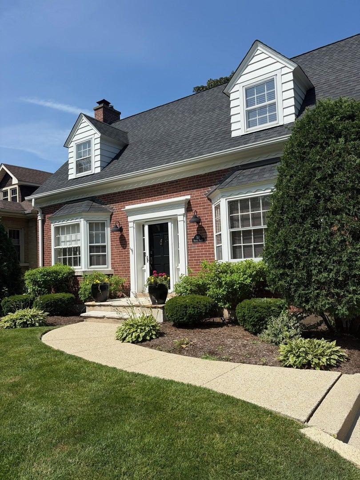
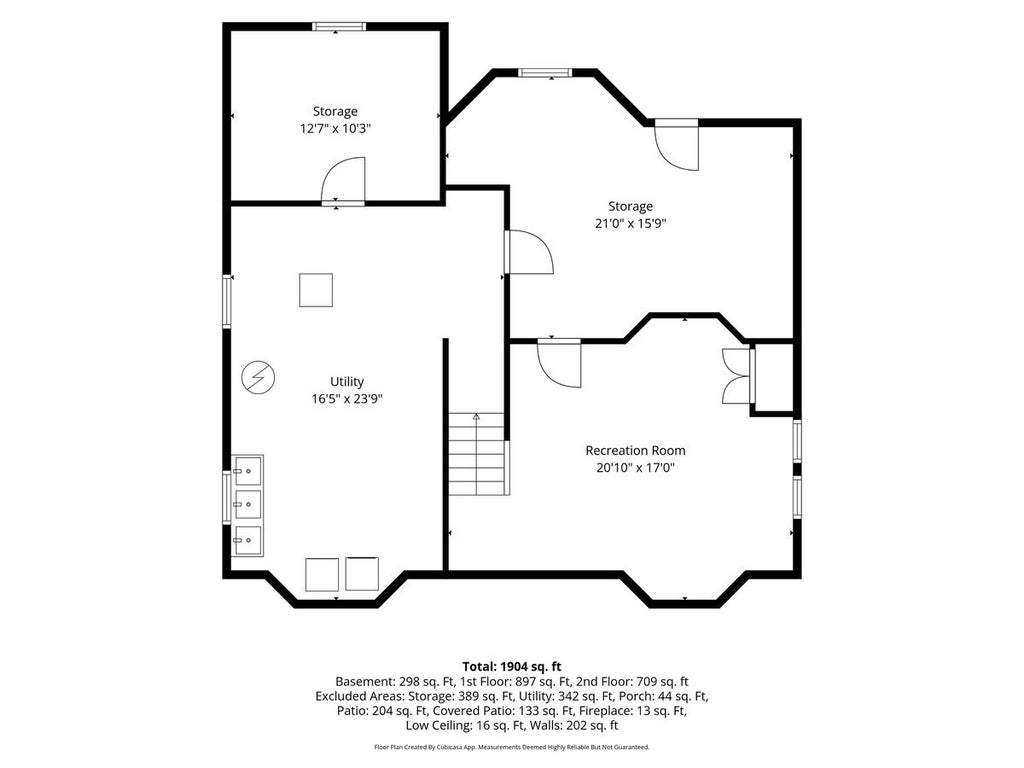
Beautifully updated and impeccably maintained, this timeless brick home offers the perfect blend of classic charm and modern living on an oversized 50' x 160' lot in one of Park Ridge's most desirable walk to town locations. Thoughtfully renovated while preserving its architectural character, this home is filled with natural light, elegant arched doorways, crown molding, and inviting living spaces designed for today's lifestyle. The spacious living room features a classic fireplace, custom built-ins, and a sun-filled bay window, flowing seamlessly into the formal dining room. The beautifully remodeled kitchen showcases custom cabinetry, quartz countertops, subway tile backsplash and premium stainless steel appliances. An adjacent family room offers additional living space with custom built-ins and a convenient updated powder room. Upstairs you'll find three bedrooms, including a spacious primary suite, along with an updated full bath. The finished basement provides outstanding additional living space perfect for a recreation room, playroom, home gym, or media room, plus plenty of storage. Major improvements provide true peace of mind, including a newer roof, newer HVAC system, updated mechanicals, renovated kitchen, updated bathrooms, and newly finished basement. Step outside to enjoy the professionally landscaped, private backyard featuring a beautiful covered porch, custom paver patio and mature trees. An ideal setting for relaxing or entertaining. Perfectly situated on one of Park Ridge's most picturesque and quiet streets, this exceptional home is just a short walk to Uptown Park Ridge's restaurants, shops, Metra station, Pickwick Theatre, parks, and just blocks from highly regarded Field Elementary School. A rare opportunity to own a move-in-ready home in one of Park Ridge's most coveted neighborhoods.
| DAYS ON MARKET | 3 | LAST UPDATED | 7/8/2026 |
|---|---|---|---|
| YEAR BUILT | 1940 | COMMUNITY | Park Ridge |
| GARAGE SPACES | 2.0 | COUNTY | Cook |
| STATUS | Active | PROPERTY TYPE(S) | Single Family |
| School District | Maine South High School |
|---|---|
| Elementary School | Eugene Field Elementary School |
| Jr. High School | Emerson Middle School |
| High School | Maine South High School |
| ADDITIONAL DETAILS | |
| AIR | Central Air |
|---|---|
| AIR CONDITIONING | Yes |
| APPLIANCES | Dishwasher, Disposal, Dryer, Microwave, Range, Refrigerator, Stainless Steel Appliance(s), Washer |
| AREA | Park Ridge |
| BASEMENT | Finished, Full, Yes |
| CONSTRUCTION | Brick |
| FIREPLACE | Yes |
| GARAGE | Yes |
| HEAT | Forced Air, Natural Gas |
| INTERIOR | Entrance Foyer, Walk-In Closet(s) |
| LOT | 0 |
| LOT DIMENSIONS | 50 X 160 |
| PARKING | Concrete, Garage Door Opener, Detached, Garage |
| SEWER | Public Sewer |
| STYLE | Cape Cod |
| TAXES | 13087.2 |
MORTGAGE CALCULATOR
TOTAL MONTHLY PAYMENT
0
P
I
*Estimate only
| SATELLITE VIEW |
| / | |
We respect your online privacy and will never spam you. By submitting this form with your telephone number
you are consenting for Humderto
Garcia to contact you even if your name is on a Federal or State
"Do not call List".
Listed with @properties Christie's International Real Estate
The data relating to real estate for sale on this web site comes in part from the Broker ReciprocitySM Program of MRED. All real estate listings are marked with the Broker ReciprocitySM logo or the MRED Broker ReciprocitySM thumbnail logo (a little black house) and detailed information about them includes the name of the listing brokers.
The broker providing these data believes them to be correct, but advises interested parties to confirm them before relying on them in a purchase decision.
Copyright 2026 MRED. All rights reserved.

The broker providing these data believes them to be correct, but advises interested parties to confirm them before relying on them in a purchase decision.
Copyright 2026 MRED. All rights reserved.
This IDX solution is (c) Diverse Solutions 2026.