
 Twitter
 Facebook
 Email
Email












|

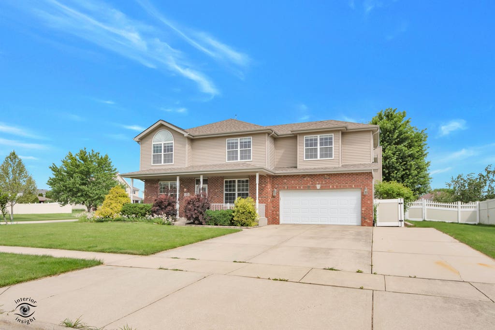
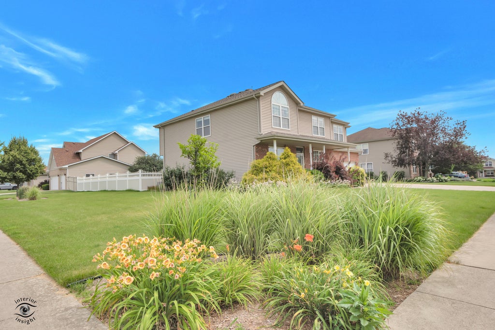
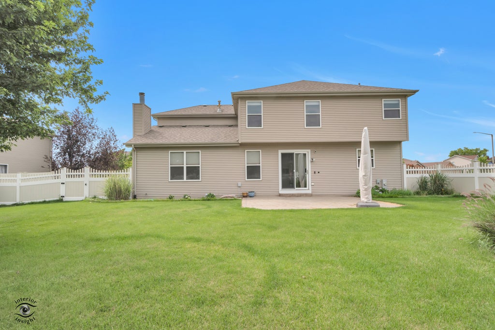
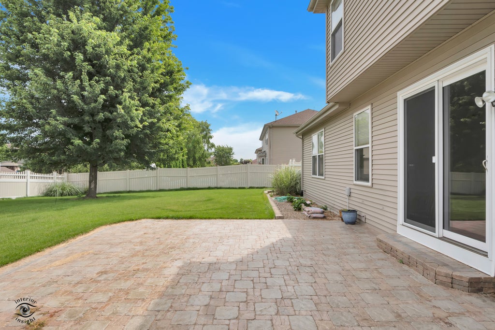
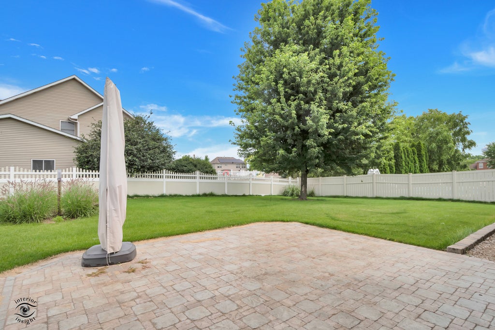
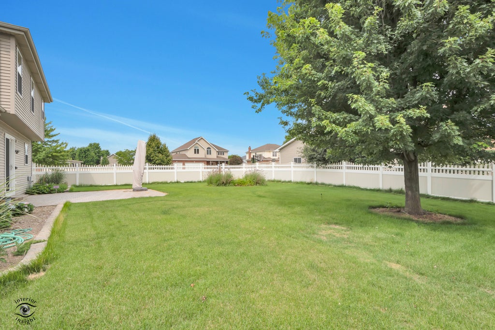
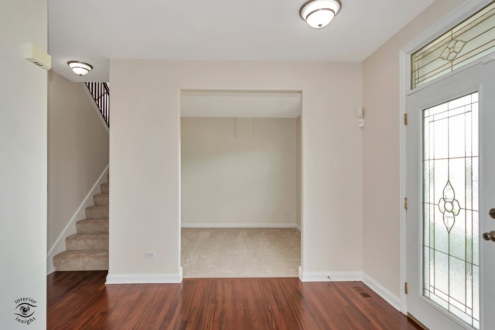
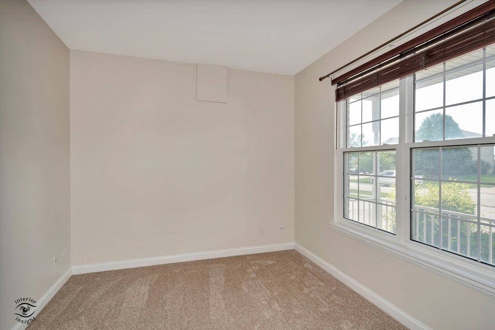
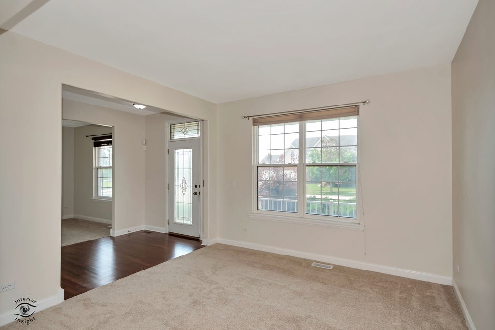
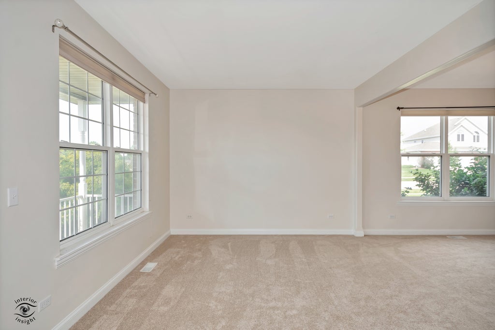
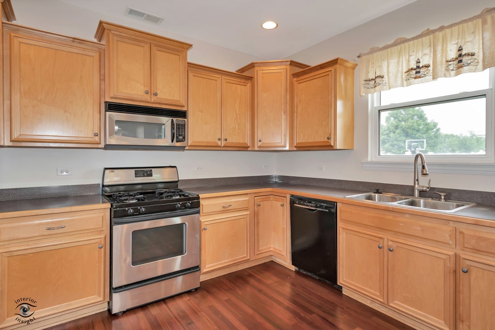
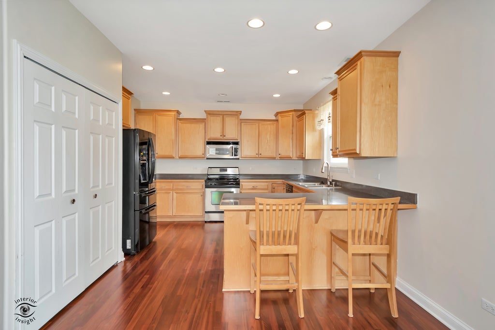
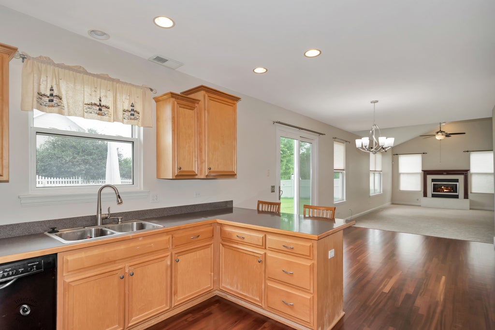
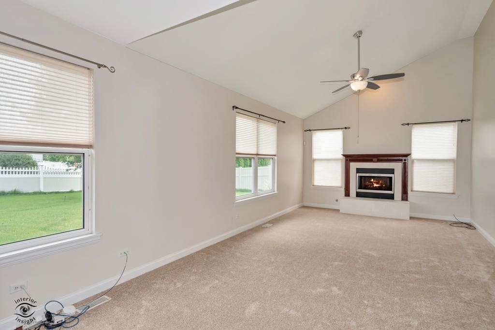
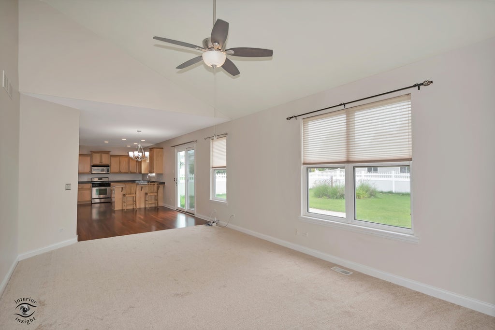
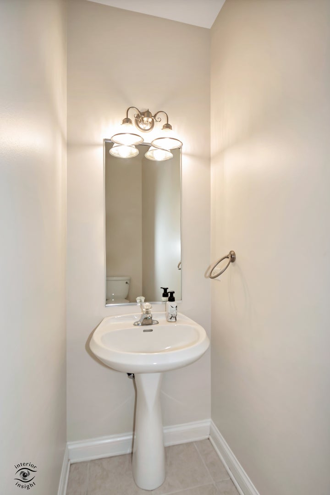
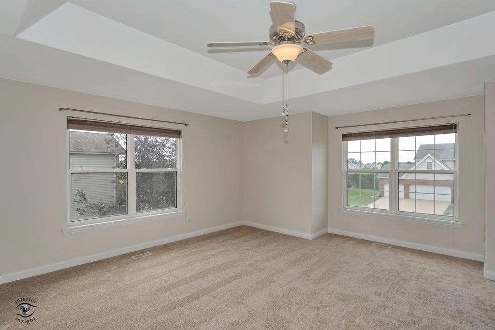
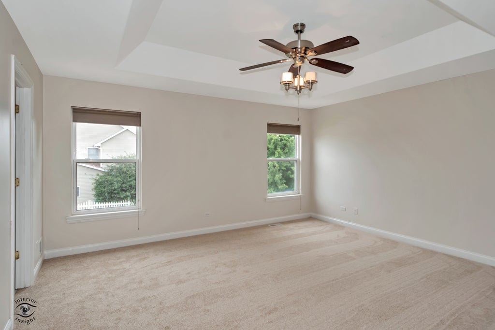
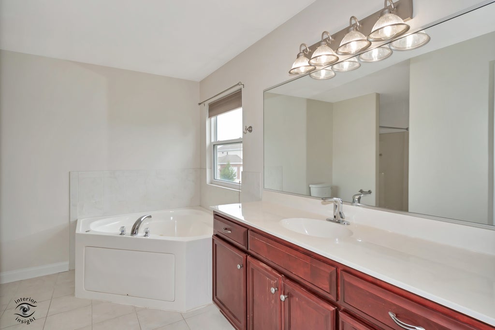
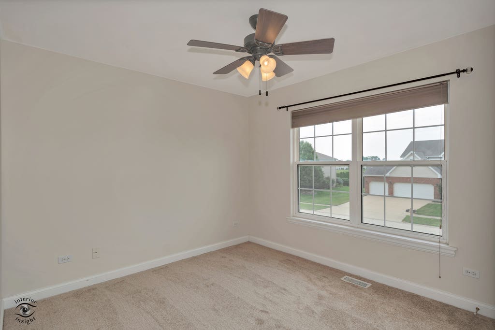
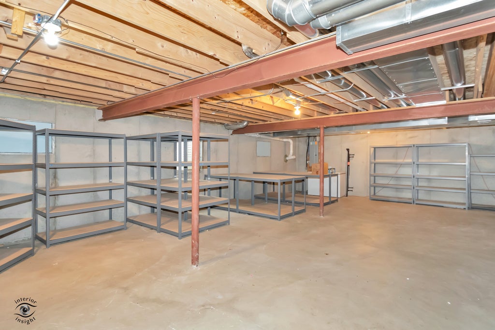
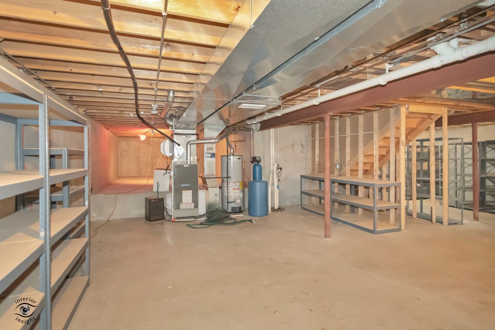
Welcome to this beautifully updated 4-bedroom, 2.5-bath home in the highly sought-after Lincoln-Way West School District, where timeless design meets everyday functionality. Freshly painted in today's neutral colors with crisp white trim and doors throughout, this move-in-ready home features brand-new carpet and professionally refinished Brazilian cherry hardwood floors that create a warm, elegant feel. The spacious main level offers a private office, formal living room, formal dining room, an eat-in kitchen, and an impressive family room with soaring vaulted ceilings and a cozy fireplace-perfect for gathering with family and friends. Head upstairs to the bifurcated staircase, you'll find all four bedrooms along with an incredible 20' x 20' loft offering endless possibilities for a media room, playroom, or second living space, plus an oversized hall bath. The spacious primary suite is a true retreat with a luxurious en suite bath and a walk-in closet complete with a custom closet system. Situated on a large fenced corner lot, the yard is beautifully landscaped and features a stamped concrete patio ideal for relaxing or entertaining. The oversized garage boasts an impressive 10'5" ceiling, providing exceptional storage potential. The basement is huge and has so much storage room and potential for more finished living space. This freshly remodeled home offers the space, updates, and location today's buyers are looking for with no HOA and no SSA-don't miss your opportunity to make it yours!
| DAYS ON MARKET | 25 | LAST UPDATED | 7/13/2026 |
|---|---|---|---|
| TRACT | Ridgefield Estates | YEAR BUILT | 2004 |
| COMMUNITY | Manhattan/Wilton Center | GARAGE SPACES | 2.5 |
| COUNTY | Will | STATUS | Conditional |
| PROPERTY TYPE(S) | Single Family |
| School District | Lincoln-Way West High School |
|---|---|
| High School | Lincoln-Way West High School |
| ADDITIONAL DETAILS | |
| AIR | Central Air |
|---|---|
| AIR CONDITIONING | Yes |
| AREA | Manhattan/Wilton Center |
| BASEMENT | Concrete, Crawl Space, Full, Unfinished, Yes |
| CONSTRUCTION | Brick, Vinyl Siding |
| FIREPLACE | Yes |
| GARAGE | Attached Garage, Yes |
| HEAT | Natural Gas |
| INTERIOR | Entrance Foyer, Vaulted Ceiling(s), Walk-In Closet(s) |
| LOT | 0.34 acre(s) |
| LOT DIMENSIONS | 116 x 128.9 x 117.4 x 129.2 |
| PARKING | Concrete, Attached, Garage |
| SEWER | Public Sewer |
| SUBDIVISION | Ridgefield Estates |
| TAXES | 11985 |
| WATER | Public |
MORTGAGE CALCULATOR
TOTAL MONTHLY PAYMENT
0
P
I
*Estimate only
| SATELLITE VIEW |
| / | |
We respect your online privacy and will never spam you. By submitting this form with your telephone number
you are consenting for Humderto
Garcia to contact you even if your name is on a Federal or State
"Do not call List".
Listed with Village Realty, Inc.
The data relating to real estate for sale on this web site comes in part from the Broker ReciprocitySM Program of MRED. All real estate listings are marked with the Broker ReciprocitySM logo or the MRED Broker ReciprocitySM thumbnail logo (a little black house) and detailed information about them includes the name of the listing brokers.
The broker providing these data believes them to be correct, but advises interested parties to confirm them before relying on them in a purchase decision.
Copyright 2026 MRED. All rights reserved.

The broker providing these data believes them to be correct, but advises interested parties to confirm them before relying on them in a purchase decision.
Copyright 2026 MRED. All rights reserved.
This IDX solution is (c) Diverse Solutions 2026.