
 Twitter
 Facebook
 Email
Email










|

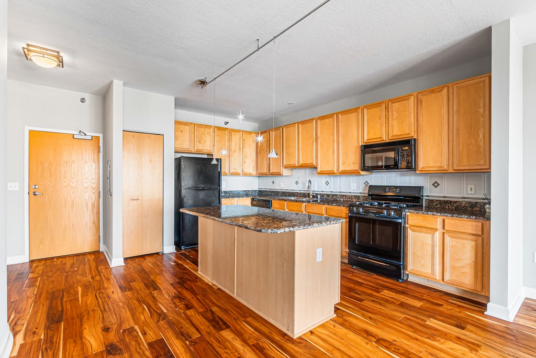
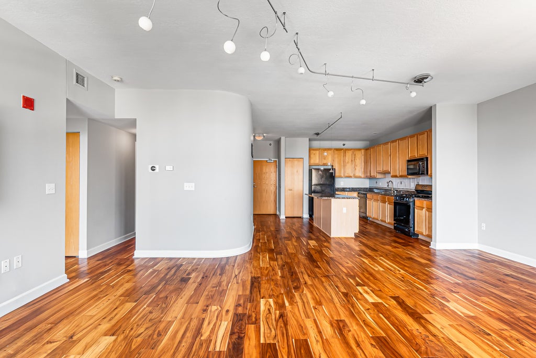
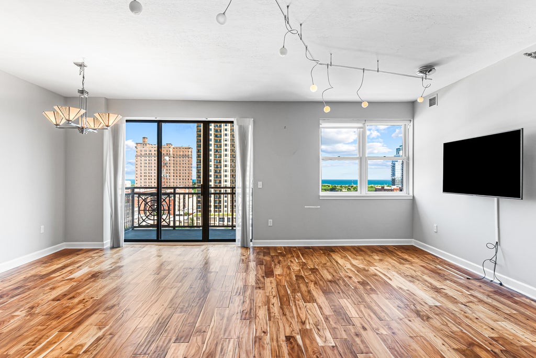
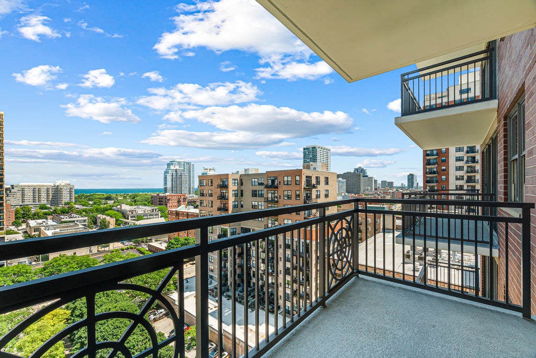
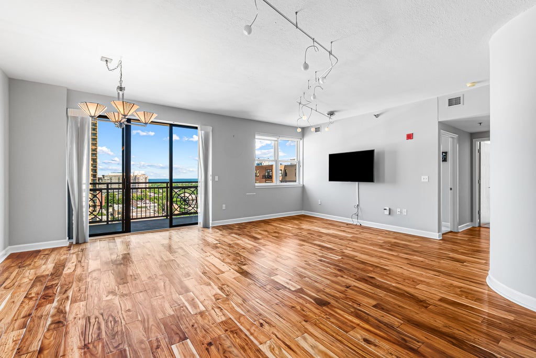
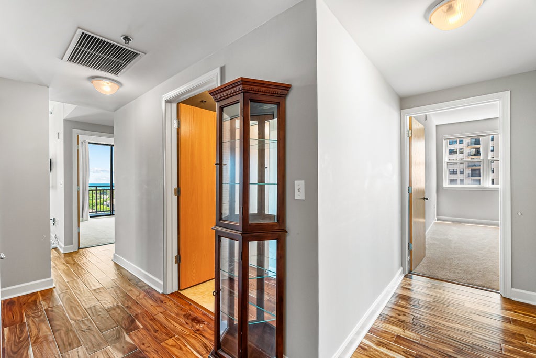
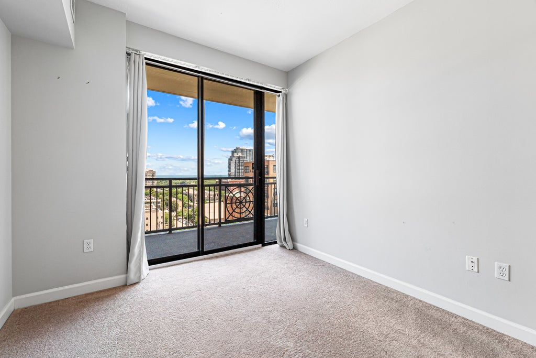
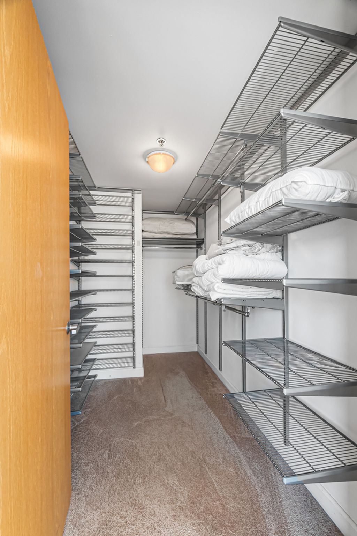
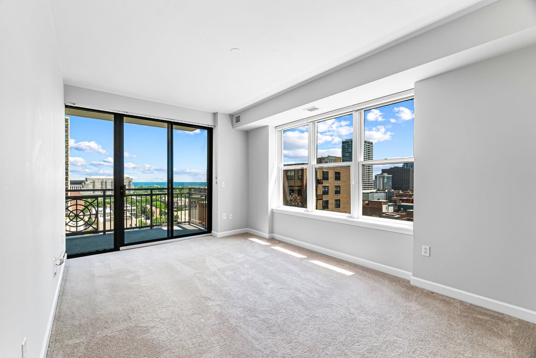
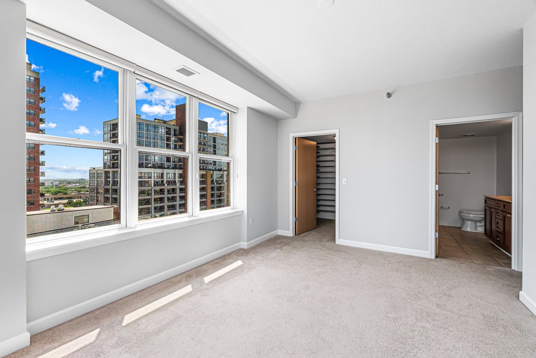
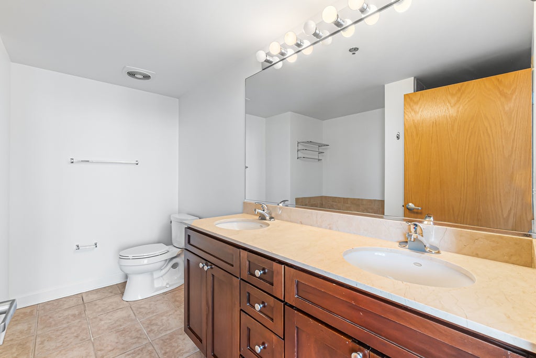
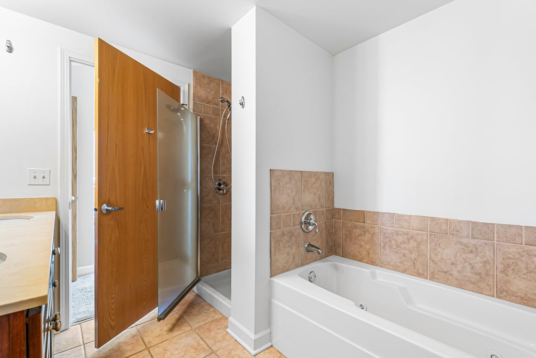
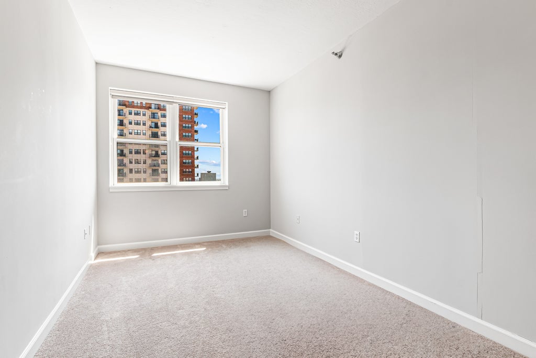
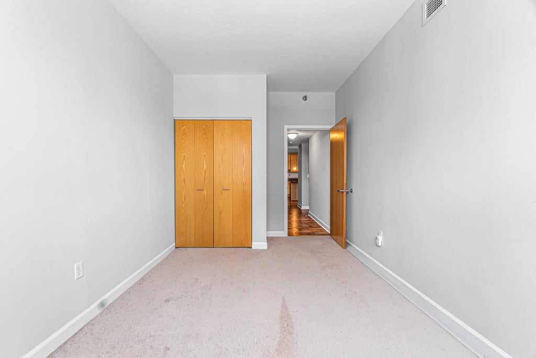
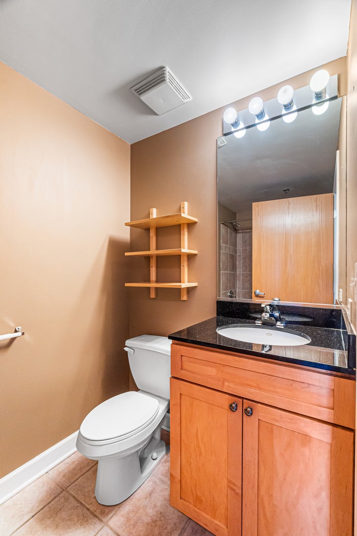
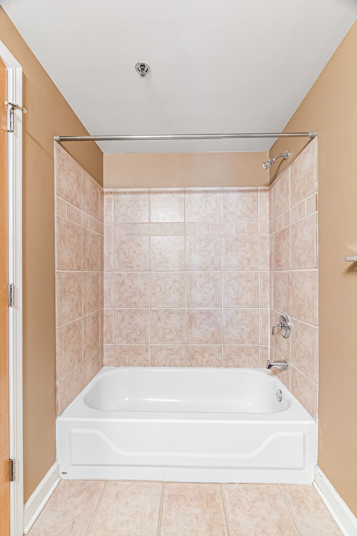
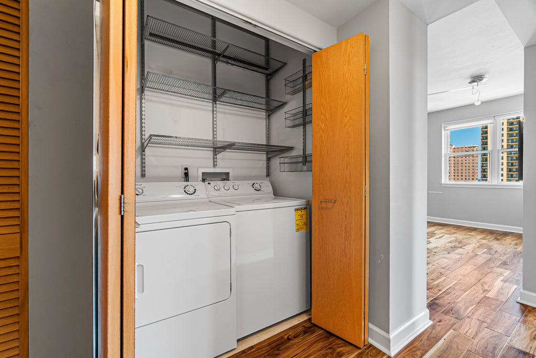
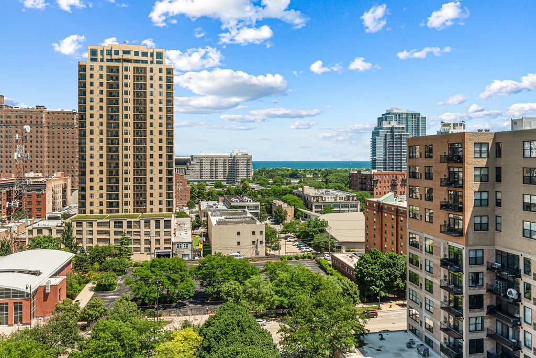
Wonderful 3-bedroom, 2-bath condo on the 13th floor of an amenity-rich, door-staffed South Loop high-rise - with two private balconies and deeded garage parking available. An expansive living and dining room stretches across the front of the home, where sliding doors open to a 13-foot balcony and wood laminate floors carry through the main living spaces. The oversized eat-in kitchen anchors the other end of the unit with an island, closet pantry, granite counters, wood cabinetry, and a full appliance package. The primary suite pairs a walk-in closet with an en-suite bath featuring a double-sink vanity, whirlpool tub, and separate shower - and both the primary and second bedroom walk out to a shared 17-foot balcony. Imagine morning coffee out here before the city wakes up! A third bedroom off the hall works as a home office or nursery, and an in-unit washer and dryer in a dedicated laundry area completes the single-level layout. Central air and a smart thermostat round out the interior. Building amenities include door staff, an elevator, a fitness center, a bike room, an on-site manager/engineer, and a first-floor storage locker, with a professionally managed association whose assessments cover TV/cable, internet, security, exercise facilities, exterior maintenance, and trash and snow removal. Deeded garage parking is available for an additional $25,000. Set in the heart of the South Loop with Cotton Tail Park right next door, you're a short walk to the Roosevelt CTA (Red, Orange & Green Lines), Jewel-Osco and Trader Joe's on Wabash, Grant Park, the Museum Campus, and the lakefront trail - everyday convenience, thirteen floors up.
| DAYS ON MARKET | 34 | LAST UPDATED | 7/28/2026 |
|---|---|---|---|
| YEAR BUILT | 1999 | COMMUNITY | CHI - Near South Side |
| GARAGE SPACES | 1.0 | COUNTY | Cook |
| STATUS | Active | PROPERTY TYPE(S) | Condo/Townhouse/Co-Op |
| ADDITIONAL DETAILS | |
| AIR | Central Air |
|---|---|
| AIR CONDITIONING | Yes |
| AMENITIES | Insurance, Security, Snow Removal |
| AREA | CHI - Near South Side |
| BASEMENT | None |
| CONSTRUCTION | Brick |
| EXTERIOR | Balcony |
| GARAGE | Attached Garage, Yes |
| HEAT | Forced Air |
| HOA DUES | 1033 |
| LOT | 0 |
| LOT DIMENSIONS | COMMON |
| PARKING | Deeded, Attached, Garage |
| SEWER | Public Sewer |
| STORIES | 17 |
| TAXES | 8758 |
MORTGAGE CALCULATOR
TOTAL MONTHLY PAYMENT
0
P
I
*Estimate only
| SATELLITE VIEW |
| / | |
We respect your online privacy and will never spam you. By submitting this form with your telephone number
you are consenting for Humderto
Garcia to contact you even if your name is on a Federal or State
"Do not call List".
Listed with Vesta Preferred LLC
The data relating to real estate for sale on this web site comes in part from the Broker ReciprocitySM Program of MRED. All real estate listings are marked with the Broker ReciprocitySM logo or the MRED Broker ReciprocitySM thumbnail logo (a little black house) and detailed information about them includes the name of the listing brokers.
The broker providing these data believes them to be correct, but advises interested parties to confirm them before relying on them in a purchase decision.
Copyright 2026 MRED. All rights reserved.

The broker providing these data believes them to be correct, but advises interested parties to confirm them before relying on them in a purchase decision.
Copyright 2026 MRED. All rights reserved.
This IDX solution is (c) Diverse Solutions 2026.