
 Twitter
 Facebook
 Email
Email











|

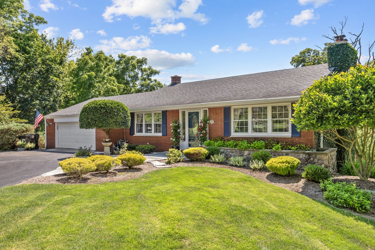
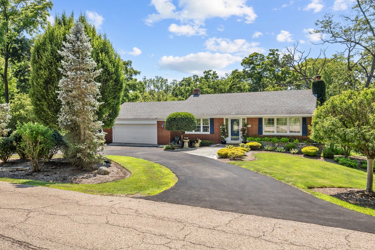
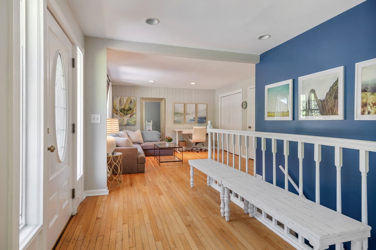
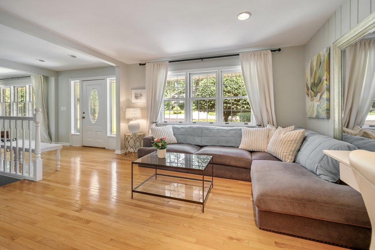
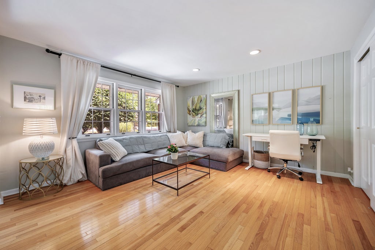
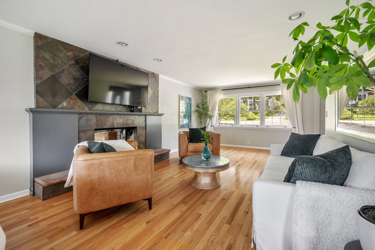
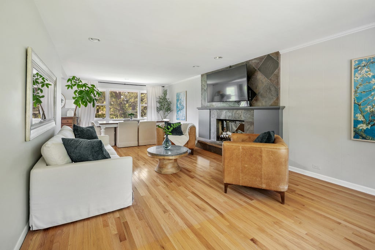
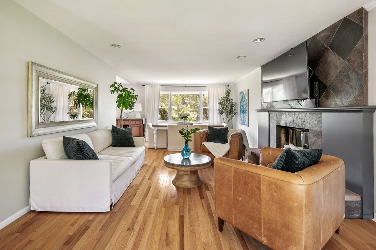
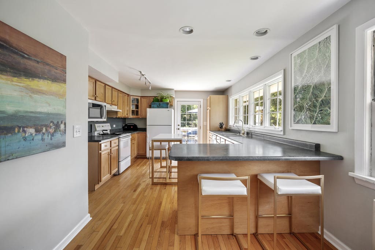
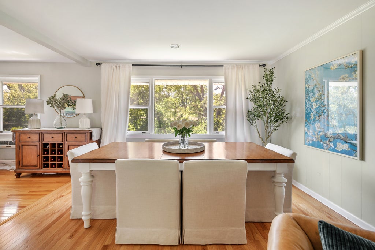
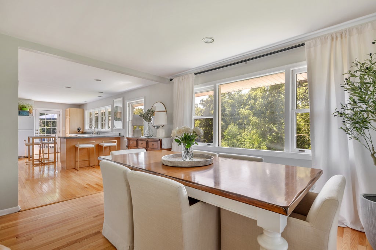
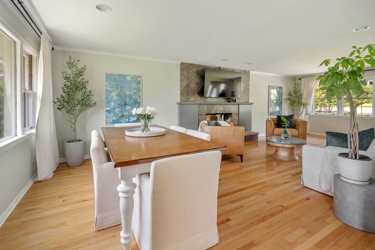
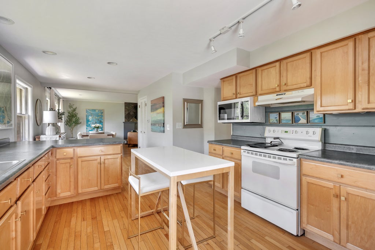
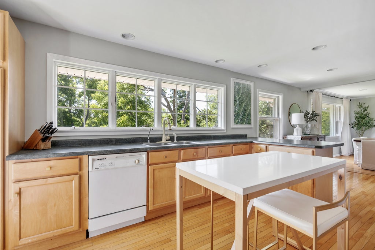
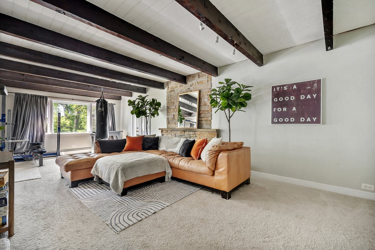
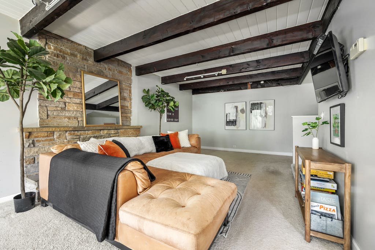
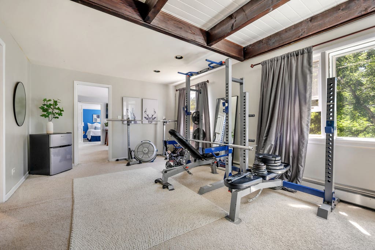
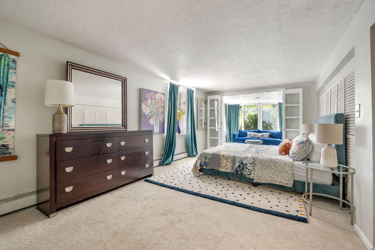
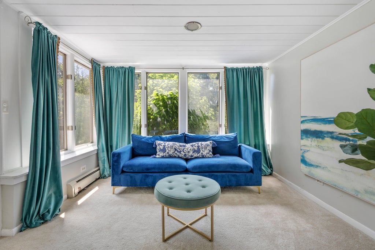
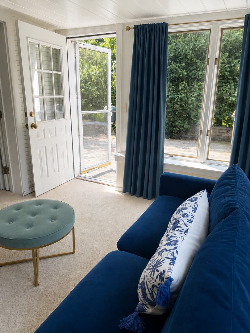
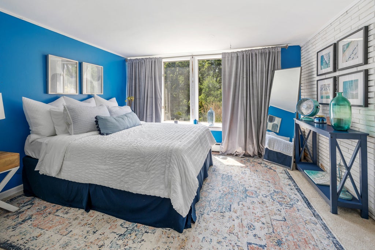
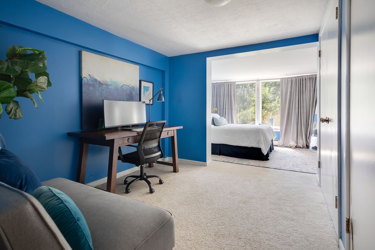
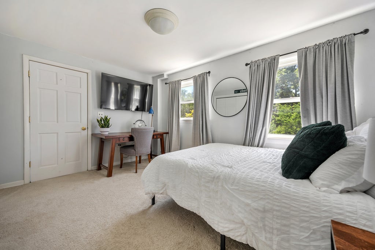
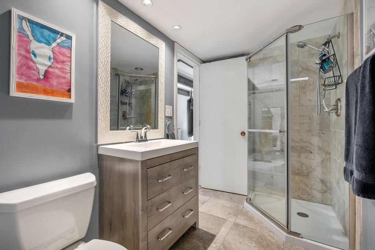
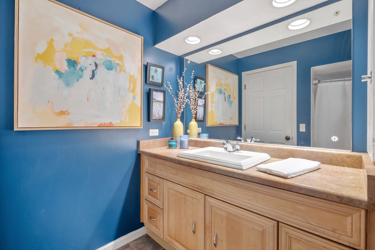
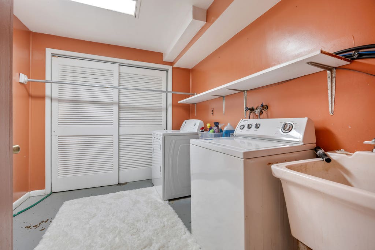
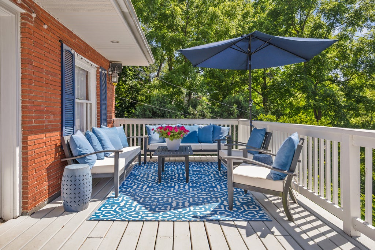
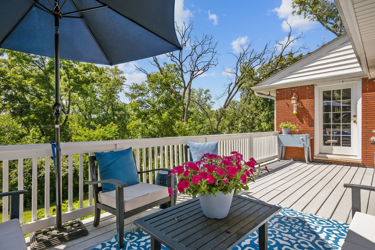
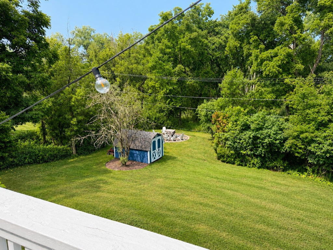
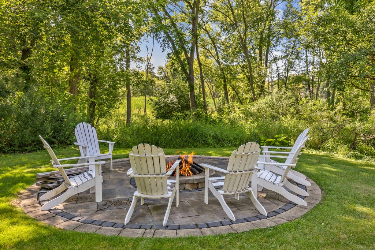
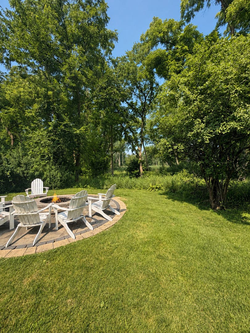
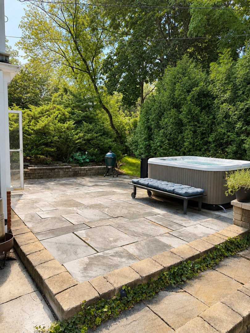
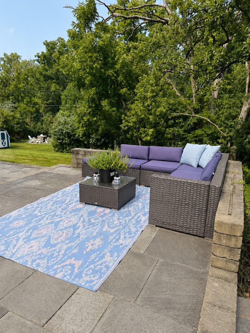
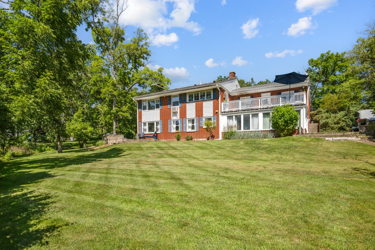
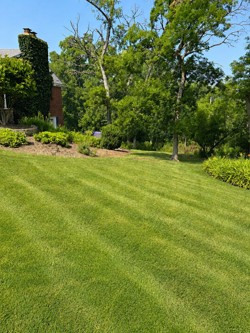
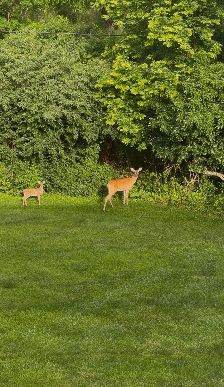
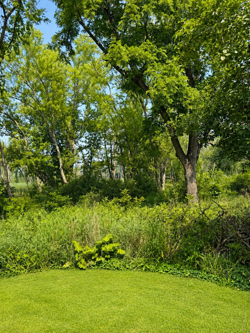
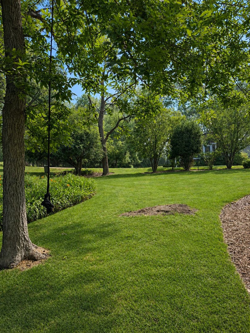
Welcome to your own private sanctuary! Nestled in the highly sought-after Biltmore subdivision, this desirable walk-out ranch offers the perfect blend of elegant indoor living and an unmatched, ultra-private outdoor oasis. Step inside a home designed to beautifully balance everyday comfort with effortless entertaining, bathed in truly phenomenal natural sunlight that streams through large windows to brighten indoor spaces. Throughout the main level, you will find gleaming hardwood floors that add instant warmth and sophistication. This floor features both a formal living room and a cozy family room, providing plenty of space to spread out, as well as a separate dining room perfect for hosting sit-down meals and holiday feasts. Anchoring the living space is a gorgeous fireplace, serving as the perfect centerpiece for hosting unforgettable get-togethers or enjoying quiet, cozy evenings. At the heart of the home, a spacious kitchen with ample cabinetry, a large pantry, and plenty of counter space flows seamlessly to the outdoors, making daily living and dining an absolute breeze. This thoughtfully designed layout features three spacious bedrooms, two full baths, and an abundance of closet and storage space throughout. Perfect for remote professionals or growing families, both the primary suite and the second bedroom boast dedicated flex spaces-ideal for dual home offices, a nursery, or a creative studio. The walk-out lower level offers an equally impressive retreat. Here, you will find another spacious family recreation area, ideal for a game room, home theater, or secondary lounge space. This lower level also boasts its own fireplace and wooden beams, adding a touch of cozy charm to the recreation zone, while providing seamless access to the outdoors, making it incredibly easy to transition from indoor relaxing to backyard fun. The crown jewel of this property is the completely private, meticulously maintained backyard oasis. Prepare to be amazed by the absolute seclusion; backing up to a protected, non-buildable conservation area, you have zero rear neighbors and cannot see into adjacent yards-leaving you surrounded only by lush, serene nature. This beautifully landscaped space is an outdoor entertainer's dream, featuring distinct, thoughtfully designed zones anchored by two stunning blue stone patios. One patio is ideal for dining al fresco and hosting summer BBQs, while the second, private blue stone patio creates a personal retreat complete with a dedicated hot tub area for unwinding under the stars. Just steps away, a cozy fire pit zone is ready for marshmallow roasting and making lifelong memories. Don't miss out on this rare opportunity-this truly one-of-a-kind property won't last long!
| DAYS ON MARKET | 1 | LAST UPDATED | 9/23/2026 |
|---|---|---|---|
| TRACT | Biltmore | YEAR BUILT | 1957 |
| COMMUNITY | Barrington Area | GARAGE SPACES | 2.0 |
| COUNTY | Lake | STATUS | Active |
| PROPERTY TYPE(S) | Single Family |
| School District | Barrington High School |
|---|---|
| Elementary School | North Barrington Elementary Scho |
| Jr. High School | Barrington Middle School-Prairie |
| High School | Barrington High School |
| PRICE HISTORY | |
| Prior to Aug 27, '26 | $565,000 |
|---|---|
| Aug 27, '26 - Aug 28, '26 | $550,000 |
| Aug 28, '26 - Sep 23, '26 | $549,900 |
| Sep 23, '26 - Today | $534,900 |
| ADDITIONAL DETAILS | |
| AIR | Window Unit(s) |
|---|---|
| AIR CONDITIONING | Yes |
| AREA | Barrington Area |
| BASEMENT | Exterior Entry, Finished, Full, Walk-Out Access, Yes |
| CONSTRUCTION | Brick |
| EXTERIOR | Fire Pit |
| FIREPLACE | Yes |
| GARAGE | Attached Garage, Yes |
| HEAT | Baseboard |
| INTERIOR | Beamed Ceilings, Cathedral Ceiling(s) |
| LOT | 0.62 acre(s) |
| LOT DESCRIPTION | Landscaped, Wooded |
| LOT DIMENSIONS | 200x137x199x135 |
| PARKING | Asphalt, Garage Door Opener, Attached, Garage |
| SEWER | Septic Tank |
| STYLE | Ranch |
| SUBDIVISION | Biltmore |
| TAXES | 8440 |
| WATER | Well |
MORTGAGE CALCULATOR
TOTAL MONTHLY PAYMENT
0
P
I
*Estimate only
| SATELLITE VIEW |
| / | |
We respect your online privacy and will never spam you. By submitting this form with your telephone number
you are consenting for Humderto
Garcia to contact you even if your name is on a Federal or State
"Do not call List".
Listed with RE/MAX Suburban
The data relating to real estate for sale on this web site comes in part from the Broker ReciprocitySM Program of MRED. All real estate listings are marked with the Broker ReciprocitySM logo or the MRED Broker ReciprocitySM thumbnail logo (a little black house) and detailed information about them includes the name of the listing brokers.
The broker providing these data believes them to be correct, but advises interested parties to confirm them before relying on them in a purchase decision.
Copyright 2026 MRED. All rights reserved.

The broker providing these data believes them to be correct, but advises interested parties to confirm them before relying on them in a purchase decision.
Copyright 2026 MRED. All rights reserved.
This IDX solution is (c) Diverse Solutions 2026.