
 Twitter
 Facebook
 Email
Email


|

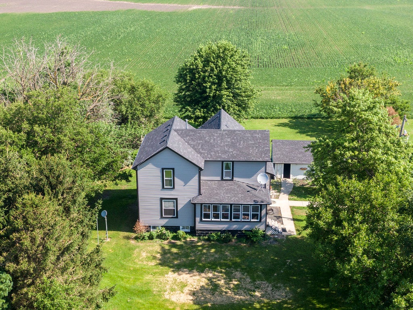
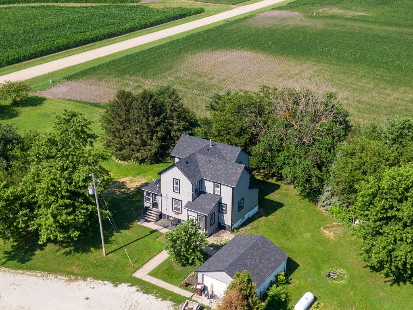
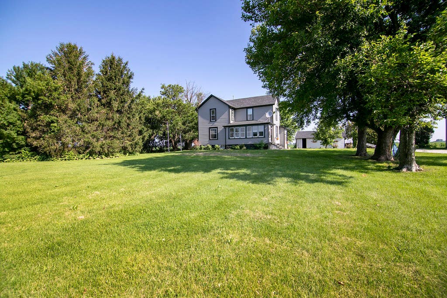
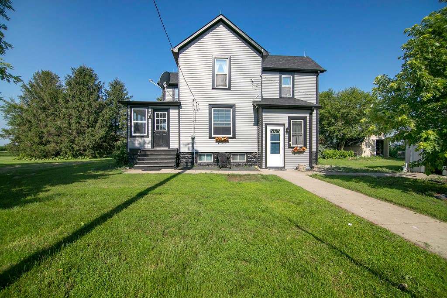
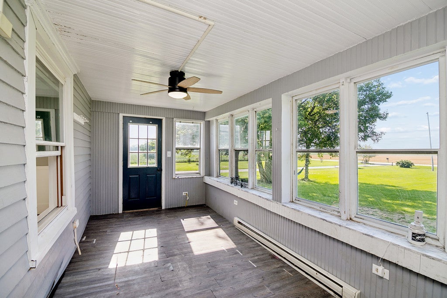
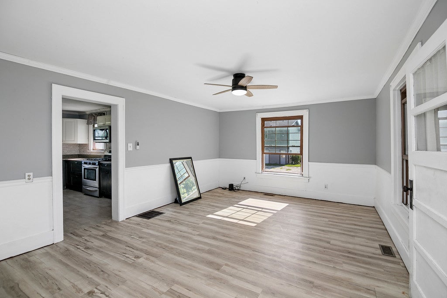
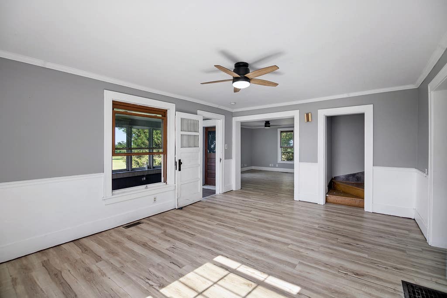
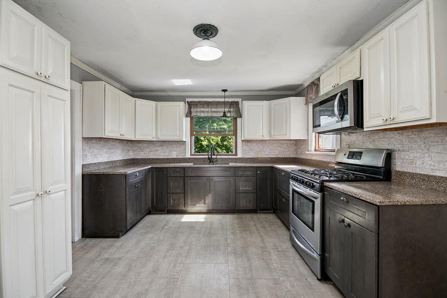
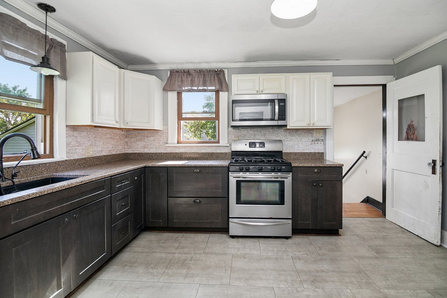
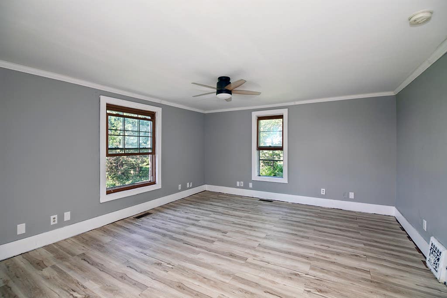
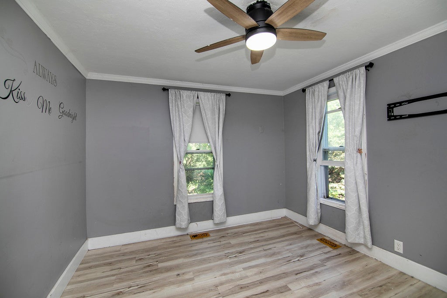
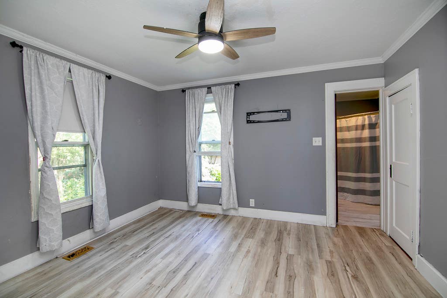
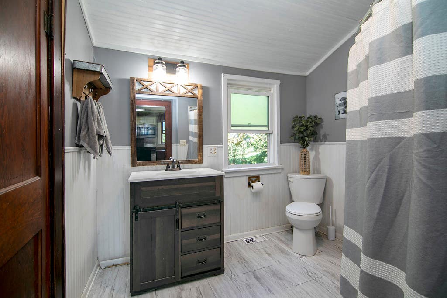
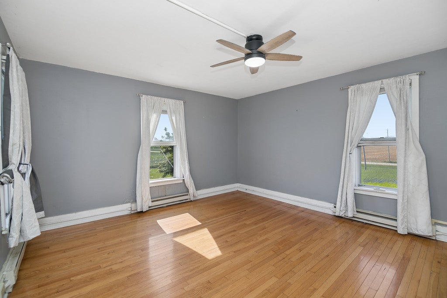
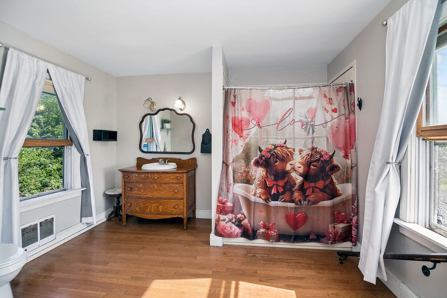
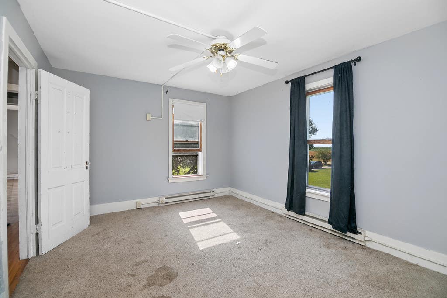
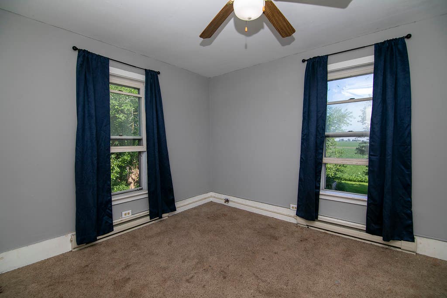
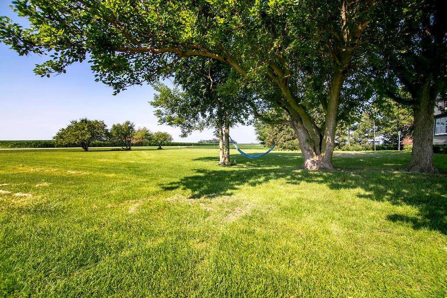
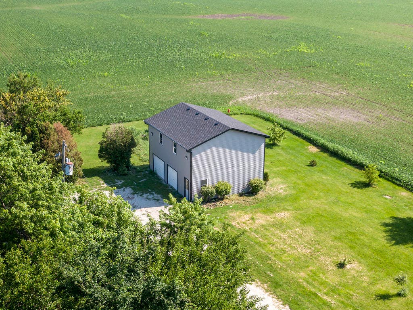
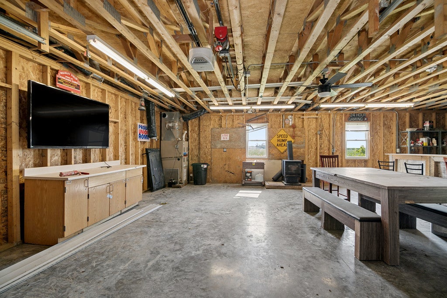
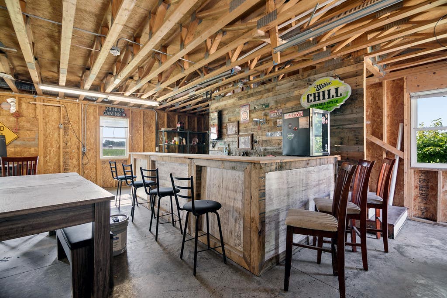
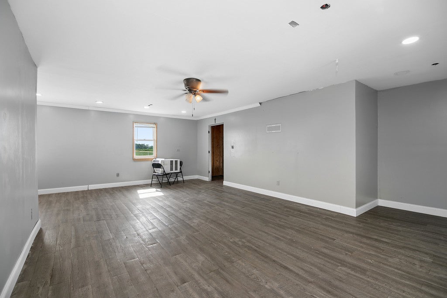
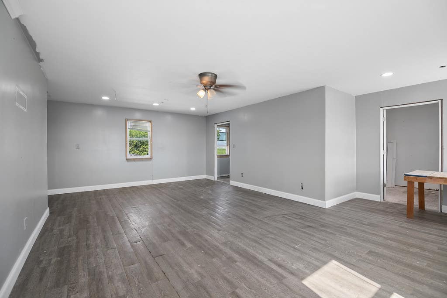
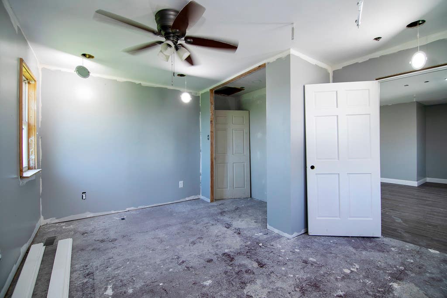
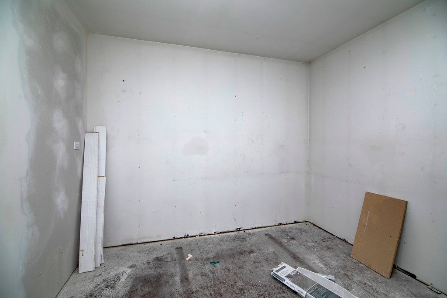
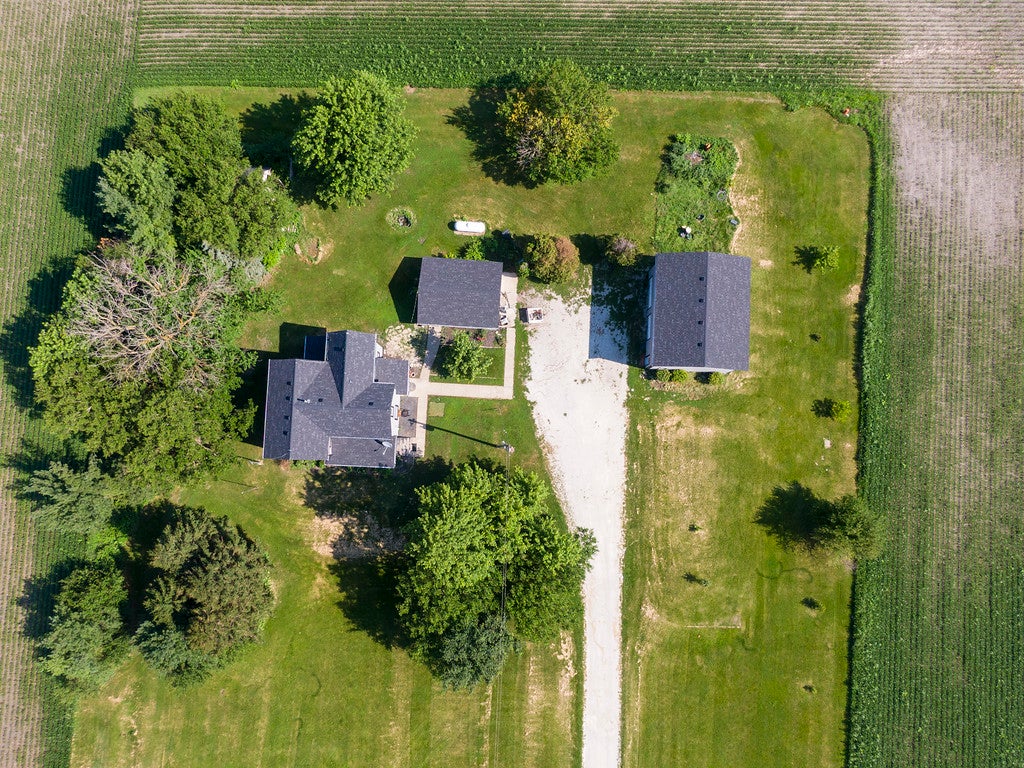
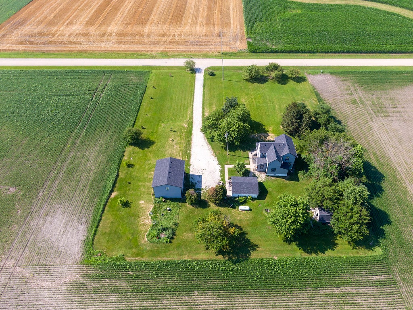
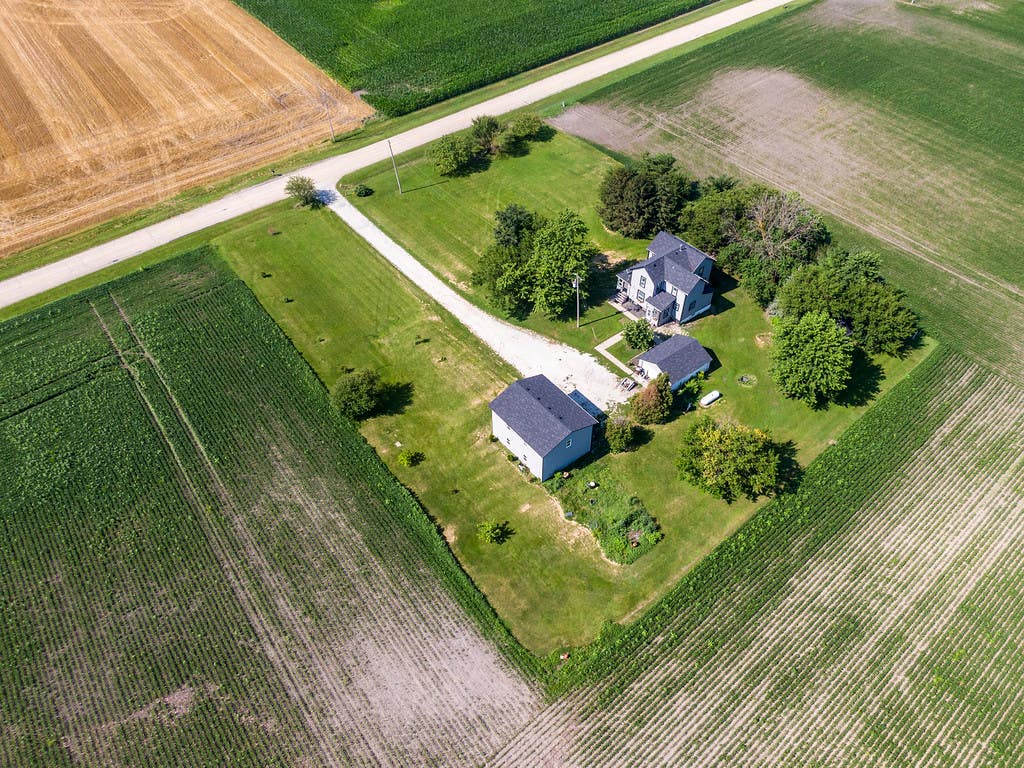
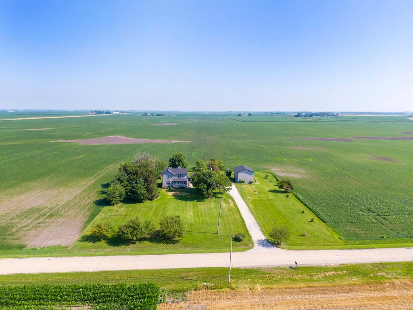
Welcome home to this charming 4-bedroom, 2-full-bath farmhouse situated on a spacious 1.62-acre lot. With mature trees and plenty of room for a garden, enjoy peaceful mornings on the enclosed front porch. Inside, the home offers an updated kitchen, large dining room and main level master bedroom potential with direct access to the main level full bathroom. Upstairs you'll find 3 additional bedrooms and another huge full bathroom. The full basement houses the washer and dryer with plenty of storage potential. The property is a mechanic's or entertainer's dream, boasting two separate 2-car garages. The 2-story garage features a fantastic first-floor bar area while the second level offers a massive 25x15 finished space alongside two ready-to-complete rooms (8x10 and 12x15) that could become a theater room, home office, game room, or guest quarters. Rest easy knowing major exterior updates have been completed for you. The home features a new roof installed in 2025, followed by brand-new siding, gutters, and window wraps in 2026. This rare property perfectly blends country charm with incredible hobby and entertainment space. This home is being offered AS-IS.
| DAYS ON MARKET | 58 | LAST UPDATED | 8/27/2026 |
|---|---|---|---|
| YEAR BUILT | 1880 | COMMUNITY | Danforth |
| GARAGE SPACES | 4.0 | COUNTY | Iroquois |
| STATUS | Active | PROPERTY TYPE(S) | Single Family |
| PRICE HISTORY | |
| Prior to Aug 27, '26 | $305,000 |
|---|---|
| Aug 27, '26 - Today | $295,000 |
| ADDITIONAL DETAILS | |
| AIR | Central Air |
|---|---|
| AIR CONDITIONING | Yes |
| APPLIANCES | Dryer, Microwave, Range, Washer |
| AREA | Danforth |
| BASEMENT | Full, Unfinished, Yes |
| CONSTRUCTION | Vinyl Siding |
| GARAGE | Yes |
| HEAT | Baseboard, Electric, Forced Air, Propane |
| LOT | 1.62 acre(s) |
| LOT DIMENSIONS | 233.81 X 310.75 |
| PARKING | Gravel, Garage, Detached |
| SEWER | Septic Tank |
| TAXES | 4298 |
| WATER | Well |
MORTGAGE CALCULATOR
TOTAL MONTHLY PAYMENT
0
P
I
*Estimate only
| SATELLITE VIEW |
| / | |
We respect your online privacy and will never spam you. By submitting this form with your telephone number
you are consenting for Humderto
Garcia to contact you even if your name is on a Federal or State
"Do not call List".
Listed with Village Realty Inc
The data relating to real estate for sale on this web site comes in part from the Broker ReciprocitySM Program of MRED. All real estate listings are marked with the Broker ReciprocitySM logo or the MRED Broker ReciprocitySM thumbnail logo (a little black house) and detailed information about them includes the name of the listing brokers.
The broker providing these data believes them to be correct, but advises interested parties to confirm them before relying on them in a purchase decision.
Copyright 2026 MRED. All rights reserved.

The broker providing these data believes them to be correct, but advises interested parties to confirm them before relying on them in a purchase decision.
Copyright 2026 MRED. All rights reserved.
This IDX solution is (c) Diverse Solutions 2026.