
 Twitter
 Facebook
 Email
Email



|

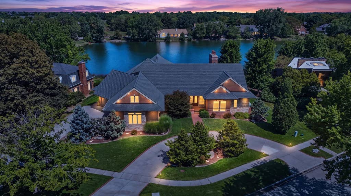
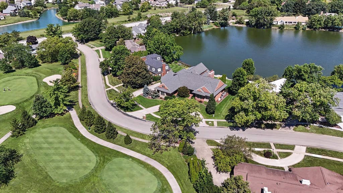
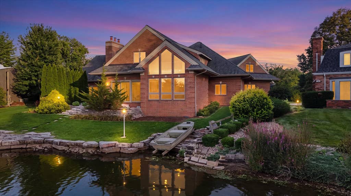
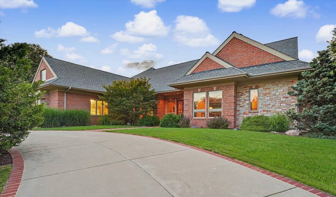
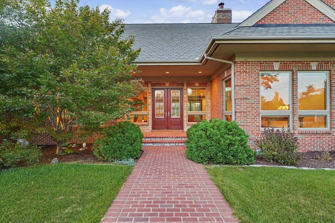
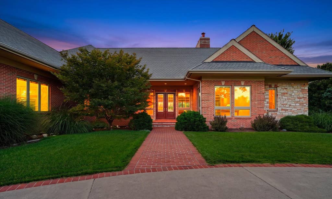
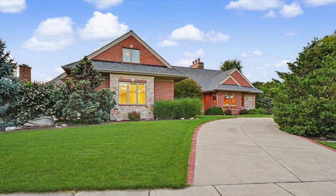
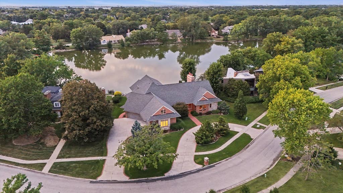
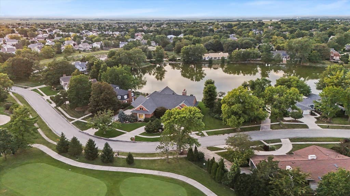
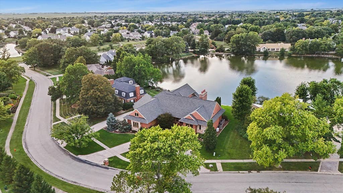
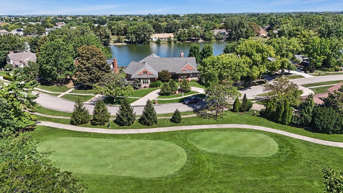
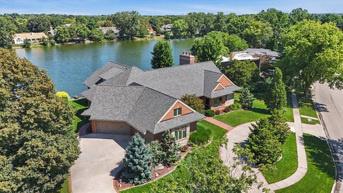
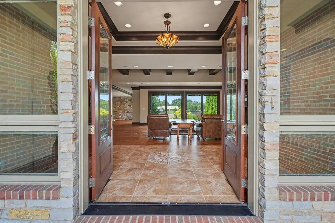
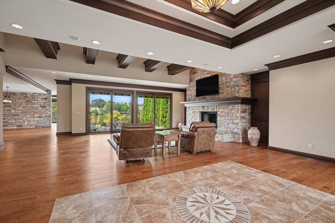
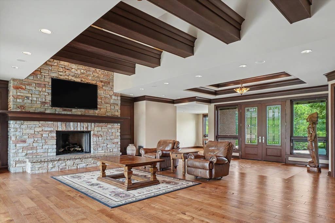
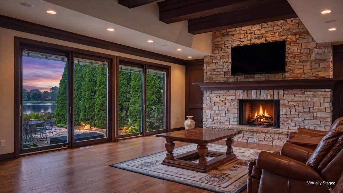
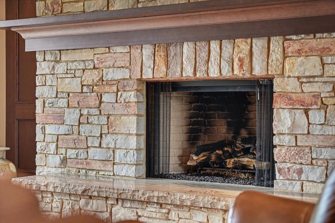
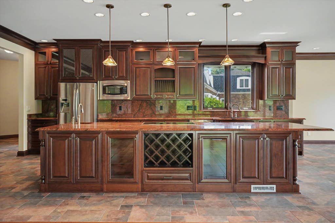
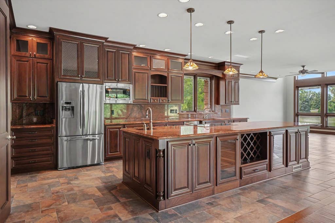
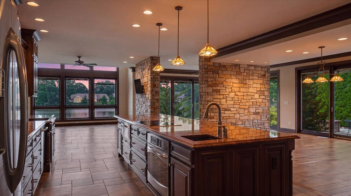
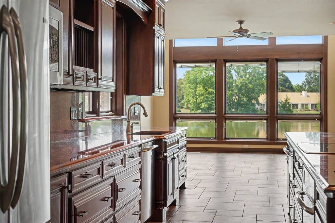
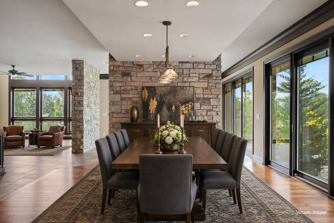
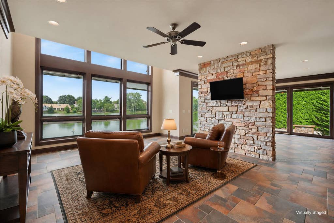
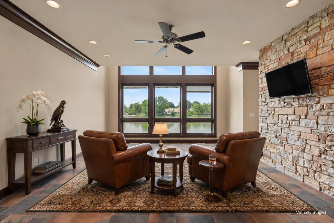
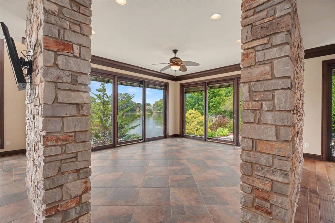
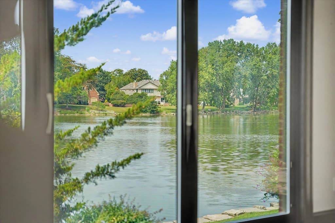
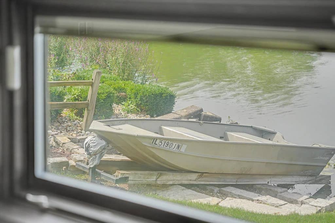
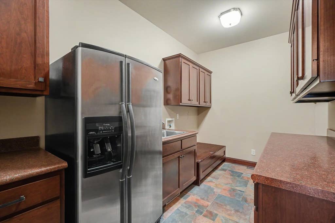
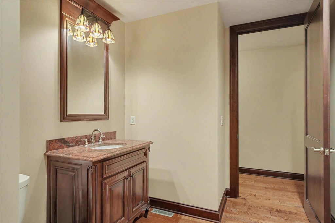
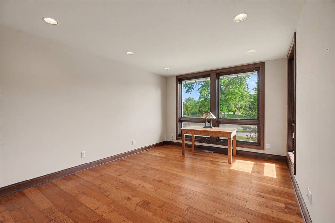
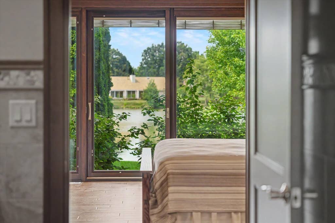
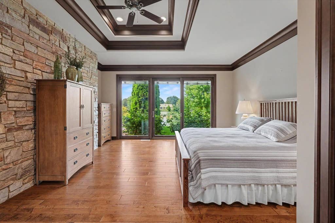
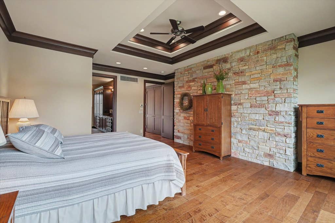
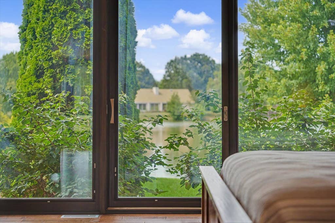
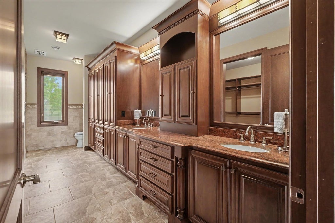
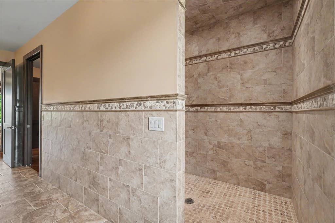
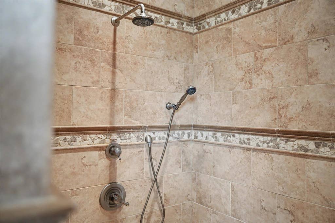
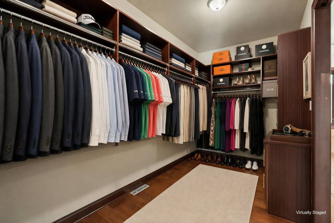
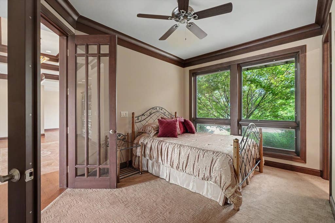
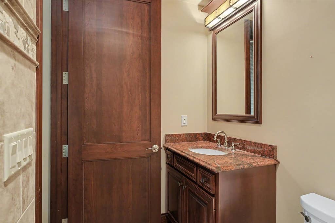
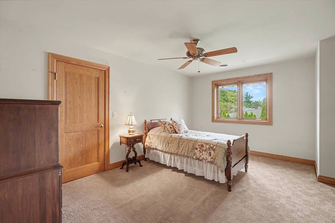
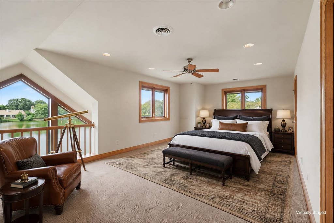
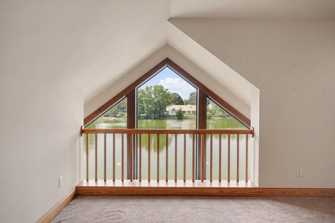
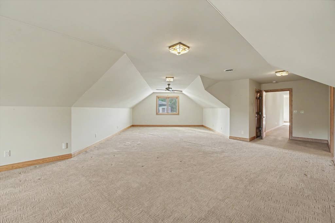
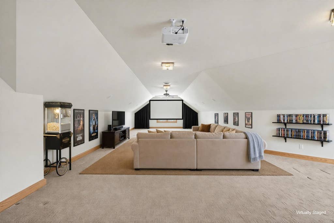
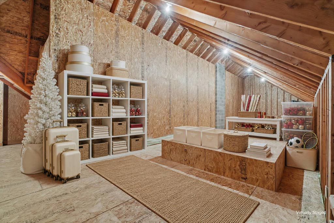
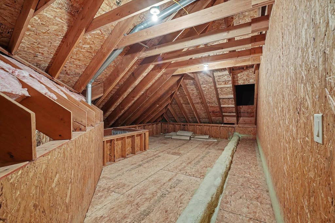
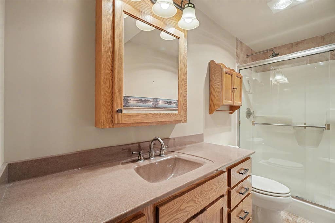
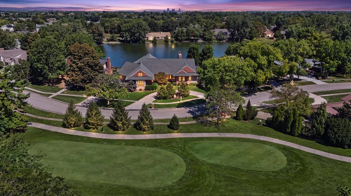
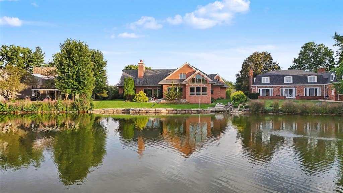
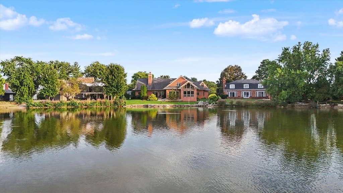
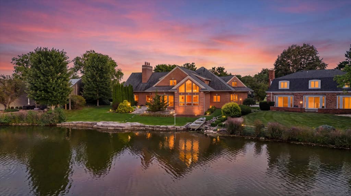
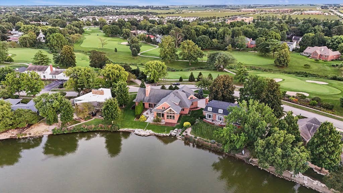
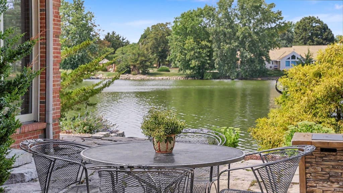
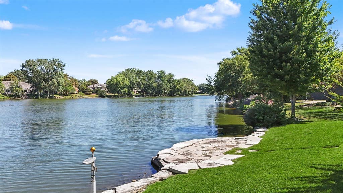
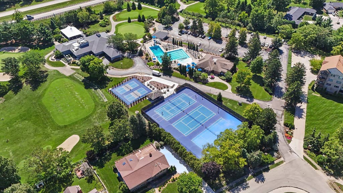
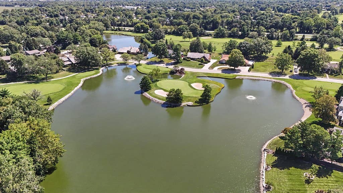
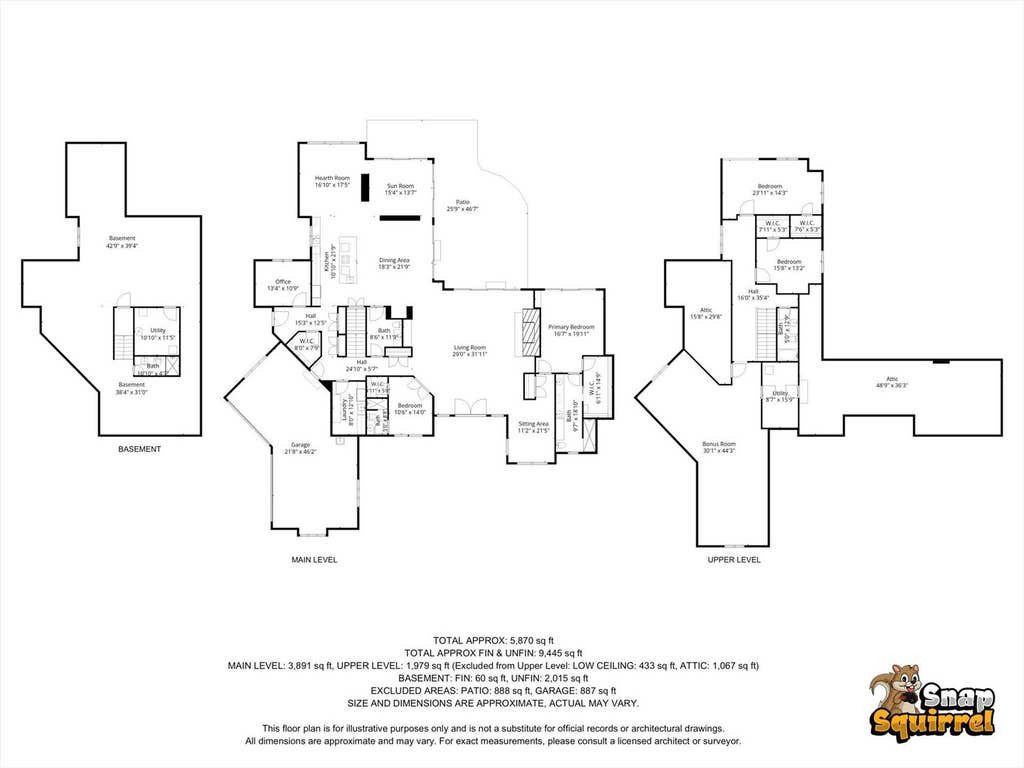
Opportunities like this don't come along often in Lincolnshire Fields. Set on a rare lot with both lake and golf course views, this isn't just a home with a view, it's a home surrounded by one. Inside, the craftsmanship was never in style, it's just good design. Custom Amish cabinetry, built-ins, exposed beams, and detailed woodwork throughout weren't built to chase a trend, they were built to last. Pella windows and doors run throughout, keeping those lake and course views in frame from nearly every room. The main level offers an expansive floor plan with a spacious primary suite, a private mother-in-law or guest suite, multiple gathering spaces, and a sunroom you'll never want to leave. Upstairs adds a second living area with room to make it your own, think movie room, plus storage space that's hard to find in a home this custom. Add low property taxes and a spot in one of Champaign's most desirable neighborhoods, and this is a rare one. Homes like this don't come around often, and pictures only tell part of the story. You have to stand in it to really understand what makes it special.
| DAYS ON MARKET | 33 | LAST UPDATED | 7/9/2026 |
|---|---|---|---|
| YEAR BUILT | 2010 | COMMUNITY | Champaign, Savoy |
| GARAGE SPACES | 4.0 | COUNTY | Champaign |
| STATUS | Active | PROPERTY TYPE(S) | Single Family |
| School District | Centennial High School |
|---|---|
| Elementary School | Champaign Elementary School |
| Jr. High School | Champaign Junior High School |
| High School | Centennial High School |
| ADDITIONAL DETAILS | |
| AIR | Central Air |
|---|---|
| AIR CONDITIONING | Yes |
| APPLIANCES | Dishwasher, Disposal, Microwave, Range, Refrigerator, Stainless Steel Appliance(s) |
| AREA | Champaign, Savoy |
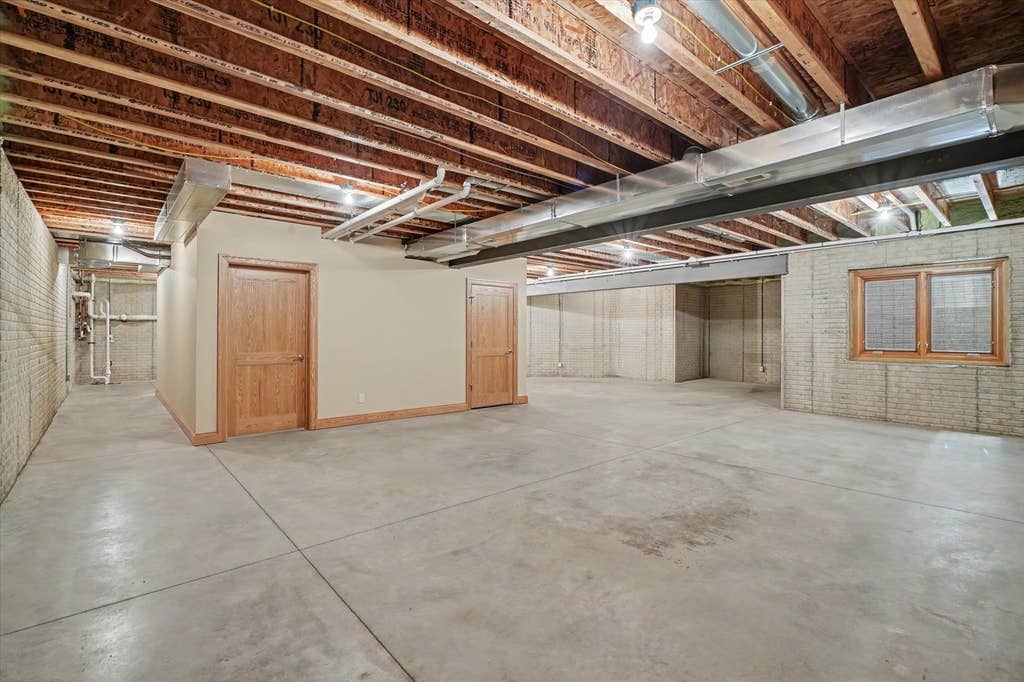
| BASEMENT | Full, Partially Finished, Yes |
| CONSTRUCTION | Brick |
| FIREPLACE | Yes |
| GARAGE | Attached Garage, Yes |
| HEAT | Forced Air, Natural Gas, Zoned |
| HOA DUES | 50 |
| INTERIOR | Beamed Ceilings, Cathedral Ceiling(s), Granite Counters, Vaulted Ceiling(s), Walk-In Closet(s) |
| LOT | 0.42 acre(s) |
| LOT DESCRIPTION | Views |
| LOT DIMENSIONS | 91x133x71x88x150 |
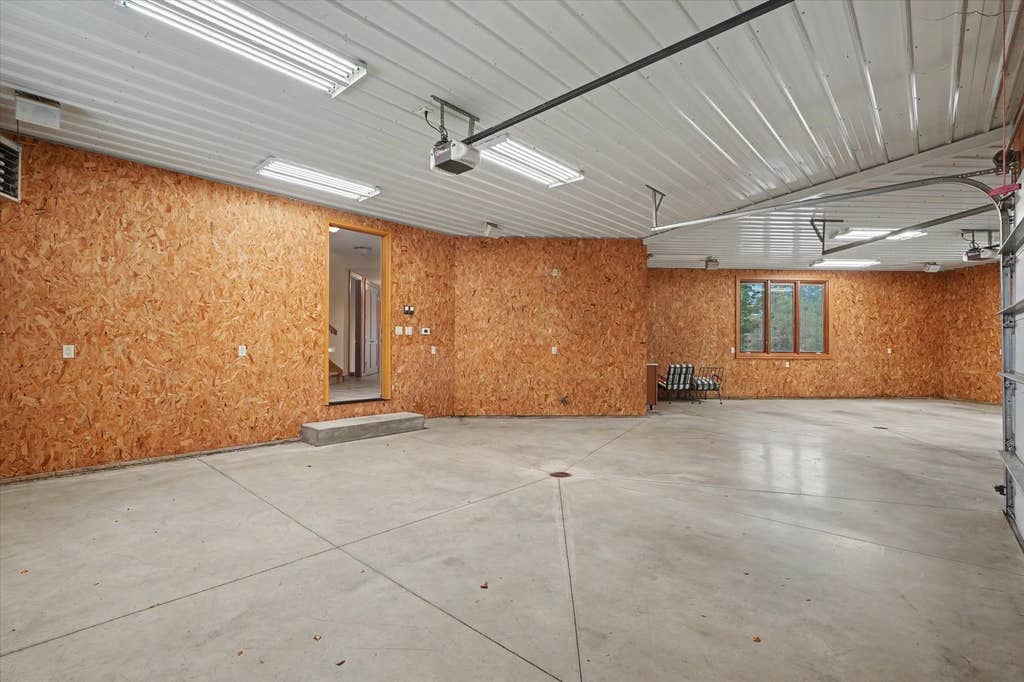
| PARKING | Concrete, Heated Garage, Attached, Garage |
| SEWER | Public Sewer |
| TAXES | 24469 |
| VIEW | Yes |
| VIEW DESCRIPTION | Water |
| WATER | Public |
| WATERFRONT | Yes |
| WATERFRONT DESCRIPTION | Lake Front, Waterfront |
MORTGAGE CALCULATOR
TOTAL MONTHLY PAYMENT
0
P
I
*Estimate only
| SATELLITE VIEW |
| / | |
We respect your online privacy and will never spam you. By submitting this form with your telephone number
you are consenting for Humderto
Garcia to contact you even if your name is on a Federal or State
"Do not call List".
Listed with Nate Evans Group
The data relating to real estate for sale on this web site comes in part from the Broker ReciprocitySM Program of MRED. All real estate listings are marked with the Broker ReciprocitySM logo or the MRED Broker ReciprocitySM thumbnail logo (a little black house) and detailed information about them includes the name of the listing brokers.
The broker providing these data believes them to be correct, but advises interested parties to confirm them before relying on them in a purchase decision.
Copyright 2026 MRED. All rights reserved.

The broker providing these data believes them to be correct, but advises interested parties to confirm them before relying on them in a purchase decision.
Copyright 2026 MRED. All rights reserved.
This IDX solution is (c) Diverse Solutions 2026.