
 Twitter
 Facebook
 Email
Email















|

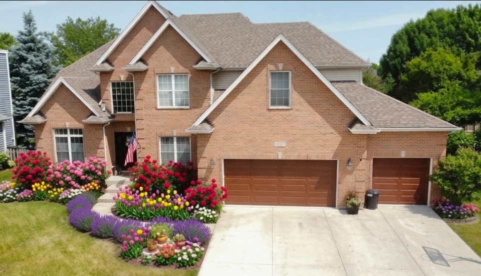
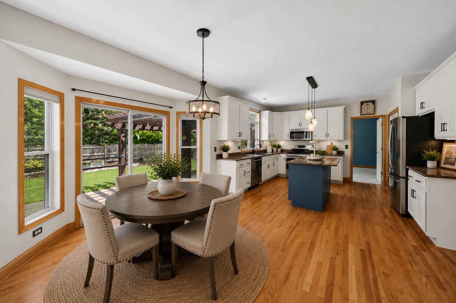
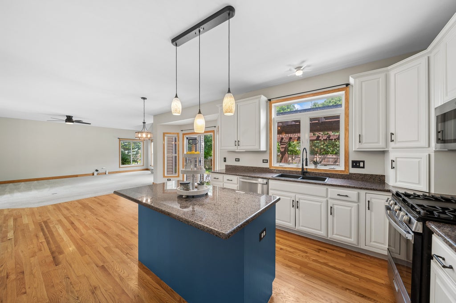
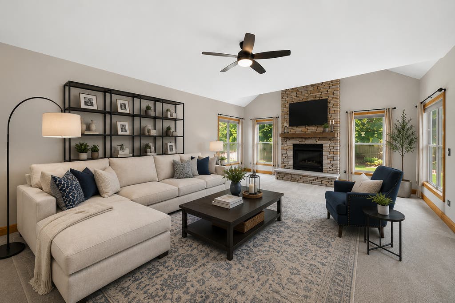
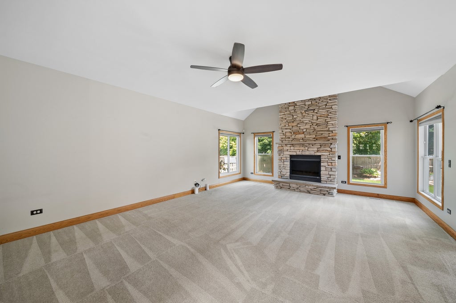
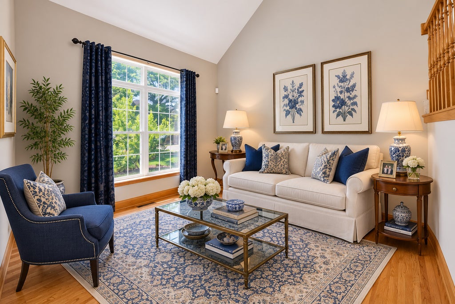
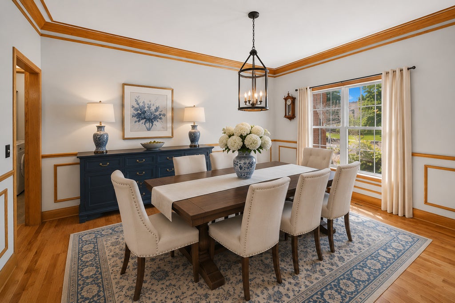
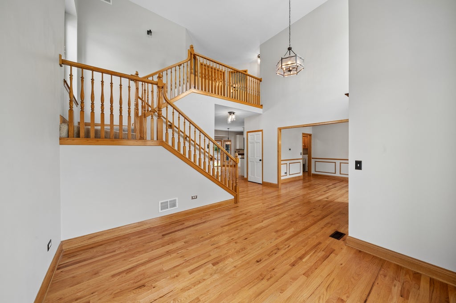
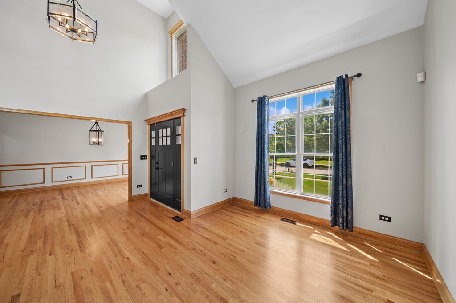
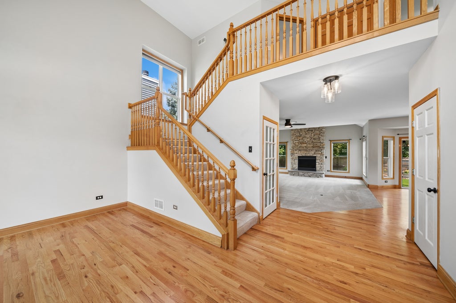
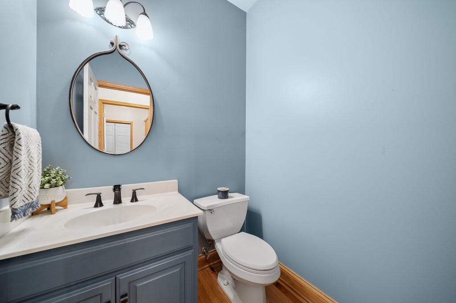
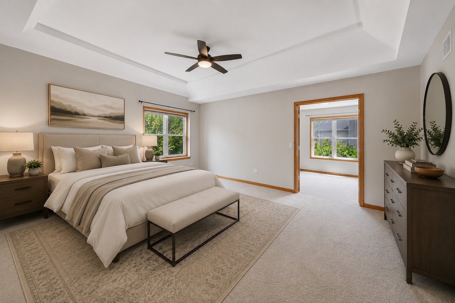
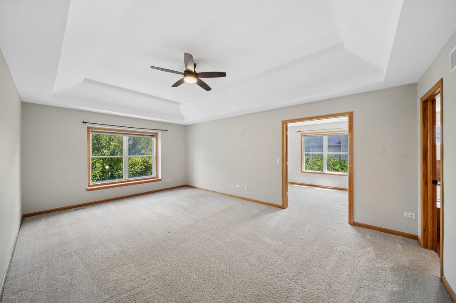
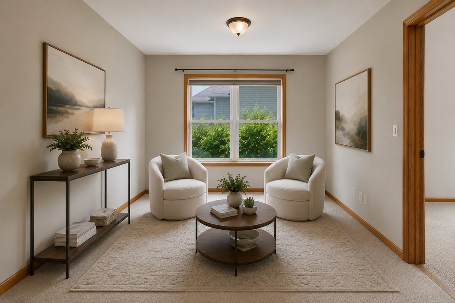
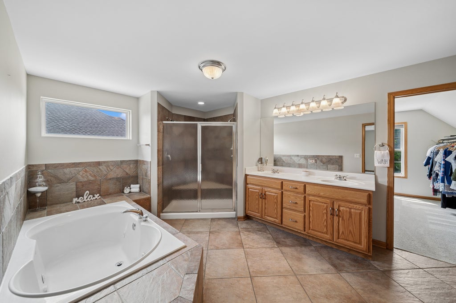
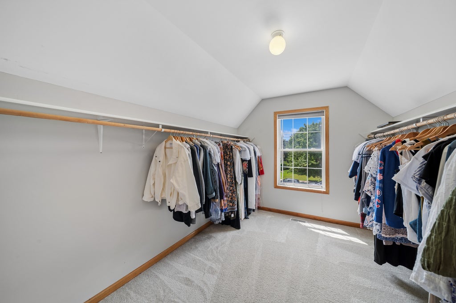
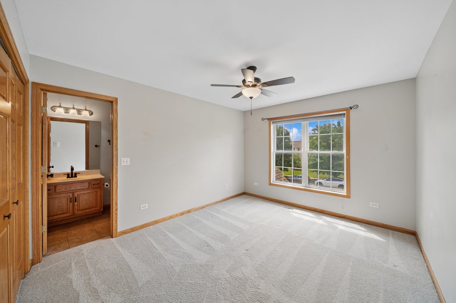
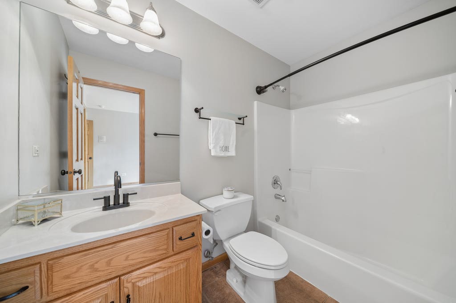
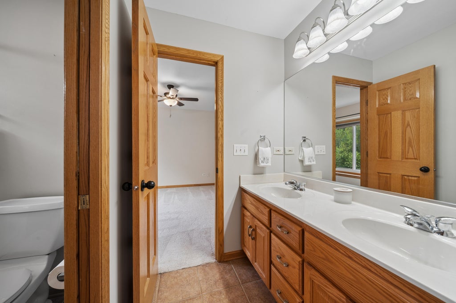
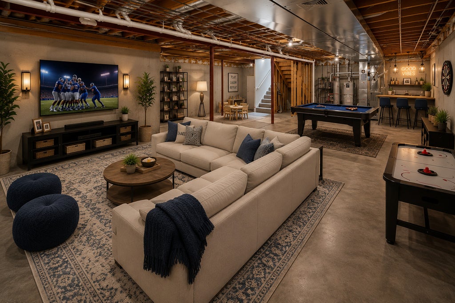
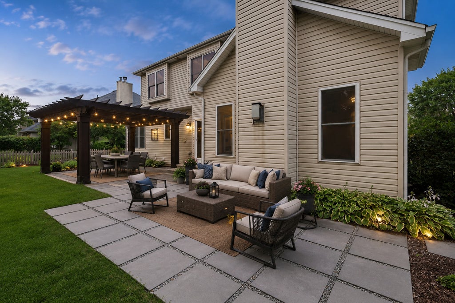
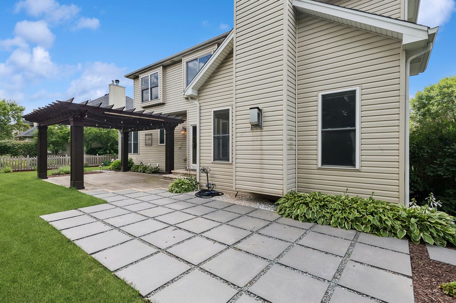
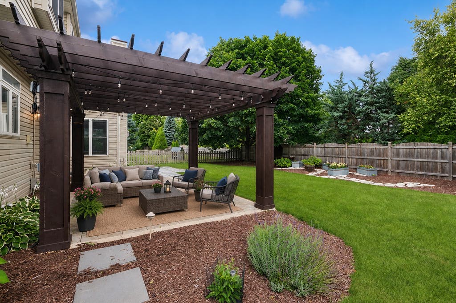
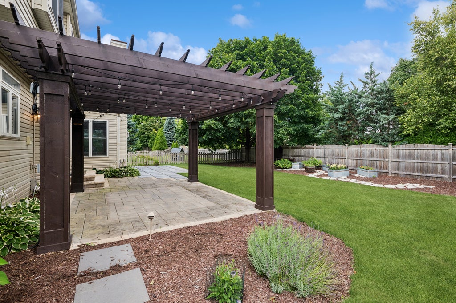
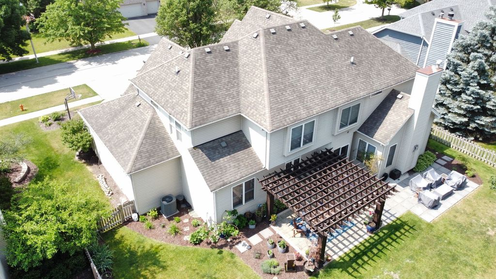
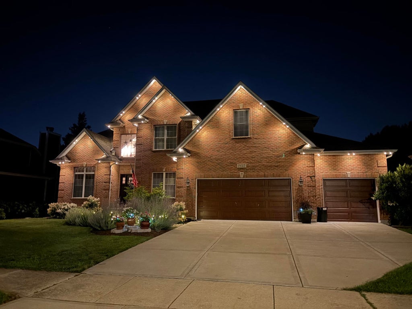
Welcome to a South Pointe home designed around flexibility, storage, and everyday living. The 5-bedroom, 3.5-bath layout includes a first-floor bedroom that can function as a home office, guest room, playroom, exercise room, or additional living space. The main level includes a formal dining room with wainscoting, a bright kitchen with granite counters, abundant cabinetry, stainless GE Profile appliances, and an eating area that opens to the family room with a gas fireplace. Upstairs, the primary suite includes a private sitting room and an ensuite bath with a soaking tub, tiled walk-in shower with dual shower heads, double sinks, private water closet, and oversized linen storage. A second bedroom has an ensuite bath, while two additional bedrooms share a Jack-and-Jill bath. The room arrangement provides several ways to separate guest, work, and personal spaces; buyers should confirm dimensions and suitability for their needs. The full unfinished basement includes rough-in plumbing and a bath stub, offering future finishing potential subject to buyer verification and local requirements. The attached 3-car garage provides additional storage and ceiling height; the listing reports new insulated garage doors installed in 2024. Other reported updates include lighting, a MyQ garage-door opener, a Nest thermostat, and a security system. Outside, the professionally landscaped yard is arranged for entertaining, with a custom pergola, paver patio, landscape lighting, privacy fence, sprinkler-system hookup, programmable gemstone lighting, and a dedicated electrical hookup for a future hot tub. Schedule a private showing to evaluate the layout, updates, basement potential, and outdoor spaces in person.
| DAYS ON MARKET | 1 | LAST UPDATED | 9/9/2026 |
|---|---|---|---|
| YEAR BUILT | 2002 | COMMUNITY | Naperville |
| GARAGE SPACES | 3.0 | COUNTY | Will |
| STATUS | Active | PROPERTY TYPE(S) | Single Family |
| School District | Plainfield North High School |
|---|---|
| Elementary School | Freedom Elementary School |
| Jr. High School | Heritage Grove Middle School |
| High School | Plainfield North High School |
| PRICE HISTORY | |
| Prior to Jul 29, '26 | $794,900 |
|---|---|
| Jul 29, '26 - Sep 9, '26 | $769,900 |
| Sep 9, '26 - Today | $764,900 |
| ADDITIONAL DETAILS | |
| AIR | Ceiling Fan(s), Central Air |
|---|---|
| AIR CONDITIONING | Yes |
| APPLIANCES | Dishwasher, Disposal, Dryer, Gas Cooktop, Gas Oven, Humidifier, Microwave, Range, Refrigerator, Stainless Steel Appliance(s), Washer |
| AREA | Naperville |
| BASEMENT | Bath/Stubbed, Full, Sump Pump, Unfinished, Yes |
| CONSTRUCTION | Vinyl Siding |
| FIREPLACE | Yes |
| GARAGE | Attached Garage, Yes |
| HEAT | Natural Gas |
| HOA DUES | 250 |
| LOT | 0 |
| LOT DIMENSIONS | 10671 |
| PARKING | Concrete, Garage Door Opener, Garage, Attached |
| SEWER | Public Sewer |
| STYLE | Traditional |
| TAXES | 14026 |
| WATER | Public |
MORTGAGE CALCULATOR
TOTAL MONTHLY PAYMENT
0
P
I
*Estimate only
| SATELLITE VIEW |
| / | |
We respect your online privacy and will never spam you. By submitting this form with your telephone number
you are consenting for Humderto
Garcia to contact you even if your name is on a Federal or State
"Do not call List".
Listed with Baird & Warner
The data relating to real estate for sale on this web site comes in part from the Broker ReciprocitySM Program of MRED. All real estate listings are marked with the Broker ReciprocitySM logo or the MRED Broker ReciprocitySM thumbnail logo (a little black house) and detailed information about them includes the name of the listing brokers.
The broker providing these data believes them to be correct, but advises interested parties to confirm them before relying on them in a purchase decision.
Copyright 2026 MRED. All rights reserved.

The broker providing these data believes them to be correct, but advises interested parties to confirm them before relying on them in a purchase decision.
Copyright 2026 MRED. All rights reserved.
This IDX solution is (c) Diverse Solutions 2026.