
 Twitter
 Facebook
 Email
Email




|

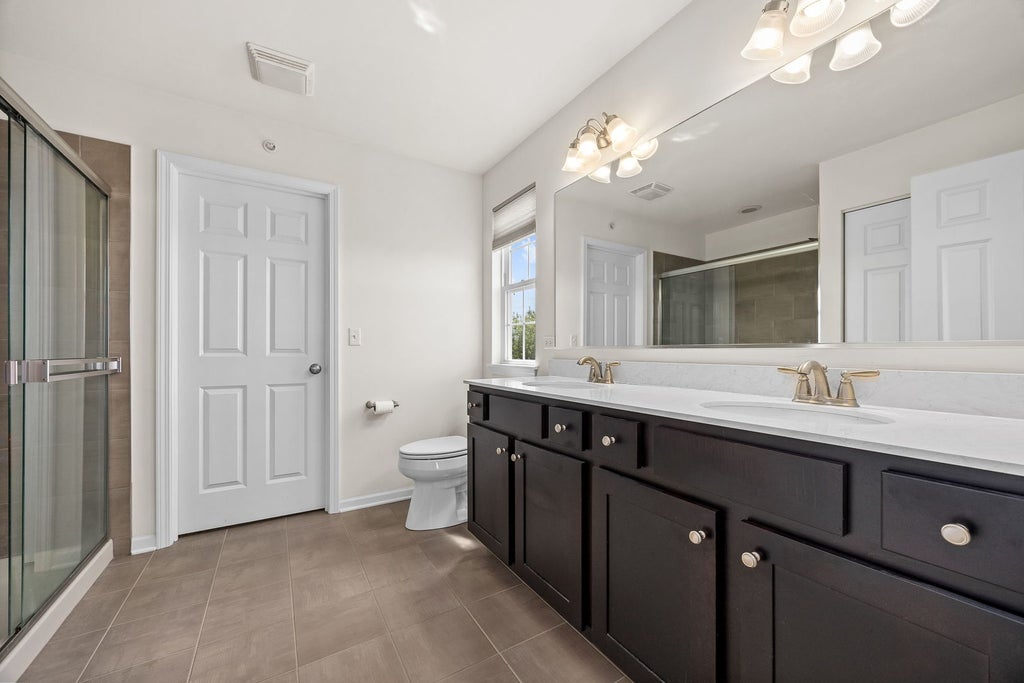
Emerson Park's only available 3-bedroom, and it's the one that gives you room to spread out. Nearly 2,000 square feet across three finished levels - and because it sits at the end of the row, natural light pours in from extra windows on two sides. You feel the difference the moment you walk in. The main level is open and easy. Hardwoods run through the living and dining space. The kitchen has 42-inch cabinetry, granite counters, and stainless appliances, all centered around an island that actually works for everyday life - prep, eat, gather, repeat. Step through the sliders to your first balcony. There's a second one upstairs off the primary suite. That primary suite deserves a moment. Walk-in closet. Private outdoor access. A bath with dual vanities and a separate shower - not just functional, genuinely relaxing. Two more bedrooms and a full hall bath round out the upper level. Then there's the lower level. Finished English basement with daylight windows - bright enough that you forget you're downstairs. Guest space, gym, media room. It's flexible and it's finished. Most homes in the neighborhood don't offer this. Laundry on the second floor where the bedrooms are. Attached two-car garage with an epoxy floor that still looks brand new. Fresh paint and new carpet throughout. Water included in the HOA. Students attend highly acclaimed Dist 204 - Fry Elementary. Scullen Middle. Waubonsie Valley. Minutes from Wolf's Crossing Community Park and Naperville Crossing shopping and dining, Come take a look today!
| DAYS ON MARKET | 30 | LAST UPDATED | 7/30/2026 |
|---|---|---|---|
| TRACT | Emerson Park | YEAR BUILT | 2019 |
| COMMUNITY | Naperville | GARAGE SPACES | 2.0 |
| COUNTY | Will | STATUS | Conditional |
| PROPERTY TYPE(S) | Condo/Townhouse/Co-Op |
| School District | Waubonsie Valley High School |
|---|---|
| Elementary School | Fry Elementary School |
| Jr. High School | Scullen Middle School |
| High School | Waubonsie Valley High School |
| PRICE HISTORY | |
| Prior to Jul 14, '26 | $439,900 |
|---|---|
| Jul 14, '26 - Today | $434,900 |
| ADDITIONAL DETAILS | |
| AIR | Ceiling Fan(s), Central Air |
|---|---|
| AIR CONDITIONING | Yes |
| AMENITIES | Snow Removal, Water |
| APPLIANCES | Dishwasher, Disposal, Microwave, Range, Stainless Steel Appliance(s) |
| AREA | Naperville |
| BASEMENT | None |
| CONSTRUCTION | Brick, Vinyl Siding |
| EXTERIOR | Balcony |
| GARAGE | Attached Garage, Yes |
| HEAT | Natural Gas |
| HOA DUES | 313 |
| LOT | 0 |
| LOT DESCRIPTION | Corner Lot, Cul-de-sac, Landscaped |
| LOT DIMENSIONS | 21X71 |
| PARKING | Asphalt, Garage Door Opener, Attached, Garage |
| STORIES | 3 |
| SUBDIVISION | Emerson Park |
| TAXES | 9014.32 |
MORTGAGE CALCULATOR
TOTAL MONTHLY PAYMENT
0
P
I
*Estimate only
| SATELLITE VIEW |
| / | |
We respect your online privacy and will never spam you. By submitting this form with your telephone number
you are consenting for Humderto
Garcia to contact you even if your name is on a Federal or State
"Do not call List".
Listed with john greene, Realtor
The data relating to real estate for sale on this web site comes in part from the Broker ReciprocitySM Program of MRED. All real estate listings are marked with the Broker ReciprocitySM logo or the MRED Broker ReciprocitySM thumbnail logo (a little black house) and detailed information about them includes the name of the listing brokers.
The broker providing these data believes them to be correct, but advises interested parties to confirm them before relying on them in a purchase decision.
Copyright 2026 MRED. All rights reserved.

The broker providing these data believes them to be correct, but advises interested parties to confirm them before relying on them in a purchase decision.
Copyright 2026 MRED. All rights reserved.
This IDX solution is (c) Diverse Solutions 2026.