
 Twitter
 Facebook
 Email
Email
|


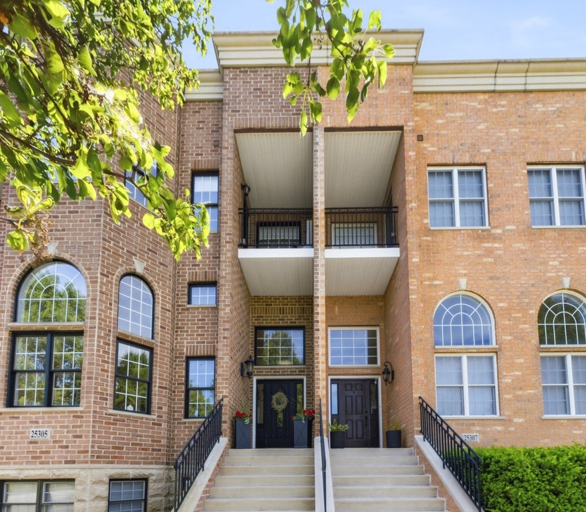


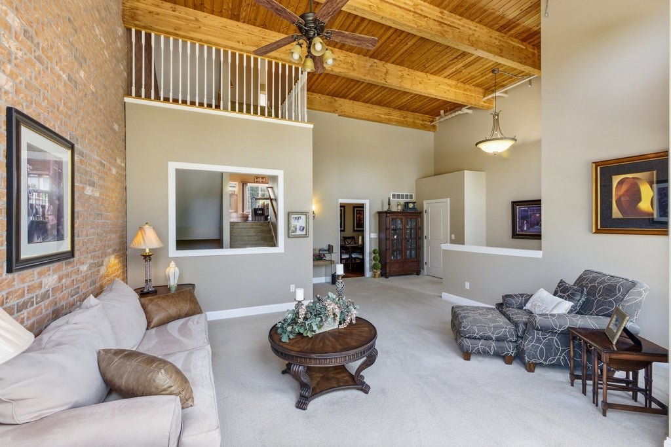
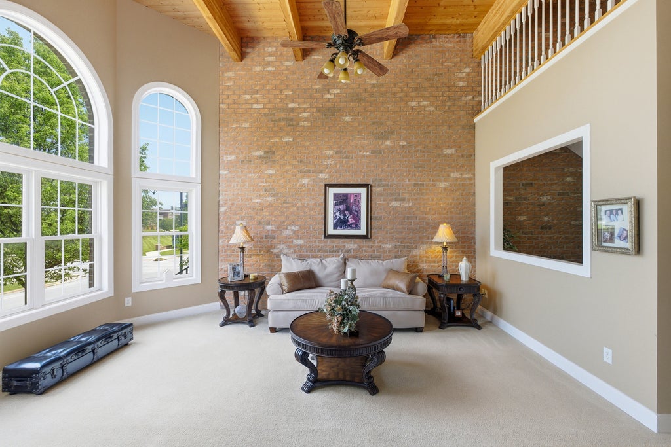


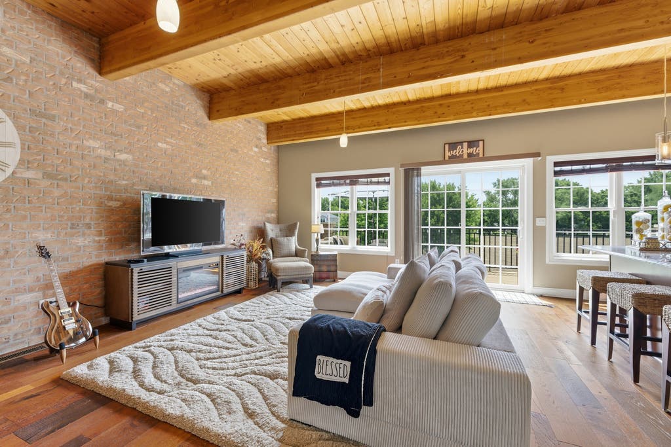
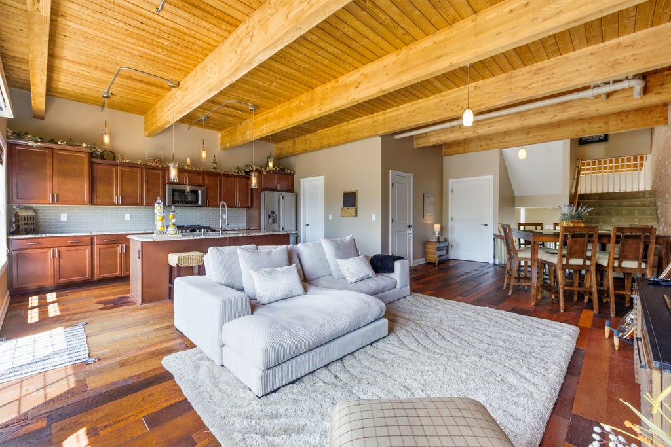


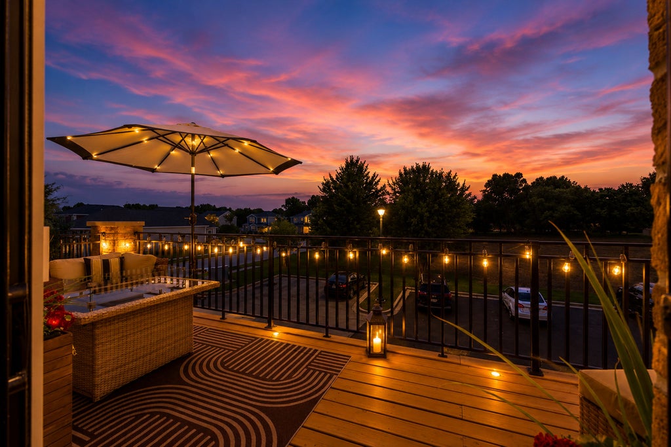


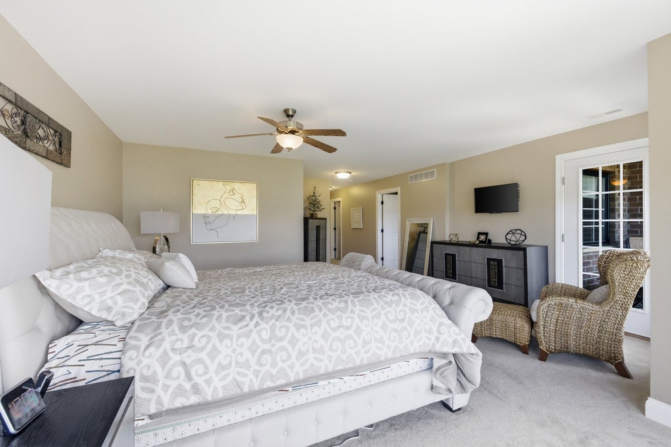


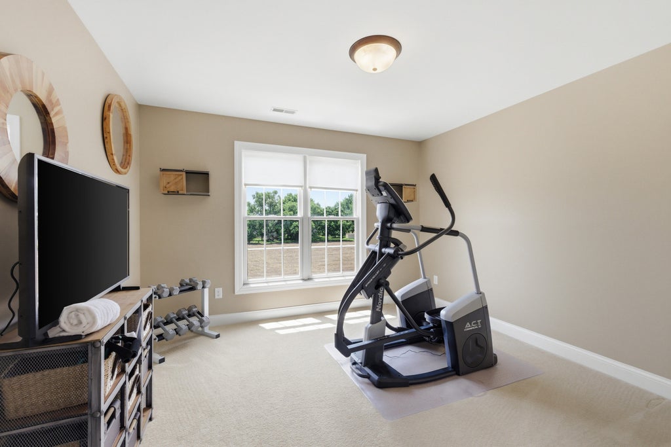


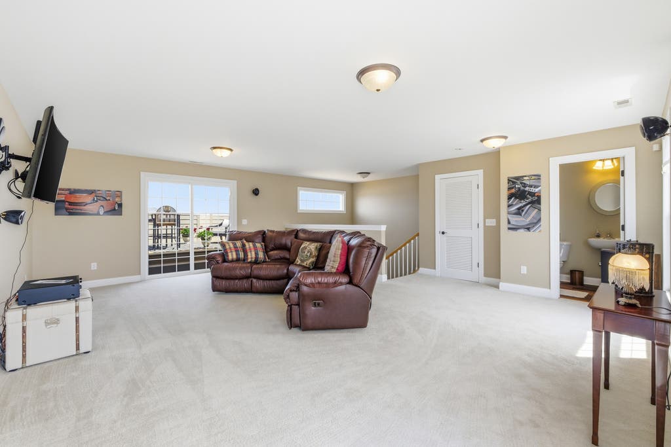

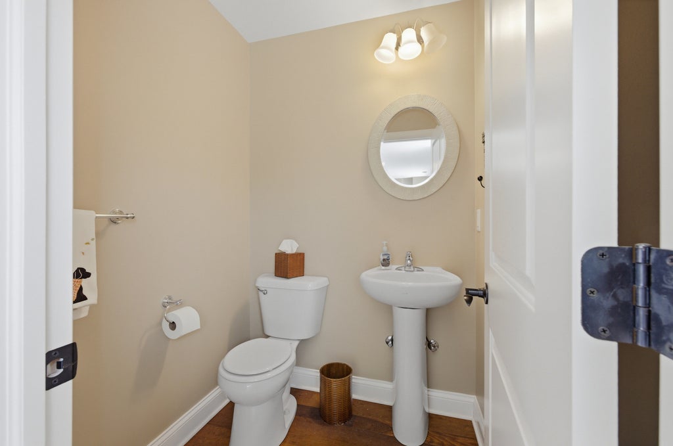


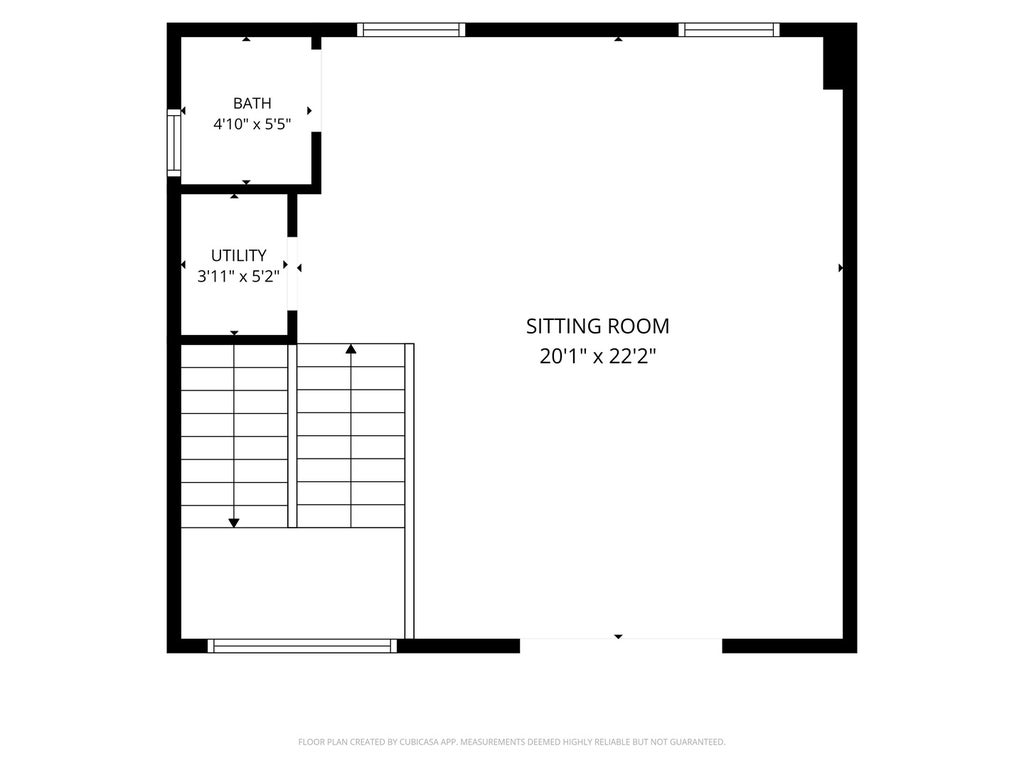
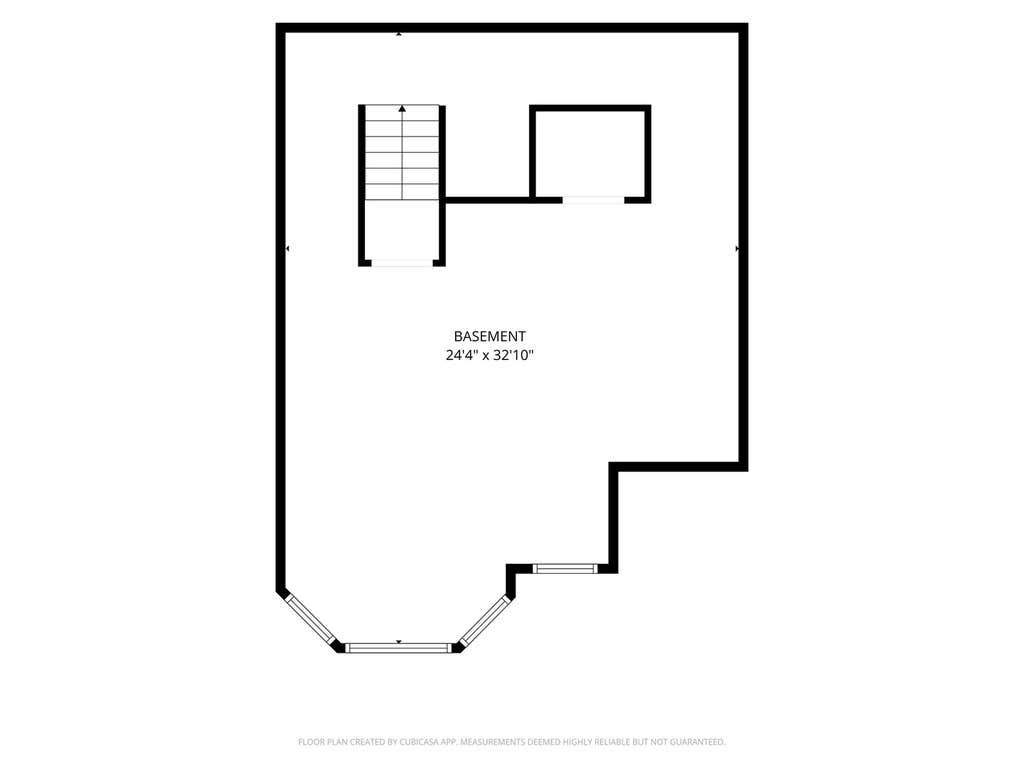
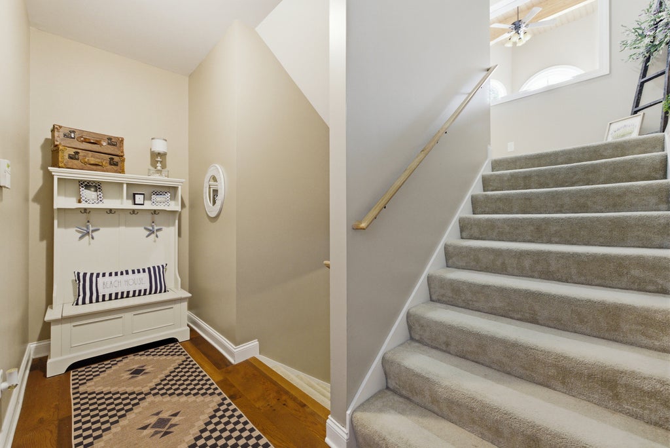


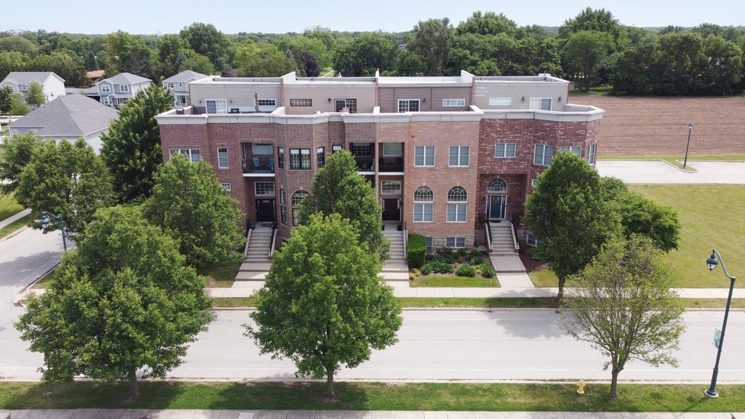


A rare opportunity to own one of Channahon's most distinctive homes. One of only four custom brownstone townhomes ever built, this architecturally striking residence offers 3,286 square feet of above-grade living space across four thoughtfully designed levels, plus an unfinished basement ready for your vision. From the moment you enter, you'll appreciate the craftsmanship and character that set this home apart-soaring vaulted ceilings, exposed wood beams, hand-scraped hardwood floors, dramatic floor-to-ceiling brick accent walls, oversized windows, and abundant natural light throughout. Designed for both everyday living and effortless entertaining, the open-concept main level features spacious living and dining areas that flow seamlessly into the kitchen. The oversized primary suite provides a luxurious retreat, while the fourth-floor loft with a half bath offers incredible flexibility as a home office, media room, fitness space, or guest retreat. One of the home's most exceptional features is the private rooftop terrace-an expansive outdoor living space perfect for morning coffee, evening gatherings, grilling, or relaxing under the stars. Additional highlights include a built-in elevator shaft for future accessibility, an attached two-car garage, generous storage, and an unfinished basement offering endless possibilities for additional living space. Beyond the home itself, this location offers convenient access to I-55, nearby shopping, dining, parks, and walking trails while maintaining the charm of a quiet residential setting. With over 3,200 square feet of finished living space, custom architectural details rarely found in today's market, and only four residences of its kind ever built, this is a truly one-of-a-kind opportunity that seldom becomes available.
| DAYS ON MARKET | 17 | LAST UPDATED | 7/22/2026 |
|---|---|---|---|
| TRACT | Town Center | YEAR BUILT | 2008 |
| COMMUNITY | Channahon | GARAGE SPACES | 2.0 |
| COUNTY | Will | STATUS | Active |
| PROPERTY TYPE(S) | Condo/Townhouse/Co-Op |
| School District | Minooka Community High School |
|---|---|
| Elementary School | Pioneer Path Elementary School |
| Jr. High School | Channahon Junior High School |
| High School | Minooka Community High School |
| ADDITIONAL DETAILS | |
| AIR | Ceiling Fan(s), Central Air, Zoned |
|---|---|
| AIR CONDITIONING | Yes |
| AMENITIES | Snow Removal |
| APPLIANCES | Dishwasher, Disposal, Freezer, Microwave, Range, Refrigerator, Stainless Steel Appliance(s) |
| AREA | Channahon |
| BASEMENT | Bath/Stubbed, Concrete, Daylight, Partial, Sump Pump, Yes |
| CONSTRUCTION | Brick |
| EXTERIOR | Balcony |
| GARAGE | Attached Garage, Yes |
| HEAT | Forced Air, Natural Gas |
| HOA DUES | 100 |
| INTERIOR | Beamed Ceilings, Granite Counters, Open Floorplan, Vaulted Ceiling(s), Walk-In Closet(s) |
| LOT | 0 |
| LOT DIMENSIONS | 26 x 98.53 |
| PARKING | Asphalt, Garage Door Opener, Attached, Garage |
| SEWER | Public Sewer |
| STORIES | 4 |
| SUBDIVISION | Town Center |
| TAXES | 9798.24 |
| WATER | Public |
MORTGAGE CALCULATOR
TOTAL MONTHLY PAYMENT
0
P
I
*Estimate only
| SATELLITE VIEW |
| / | |
We respect your online privacy and will never spam you. By submitting this form with your telephone number
you are consenting for Humderto
Garcia to contact you even if your name is on a Federal or State
"Do not call List".
Listed with Keller Williams Infinity
The data relating to real estate for sale on this web site comes in part from the Broker ReciprocitySM Program of MRED. All real estate listings are marked with the Broker ReciprocitySM logo or the MRED Broker ReciprocitySM thumbnail logo (a little black house) and detailed information about them includes the name of the listing brokers.
The broker providing these data believes them to be correct, but advises interested parties to confirm them before relying on them in a purchase decision.
Copyright 2026 MRED. All rights reserved.

The broker providing these data believes them to be correct, but advises interested parties to confirm them before relying on them in a purchase decision.
Copyright 2026 MRED. All rights reserved.
This IDX solution is (c) Diverse Solutions 2026.